5% lender incentive offered with the use of the seller’s in-house lender, Homeward Mortgage! Incentive may be used towards buyer closing costs and or rate buy-down, subject to lender approval and buyer qualification. Tour this home anytime - no appointment or agent needed. Simply verify your ID at the door and explore on your own schedule, 7 days a week.
* The Justin is a single story, approx. 1,875 sq. ft, home offering 4 bedrooms and 2 baths. This home features a long entryway leading into the open-concept kitchen, dining, and living space. The kitchen overlooks the living room and features granite countertops, stainless steel appliances with gas cooking range, a large kitchen island, and a corner walk-in pantry. With the three secondary bedrooms at the front of the home, the main bedroom is located at the back of the home, just off the living room. The private main bedroom features an ensuite bathroom complete with a huge walk in closet and large walk-in shower with ceramic tile surround. The Justin comes with a covered rear patio giving view to the professionally irrigated and landscaped yard. Additional features include tankless water heater; Ceramic tile flooring at Entry, Kitchen, Living Room, Utility and Bathrooms; and full yard sod, landscaping and irrigation. The Justin includes our HOME IS CONNECTED base package. Using one central hub that talks to all the devices in your home, you can control the lights, thermostat and locks, all from your cellular device.
For sale
Price cut: $10K (6/26)
$335,000
9341 Subjeck Way, Fort Worth, TX 76108
4beds
1,875sqft
Single Family Residence
Built in 2025
5,749 Square Feet Lot
$-- Zestimate®
$179/sqft
$67/mo HOA
What's special
Single storyLong entrywayGranite countertopsCovered rear patioEnsuite bathroomPrivate main bedroomLarge kitchen island
- 119 days |
- 117 |
- 9 |
Zillow last checked:
Listing updated:
Listed by:
Christopher Marti 0628996 210-696-9996,
Keller Williams City-View 210-696-9996
Source: NTREIS,MLS#: 21250064
Facts & features
Interior
Bedrooms & bathrooms
- Bedrooms: 4
- Bathrooms: 2
- Full bathrooms: 2
Primary bedroom
- Features: En Suite Bathroom, Separate Shower, Walk-In Closet(s)
- Level: First
- Dimensions: 19 x 14
Bedroom
- Level: First
- Dimensions: 14 x 10
Bedroom
- Level: First
- Dimensions: 14 x 11
Bedroom
- Level: First
- Dimensions: 10 x 13
Dining room
- Level: First
- Dimensions: 13 x 14
Kitchen
- Level: First
- Dimensions: 14 x 11
Living room
- Level: First
- Dimensions: 19 x 15
Heating
- Central
Cooling
- Central Air
Appliances
- Included: Dishwasher, Disposal, Gas Range, Microwave
Features
- Kitchen Island, Open Floorplan, Pantry, Walk-In Closet(s)
- Flooring: Carpet, Tile, Vinyl
- Has basement: No
- Has fireplace: No
Interior area
- Total interior livable area: 1,875 sqft
Video & virtual tour
Property
Parking
- Total spaces: 2
- Parking features: Driveway, Garage
- Attached garage spaces: 2
Features
- Levels: One
- Stories: 1
- Exterior features: Private Yard
- Pool features: None
- Fencing: Back Yard
Lot
- Size: 5,749 Square Feet
Details
- Parcel number: 43142985
Construction
Type & style
- Home type: SingleFamily
- Architectural style: Traditional,Detached
- Property subtype: Single Family Residence
Materials
- Brick
- Foundation: Slab
- Roof: Composition
Condition
- New Construction
- Year built: 2025
Utilities & green energy
- Sewer: Public Sewer
- Water: Public
- Utilities for property: Sewer Available, Water Available
Community & HOA
Community
- Security: Other
- Subdivision: Chapel Creek
HOA
- Has HOA: Yes
- Services included: Association Management
- HOA fee: $800 annually
- HOA name: The Highlands At Chapel Creek
- HOA phone: 972-612-2303
Location
- Region: Fort Worth
Financial & listing details
- Price per square foot: $179/sqft
- Tax assessed value: $42,000
- Annual tax amount: $1,261
- Date on market: 4/24/2026
- Cumulative days on market: 120 days
- Listing terms: Cash,Conventional,FHA,USDA Loan,VA Loan
Estimated market value
Not available
Estimated sales range
Not available
$2,534/mo
Price history
| Date | Event | Price |
|---|---|---|
| 6/26/2026 | Price change | $335,000-2.9%$179/sqft |
Source: NTREIS #21250064 Report a problem | ||
| 5/23/2026 | Price change | $345,000-4.2%$184/sqft |
Source: NTREIS #21250064 Report a problem | ||
| 4/24/2026 | Listed for sale | $360,000$192/sqft |
Source: NTREIS #21250064 Report a problem | ||
Public tax history
| Year | Property taxes | Tax assessment |
|---|---|---|
| 2025 | $976 | $42,000 |
Find assessor info on the county website
Monthly payment
Est. payment
Payment breakdown
Explore the cost of this home by adjusting the details. Changes won't be saved.Climate risks
Neighborhood: 76108
Nearby schools
GreatSchools rating
- 4/10Blue Haze Elementary SchoolGrades: 1-5Distance: 1.1 mi
- 5/10Brewer Middle SchoolGrades: 6-8Distance: 2 mi
- 3/10Brewer High SchoolGrades: 9-12Distance: 2.9 mi
Schools provided by the listing agent
- Elementary: Bluehaze
- Middle: Brewer
- High: Brewer
- District: White Settlement ISD
Source: NTREIS. This data may not be complete. We recommend contacting the local school district to confirm school assignments for this home.
- $--4 bd3 ba2k sqft9340 Subjeck Way, Fort Worth, TX 76108Sold
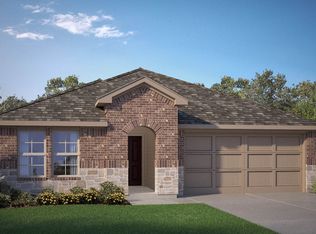
- $2,2453 bd2 ba1.3k sqft9305 Subjeck Way, Fort Worth, TX 76108For Rent

- $349,0004 bd2 ba1.8k sqft9348 Subjeck Way, Fort Worth, TX 76108Off Market

- $2,3953 bd2 ba1.6k sqft9321 Subjeck Way, Fort Worth, TX 76108For Rent

- $--4 bd2 ba1.8k sqft9336 Golden Tree Ave, Fort Worth, TX 76108Sold
- $--5 bd2 ba2k sqft9336 Subjeck Way, Fort Worth, TX 76108Sold
- $--5 bd3 ba2.3k sqft9301 Subjeck Way, Fort Worth, TX 76108Sold
- $--5 bd2 ba1.8k sqft9357 Subjeck Way, Fort Worth, TX 76108Sold
A local agent can set up tours, give advice and negotiate with sellers.
A local lender can help you make sure your offer is ready when you are.
Similar homes
- $349,0004 bd2 ba1.8k sqft9409 Mint Hill Dr, Fort Worth, TX 76108For Sale
 MLS ID #21250383, Christopher Marti. NTREIS
 - from $363,9904 bd2 ba1.7k sqftHUNTSVILLE Plan, Highlands at Chapel Creek, Fort Worth, TX 76108New Construction
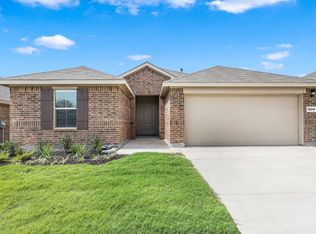 DR Horton
 - $312,9003 bd2 ba1.2k sqft10929 Gray Mare Dr, Fort Worth, TX 76108New Construction
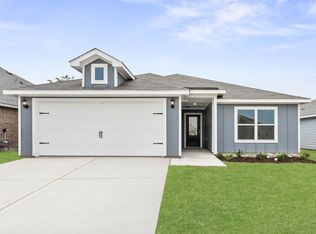 NTREIS
 - from $312,9003 bd2 ba1.1k sqftRio Grande Plan, Vista West, Fort Worth, TX 76108New Construction
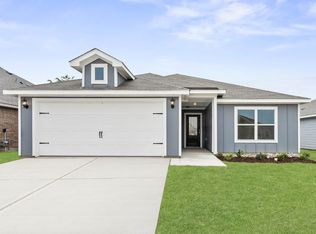 LGI Homes
 - $369,0003 bd2 ba1.6k sqft5508 Baker Creek Rd, Fort Worth, TX 76126For SaleMLS ID #21309507, Claudia Jimenez. NTREIS
- $339,9004 bd2 ba1.8k sqft5201 Blue Night Dr, Fort Worth, TX 76179For SaleMLS ID #21317803, Tien Phan. NTREIS
- $329,9904 bd3 ba1.7k sqft8013 Charlestown Ln, Fort Worth, TX 76140New ConstructionNTREIS
- $394,0004 bd3 ba2.3k sqft5573 Cypress Willow Bnd, Fort Worth, TX 76126For SaleMLS ID #21305879, Lori Anne Mcelyea. NTREIS
- $324,9994 bd2 ba2k sqft444 Keresley St, Crowley, TX 76036For SaleMLS ID #21347509, Lanae Humbles. NTREIS
- $315,0003 bd2 ba1.6k sqft6736 Windfall Dr, Fort Worth, TX 76135For SaleMLS ID #21314298, Alicia Webb. NTREIS
- $349,9904 bd2 ba1.8k sqft753 Lyft Ln, Aledo, TX 76008New ConstructionNTREIS
- $354,9904 bd3 ba2.6k sqft10633 Stag Ln, Crowley, TX 76036New ConstructionNTREIS
- $336,8623 bd2 ba1.8k sqft3216 Dustbend Plz, Fort Worth, TX 76179New ConstructionMLS ID #21358535, Patrick Mcgrath. NTREIS
- from $319,9905 bd2 ba1.8k sqftBAILEY Plan, Longhorn Estates, Fort Worth, TX 76036New ConstructionDR Horton
- from $384,9903 bd2 ba1.9k sqftHeisman | Ventana Plan, Ventana, Fort Worth, TX 76126New ConstructionTrophy Signature Homes
- $334,5004 bd2 ba1.6k sqft4372 Mill Stream Ln, Fort Worth, TX 76036For SaleMLS ID #21283212, Christopher Marti. NTREIS
- $325,0003 bd3 ba2k sqft9920 Little Tree Ln, Fort Worth, TX 76179For SaleMLS ID #21341613, Margaret Ring. NTREIS
- $353,9003 bd3 ba2.4k sqft10529 Tuxinaw Trl, Fort Worth, TX 76179For SaleMLS ID #21353487, K.C. McKeown. NTREIS
- $335,0004 bd3 ba2k sqft1648 Hossler Trl, Haslet, TX 76052For SaleMLS ID #21229940, Hayden Houston. NTREIS
- $349,9904 bd2 ba1.7k sqft2612 Low Western Ave, Fort Worth, TX 76179New ConstructionStarlight Homes
