Explore the possibilities at this 3-bedroom, 2-bath single-family home offering approximately 1,815 square feet of
living space in Fort Worth. This property offers buyers an opportunity to personalize the home based on their
individual preferences. The home features a functional layout with multiple living areas to enjoy, along with space
for everyday living, entertaining, or working from home. Buyers looking for a property they can make their own will
appreciate the opportunity this home presents.
Buyers and buyer's representatives should independently verify square
footage, measurements, schools, taxes, property condition, restrictions, and all other information
For sale
$290,000
2633 Trabuco Canyon Rd, Fort Worth, TX 76108
3beds
1,815sqft
Single Family Residence
Built in 2001
6,316 Square Feet Lot
$-- Zestimate®
$160/sqft
$-- HOA
What's special
- 18 days
- 296
- 17
Zillow last checked:
Listing updated:
Listed by:
Sekenya Briggs 0719987,
JPAR Dallas 972-836-9295
Source: NTREIS,MLS#: 21386732
Facts & features
Interior
Bedrooms & bathrooms
- Bedrooms: 3
- Bathrooms: 2
- Full bathrooms: 2
Primary bedroom
- Features: Ceiling Fan(s), Walk-In Closet(s)
- Level: First
- Dimensions: 15 x 13
Bedroom
- Level: First
- Dimensions: 11 x 11
Bedroom
- Level: First
- Dimensions: 11 x 10
Dining room
- Level: First
- Dimensions: 10 x 10
Kitchen
- Features: Built-in Features, Eat-in Kitchen, Granite Counters
- Level: First
- Dimensions: 14 x 10
Laundry
- Level: First
- Dimensions: 5 x 5
Living room
- Level: First
- Dimensions: 29 x 13
Sunroom
- Level: First
- Dimensions: 30 x 13
Heating
- Central, Humidity Control, Natural Gas
Cooling
- Central Air, Electric, Humidity Control
Appliances
- Included: Dishwasher, Electric Range, Microwave, Refrigerator, Tankless Water Heater, Water Purifier
Features
- Decorative/Designer Lighting Fixtures, High Speed Internet, Pantry, Cable TV, Wired for Sound
- Windows: Bay Window(s)
- Has basement: No
- Number of fireplaces: 1
- Fireplace features: Wood Burning
Interior area
- Total interior livable area: 1,815 sqft
Video & virtual tour
Property
Parking
- Total spaces: 4
- Parking features: Door-Single, Garage Faces Front, Garage, Garage Door Opener
- Attached garage spaces: 2
- Carport spaces: 2
Features
- Levels: One
- Stories: 1
- Patio & porch: Covered
- Exterior features: Lighting, Rain Gutters, Storage
- Pool features: None
- Fencing: Brick,Wood
Lot
- Size: 6,316 Square Feet
Details
- Parcel number: 07199090
Construction
Type & style
- Home type: SingleFamily
- Architectural style: Traditional,Detached
- Property subtype: Single Family Residence
Materials
- Brick
- Foundation: Slab
Condition
- Year built: 2001
Utilities & green energy
- Sewer: Public Sewer
- Water: Public
- Utilities for property: Sewer Available, Water Available, Cable Available
Community & HOA
Community
- Subdivision: Little Chapel Creek
HOA
- Has HOA: No
Location
- Region: Fort Worth
Financial & listing details
- Price per square foot: $160/sqft
- Tax assessed value: $329,672
- Annual tax amount: $5,097
- Date on market: 9/15/2026
- Listing terms: Cash,Conventional,FHA,VA Loan
- Road surface type: Asphalt
Estimated market value
Not available
Estimated sales range
Not available
Not available
Price history
| Date | Event | Price |
|---|---|---|
| 9/15/2026 | Listed for sale | $290,000+9.4%$160/sqft |
Source: NTREIS #21386732 Report a problem | ||
| 7/11/2021 | Listing removed | -- |
Source:  RE/MAX International Report a problem RE/MAX International Report a problem | ||
| 6/8/2021 | Pending sale | $265,000$146/sqft |
Source: RE/MAX International #14587319 Report a problem | ||
| 6/3/2021 | Listed for sale | $265,000+56%$146/sqft |
Source: NTREIS #14587319 Report a problem | ||
| 3/16/2017 | Sold | -- |
Source: Agent Provided Report a problem | ||
| 2/21/2017 | Pending sale | $169,900$94/sqft |
Source: RE/MAX DFW Associates #13522694 Report a problem | ||
| 1/18/2017 | Listed for sale | $169,900$94/sqft |
Source: RE/MAX DFW Associates #13522694 Report a problem | ||
Public tax history
| Year | Property taxes | Tax assessment |
|---|---|---|
| 2025 | $5,097 -9.7% | $329,672 |
| 2024 | $5,642 +8.6% | $329,672 +0.8% |
| 2023 | $5,195 | $327,039 +20% |
| 2022 | -- | $272,487 +30.2% |
| 2021 | $4,703 +8.6% | $209,217 +16.1% |
| 2020 | $4,330 +3.6% | $180,237 |
| 2019 | $4,181 -1.7% | $180,237 +1.9% |
| 2018 | $4,251 -5.6% | $176,909 +9.4% |
| 2017 | $4,505 | $161,776 +15.9% |
| 2016 | -- | $139,541 +11.4% |
| 2015 | -- | $125,266 +7.6% |
| 2014 | -- | $116,400 +2.8% |
| 2013 | -- | $113,200 +3.2% |
| 2012 | -- | $109,700 -3.5% |
| 2011 | -- | $113,700 +2.1% |
| 2010 | -- | $111,400 +9.3% |
| 2009 | -- | $101,900 -5.5% |
| 2008 | -- | $107,800 +5% |
| 2007 | -- | $102,700 +0.8% |
| 2006 | -- | $101,900 |
| 2005 | -- | $101,900 +2.6% |
| 2004 | -- | $99,300 -0.9% |
| 2003 | -- | $100,200 +23.6% |
| 2002 | -- | $81,100 +533.7% |
| 2001 | -- | $12,798 |
Find assessor info on the county website
Monthly payment
Est. payment
Payment breakdown
Explore the cost of this home by adjusting the details. Changes won't be saved.Climate risks
Neighborhood: Chapel Creek
Nearby schools
Schools provided by the listing agent
- Elementary: Waverlypar
- Middle: Leonard
- High: Westn Hill
- District: Fort Worth ISD
Source: NTREIS. This data may not be complete. We recommend contacting the local school district to confirm school assignments for this home.
Similar homes

- $289,9003 bd2 ba1.7k sqft10356 Bradshaw Dr, Fort Worth, TX 76108For Sale
 MLS ID #21374313, Gene Lamb. NTREIS
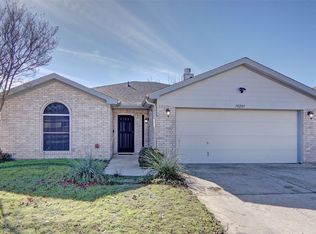
 - $264,9004 bd2 ba1.8k sqft10245 Brea Canyon Rd, Fort Worth, TX 76108For Sale
 MLS ID #21328545, Joel Broyles. NTREIS
 - $279,9993 bd2 ba1.5k sqft9920 Pack Saddle Trl, Fort Worth, TX 76108For Sale
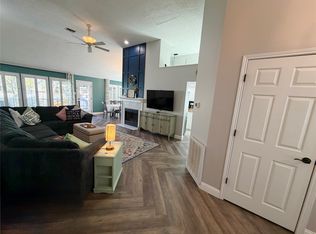 MLS ID #21374196, Gene Lamb. NTREIS
 - $250,0003 bd2 ba1.5k sqft713 Buddy L Dr, Fort Worth, TX 76108For Sale
 MLS ID #21382301, Amber Broadway. NTREIS
