Bring your vision to this 2-bedroom, 1-bath home with a 1-car garage in White Settlement ISD. Conveniently located near Lockheed Martin and NAS Fort Worth JRB, this property offers quick access to I-30 and Loop 820, keeping downtown Fort Worth within easy reach. Nearby shopping, dining, and Lake Worth boating add to the appeal. With the roof replaced in November 2021 and the HVAC replaced in May 2024, two major concerns are already addressed giving you fewer worries as you make the space your own. Discover the possibilities and schedule your showing today.
For sale
$200,000
10710 Edgewest Ter, Fort Worth, TX 76108
2beds
1,054sqft
Single Family Residence
Built in 2006
3,789 Square Feet Lot
$199,500 Zestimate®
$190/sqft
$-- HOA
What's special
- 1 day
- 97
- 2
Likely to sell faster than
Zillow last checked:
Listing updated:
Listed by:
Carl Cooper 0772439 888-519-7431,
eXp Realty, LLC 888-519-7431
Source: NTREIS,MLS#: 21418610
Facts & features
Interior
Bedrooms & bathrooms
- Bedrooms: 2
- Bathrooms: 1
- Full bathrooms: 1
Primary bedroom
- Features: Ceiling Fan(s), Walk-In Closet(s)
- Level: First
- Dimensions: 13 x 14
Bedroom
- Features: Ceiling Fan(s), Walk-In Closet(s)
- Level: First
- Dimensions: 11 x 10
Dining room
- Level: First
- Dimensions: 7 x 9
Kitchen
- Features: Breakfast Bar, Built-in Features, Pantry, Walk-In Pantry
- Level: First
- Dimensions: 11 x 10
Living room
- Features: Ceiling Fan(s)
- Level: First
- Dimensions: 11 x 18
Heating
- Central, Electric
Cooling
- Central Air, Ceiling Fan(s), Electric
Appliances
- Included: Dishwasher, Electric Oven, Electric Water Heater, Disposal
- Laundry: Washer Hookup, Dryer Hookup, ElectricDryer Hookup, Laundry in Utility Room
Features
- High Speed Internet, Cable TV, Walk-In Closet(s)
- Flooring: Carpet, Linoleum
- Windows: Window Coverings
- Has basement: No
- Has fireplace: No
Interior area
- Total interior livable area: 1,054 sqft
Video & virtual tour
Property
Parking
- Total spaces: 1
- Parking features: Driveway, Garage Faces Front, Garage, Garage Door Opener, On Street
- Attached garage spaces: 1
Features
- Levels: One
- Stories: 1
- Patio & porch: Rear Porch
- Pool features: None
- Fencing: Wood
Lot
- Size: 3,789 Square Feet
Details
- Parcel number: 40878511
Construction
Type & style
- Home type: SingleFamily
- Architectural style: Traditional,Detached
- Property subtype: Single Family Residence
- Attached to another structure: Yes
Materials
- Brick, Wood Siding
- Foundation: Slab
- Roof: Shingle
Condition
- Resale
- Year built: 2006
Utilities & green energy
- Sewer: Public Sewer
- Water: Public
- Utilities for property: Phone Available, Sewer Available, Water Available, Cable Available
Community & HOA
Community
- Features: Sidewalks, Curbs
- Subdivision: Westpoint Village
HOA
- Has HOA: No
Location
- Region: Fort Worth
Financial & listing details
- Price per square foot: $190/sqft
- Tax assessed value: $230,056
- Annual tax amount: $5,345
- Date on market: 10/22/2026
- Cumulative days on market: 2 days
- Listing terms: Cash,Conventional
- Road surface type: Asphalt
Estimated market value
$199,500
$190,000 - $209,000
$1,885/mo
Price history
| Date | Event | Price |
|---|---|---|
| 10/22/2026 | Listed for sale | $200,000$190/sqft |
Source: NTREIS #21418610 Report a problem | ||
Public tax history
| Year | Property taxes | Tax assessment |
|---|---|---|
| 2025 | $5,345 +23.7% | $230,056 |
| 2024 | $4,320 +9.3% | $230,056 -1.5% |
| 2023 | $3,951 -8.9% | $233,510 +18.7% |
| 2022 | $4,337 +5.8% | $196,725 +27.8% |
| 2021 | $4,097 +11.3% | $153,904 -0.4% |
| 2020 | $3,682 +9% | $154,481 +7.9% |
| 2019 | $3,377 +6.5% | $143,236 +24.6% |
| 2018 | $3,170 +8.4% | $114,998 +2.5% |
| 2017 | $2,924 +8.7% | $112,173 +7% |
| 2016 | $2,690 +15.4% | $104,871 +21.4% |
| 2015 | $2,332 | $86,400 |
| 2014 | $2,332 | $86,400 +18.4% |
| 2013 | -- | $73,000 -1.7% |
| 2012 | -- | $74,300 -8.2% |
| 2011 | -- | $80,900 -0.1% |
| 2010 | -- | $81,000 -10.8% |
| 2009 | -- | $90,800 +1.5% |
| 2008 | -- | $89,500 +0.8% |
| 2007 | -- | $88,800 +338.5% |
| 2006 | -- | $20,250 |
Find assessor info on the county website
Monthly payment
Est. payment
Payment breakdown
Explore the cost of this home by adjusting the details. Changes won't be saved.Climate risks
Neighborhood: Central Chapel Creek
Nearby schools
Schools provided by the listing agent
- Elementary: Bluehaze
- Middle: Brewer
- High: Brewer
- District: White Settlement ISD
Source: NTREIS. This data may not be complete. We recommend contacting the local school district to confirm school assignments for this home.


Similar homes
- $199,9003 bd2 ba1.2k sqft10229 Cypress Hills Dr, Fort Worth, TX 76108For Sale
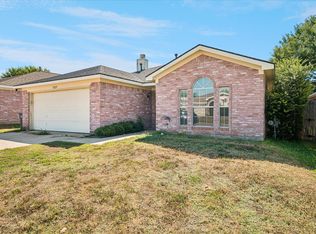 MLS ID #21406614, Missy Starling. NTREIS
- $210,0003 bd2 ba1k sqft8521 Pemberton Ct, White Settlement, TX 76108For Sale
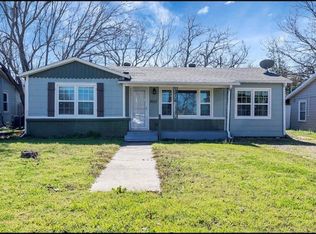 MLS ID #21416329, Berenice Gonzalez. NTREIS
- $179,9993 bd2 ba945 sqft8829 Easley St, White Settlement, TX 76108For Sale
 MLS ID #21419374, Eduardo Espinoza. NTREIS
- $240,0002 bd2 ba1.1k sqft10630 Lone Pine Ln, Fort Worth, TX 76108For Sale
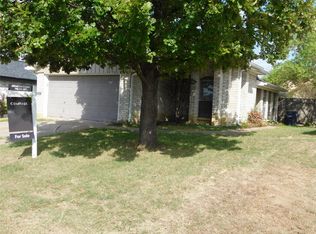 MLS ID #21405174, Alfred Domingues. NTREIS
