Wow $ Bedrom,2 bath, 1 car garage for under 200K. This home does need TLC. One side of a duplex or you can purchase both sides.
For sale
$155,000
1248 Village Garden Dr, Azle, TX 76020
4beds
1,246sqft
Duplex, Single Family Residence
Built in 2005
3,310 Square Feet Lot
$149,700 Zestimate®
$124/sqft
$-- HOA
What's special
- 64 days
- 495
- 29
Zillow last checked:
Listing updated:
Listed by:
Marlene Bone 0492378 817-406-4400,
KINGDOM Real Estate 817-406-4400
Source: NTREIS,MLS#: 21366174
Facts & features
Interior
Bedrooms & bathrooms
- Bedrooms: 4
- Bathrooms: 2
- Full bathrooms: 2
Primary bedroom
- Level: First
- Dimensions: 1 x 1
Living room
- Level: First
- Dimensions: 1 x 1
Heating
- Central, Electric
Cooling
- Central Air, Electric
Appliances
- Included: Dishwasher, Electric Range
Features
- Decorative/Designer Lighting Fixtures
- Flooring: Carpet, Laminate
- Has basement: No
- Has fireplace: No
Interior area
- Total interior livable area: 1,246 sqft
Video & virtual tour
Property
Parking
- Total spaces: 1
- Parking features: Garage, Off Street
- Attached garage spaces: 1
Features
- Levels: Two
- Stories: 2
- Pool features: None
Lot
- Size: 3,310 Square Feet
Details
- Parcel number: 40900398
Construction
Type & style
- Home type: SingleFamily
- Property subtype: Duplex, Single Family Residence
- Attached to another structure: Yes
Materials
- Brick
- Foundation: Slab
- Roof: Composition
Condition
- Resale
- Year built: 2005
Utilities & green energy
- Sewer: Public Sewer
- Water: Public
- Utilities for property: Sewer Available, Water Available
Community & HOA
Community
- Subdivision: Eagle Lake Garden Village Add
HOA
- Has HOA: No
Location
- Region: Azle
Financial & listing details
- Price per square foot: $124/sqft
- Tax assessed value: $193,171
- Annual tax amount: $5,218
- Date on market: 8/21/2026
- Cumulative days on market: 391 days
- Listing terms: Cash,Conventional,FHA,Other,USDA Loan,VA Loan
Estimated market value
$149,700
$142,000 - $157,000
$1,914/mo
Price history
| Date | Event | Price |
|---|---|---|
| 8/21/2026 | Listed for sale | $155,000-8.3%$124/sqft |
Source: NTREIS #21366163 Report a problem | ||
| 8/1/2026 | Listing removed | $169,000$136/sqft |
Source: NTREIS #21056928 Report a problem | ||
| 5/7/2026 | Price change | $169,000-3.4%$136/sqft |
Source: NTREIS #21056928 Report a problem | ||
| 3/19/2026 | Price change | $175,000-6.7%$140/sqft |
Source: NTREIS #21056928 Report a problem | ||
| 12/1/2025 | Price change | $187,500-5.5%$150/sqft |
Source: NTREIS #21056928 Report a problem | ||
| 9/10/2025 | Listed for sale | $198,500$159/sqft |
Source: NTREIS #21056928 Report a problem | ||
| 10/5/2014 | Listing removed | $850$1/sqft |
Source: 1ST CHOICE ASSOCIATES #13019253 Report a problem | ||
| 9/17/2014 | Listed for rent | $850$1/sqft |
Source: 1ST CHOICE ASSOCIATES #13019253 Report a problem | ||
Public tax history
| Year | Property taxes | Tax assessment |
|---|---|---|
| 2025 | $4,249 -1% | $193,171 |
| 2024 | $4,290 -17.8% | $193,171 -21.5% |
| 2023 | $5,218 +64.7% | $245,952 +89.3% |
| 2022 | $3,169 +3.9% | $129,924 +5.6% |
| 2021 | $3,051 +3.8% | $122,976 +5.6% |
| 2020 | $2,938 +13.7% | $116,500 +13.7% |
| 2019 | $2,584 +1.8% | $102,463 +5.4% |
| 2018 | $2,538 -0.9% | $97,237 -0.2% |
| 2017 | $2,562 +25.3% | $97,462 +20.6% |
| 2016 | $2,044 +62.7% | $80,823 +62.9% |
| 2015 | $1,256 | $49,600 |
| 2014 | $1,256 | $49,600 |
| 2013 | -- | $49,600 +0.8% |
| 2012 | -- | $49,200 |
| 2011 | -- | $49,200 -15.9% |
| 2010 | -- | $58,500 -31.9% |
| 2009 | -- | $85,900 |
| 2008 | -- | $85,900 -3.8% |
| 2007 | -- | $89,300 |
Find assessor info on the county website
Monthly payment
Est. payment
Payment breakdown
Explore the cost of this home by adjusting the details. Changes won't be saved.Climate risks
Neighborhood: 76020
Nearby schools
Schools provided by the listing agent
- Elementary: Walnut Creek
- Middle: Azle
- High: Azle
- District: Azle ISD
Source: NTREIS. This data may not be complete. We recommend contacting the local school district to confirm school assignments for this home.

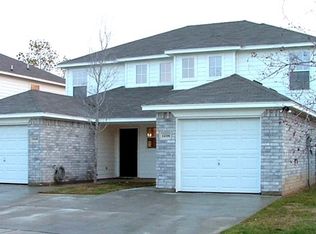
Similar homes
- $199,9004 bd2 ba1.2k sqft1249 Village Garden Dr, Azle, TX 76020For Sale
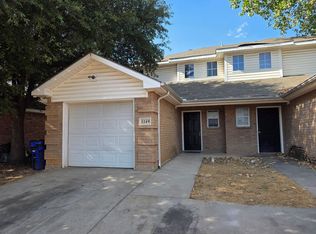 MLS ID #21379611, Marlene Bone. NTREIS
 - $160,0002 bd1 ba940 sqft319 Ridgecrest Ct, Azle, TX 76020For Sale
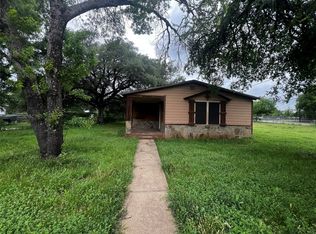 MLS ID #21241945, Conner Nielsen. NTREIS
 - $194,9003 bd2 ba1k sqft11204 Liberty School Rd, Azle, TX 76020For Sale
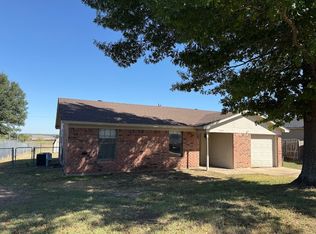 MLS ID #21299526, Darlene Carter. NTREIS
 - $185,0002 bd1 ba698 sqft137 Lynn Dr, Azle, TX 76020For Sale
 MLS ID #21383913, Rosa Gonzalez. NTREIS
