Great Location at 716 E Harvey in Fort Worth! This versatile 3-bedroom, 2-bathroom home offers plenty of space, functionality, and opportunity. Inside, you’ll find two living areas—one at the front entry and a large family room at the back, perfect for entertaining. The home also features two dining areas, a dedicated office nook next to the full-size laundry room, and generously sized bedrooms. One bedroom has been opened up for additional space but can easily be converted back into a private third bedroom with its own large walk-in closet. An additional built-in walk-in closet provides extra storage. Enjoy relaxing on the covered front porch or the covered back patio, both ideal for gatherings. The spacious backyard offers even more room for entertaining, along with a detached covered garage. Behind the garage, you’ll find a versatile auxiliary unit with water connection, making it a great guest space, workshop, or hobby area. A long driveway provides plenty of parking. Additional updates include a new water heater installed in 2021. Whether you’re looking for a move-in ready home, a renovation project to match your style, or a great investment property, this home is a fantastic opportunity. Don’t miss your chance to make 716 E Harvey yours! This will also make a great investment property as well!
For sale
Price cut: $10K (6/25)
$150,000
716 E Harvey Ave, Fort Worth, TX 76104
3beds
1,348sqft
:
Get pre-qualified$1,165/mo
Single Family Residence
Built in 1927
6,316 Square Feet Lot
$-- Zestimate®
$111/sqft
$-- HOA
What's special
Water connectionSpacious backyardDedicated office nookDetached covered garageCovered back patioTwo dining areasLarge walk-in closet
- 311 days |
- 2,708 |
- 166 |
Zillow last checked:
Listing updated:
Listed by:
Tonya Parks 0531472 214-980-8816,
Avalon Elite REALTORS 214-980-8816
Source: NTREIS,MLS#: 21062596
Facts & features
Interior
Bedrooms & bathrooms
- Bedrooms: 3
- Bathrooms: 2
- Full bathrooms: 2
Primary bedroom
- Level: First
- Dimensions: 15 x 15
Living room
- Level: First
- Dimensions: 20 x 20
Heating
- Central
Cooling
- Central Air, Ceiling Fan(s)
Appliances
- Included: Some Gas Appliances, Electric Cooktop, Gas Oven, Gas Water Heater, Plumbed For Gas
Features
- Built-in Features, Decorative/Designer Lighting Fixtures, Eat-in Kitchen, High Speed Internet, Open Floorplan, Cable TV, Walk-In Closet(s)
- Flooring: Carpet, Ceramic Tile
- Has basement: No
- Has fireplace: No
Interior area
- Total interior livable area: 1,348 sqft
Video & virtual tour
Property
Parking
- Total spaces: 2
- Parking features: Covered, Driveway
- Garage spaces: 2
Accessibility
- Accessibility features: Customized Wheelchair Accessible
Features
- Levels: One
- Stories: 1
- Patio & porch: Covered
- Pool features: None
- Fencing: Wood
Lot
- Size: 6,316 Square Feet
- Features: Back Yard, Lawn, Landscaped
Details
- Parcel number: 01408143
Construction
Type & style
- Home type: SingleFamily
- Architectural style: Colonial,French Provincial,Tudor,Detached
- Property subtype: Single Family Residence
Materials
- Foundation: Pillar/Post/Pier
- Roof: Composition
Condition
- Year built: 1927
Utilities & green energy
- Sewer: Public Sewer
- Water: Public
- Utilities for property: Sewer Available, Water Available, Cable Available
Community & HOA
Community
- Features: Sidewalks
- Subdivision: Hyde Park Add
HOA
- Has HOA: No
Location
- Region: Fort Worth
Financial & listing details
- Price per square foot: $111/sqft
- Tax assessed value: $199,918
- Annual tax amount: $4,486
- Date on market: 9/18/2025
- Cumulative days on market: 112 days
- Listing terms: Cash,Conventional
Estimated market value
Not available
Estimated sales range
Not available
$1,845/mo
Price history
| Date | Event | Price |
|---|---|---|
| 6/25/2026 | Price change | $150,000-6.3%$111/sqft |
Source: NTREIS #21062596 Report a problem | ||
| 6/23/2026 | Listed for sale | $160,000$119/sqft |
Source: NTREIS #21062596 Report a problem | ||
| 5/28/2026 | Pending sale | $160,000$119/sqft |
Source: NTREIS #21062596 Report a problem | ||
| 2/17/2026 | Price change | $160,000-10.6%$119/sqft |
Source: NTREIS #21062596 Report a problem | ||
| 12/13/2025 | Listed for sale | $179,000$133/sqft |
Source: NTREIS #21062596 Report a problem | ||
| 12/8/2025 | Pending sale | $179,000$133/sqft |
Source: NTREIS #21062596 Report a problem | ||
| 9/18/2025 | Listed for sale | $179,000$133/sqft |
Source: NTREIS #21062596 Report a problem | ||
Public tax history
| Year | Property taxes | Tax assessment |
|---|---|---|
| 2025 | $4,376 -2.4% | $199,918 |
| 2024 | $4,486 -2.5% | $199,918 -1.7% |
| 2023 | $4,603 +13.4% | $203,412 +30.3% |
| 2022 | $4,058 +36.5% | $156,098 +41.1% |
| 2021 | $2,973 -3.5% | $110,620 -1.5% |
| 2020 | $3,082 -0.6% | $112,361 -4.1% |
| 2019 | $3,100 +47.1% | $117,111 +52.9% |
| 2018 | $2,107 -1.4% | $76,611 -0.2% |
| 2017 | $2,138 | $76,762 +30.8% |
| 2016 | -- | $58,686 +44.5% |
| 2015 | $32 | $40,600 |
| 2014 | $32 | $40,600 -11.9% |
| 2013 | -- | $46,100 +0.2% |
| 2012 | -- | $46,000 |
| 2011 | -- | $46,000 -0.4% |
| 2010 | -- | $46,200 -7% |
| 2009 | -- | $49,700 +21.8% |
| 2008 | -- | $40,800 |
| 2007 | -- | $40,800 |
| 2006 | -- | $40,800 |
| 2005 | -- | $40,800 |
| 2004 | -- | $40,800 |
| 2003 | -- | $40,800 |
| 2002 | -- | $40,800 +15.9% |
| 2001 | -- | $35,200 |
| 2000 | -- | $35,200 |
Find assessor info on the county website
Monthly payment
Est. payment
Payment breakdown
Explore the cost of this home by adjusting the details. Changes won't be saved.Climate risks
Neighborhood: West Morningside
Nearby schools
GreatSchools rating
- 5/10Daggett Elementary SchoolGrades: PK-5Distance: 0.8 mi
- 2/10Daggett Middle SchoolGrades: 6-8Distance: 0.9 mi
- 5/10Paschal High SchoolGrades: 9-12Distance: 2 mi
Schools provided by the listing agent
- Elementary: Carrollpea
- Middle: Morningsid
- High: Paschal
- District: Fort Worth ISD
Source: NTREIS. This data may not be complete. We recommend contacting the local school district to confirm school assignments for this home.
- $155,7002 bd1 ba980 sqft720 E Harvey Ave, Fort Worth, TX 76104Off Market
- $193,9003 bd2 ba1.1k sqft712 E Harvey Ave, Fort Worth, TX 76104Off Market
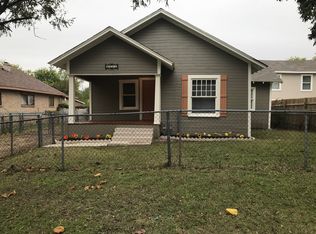
- $186,6003 bd2 ba1.2k sqft724 E Harvey Ave, Fort Worth, TX 76104Off Market
- $174,2003 bd2 ba894 sqft708 E Harvey Ave, Fort Worth, TX 76104Off Market
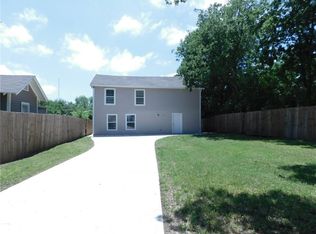
- $259,6003 bd2 ba1.5k sqft717 E Powell Ave, Fort Worth, TX 76104Off Market
- $229,8002 bd1 ba1.2k sqft727 E Powell Ave, Fort Worth, TX 76104Off Market
- $307,2003 bd2 ba1.8k sqft715 E Powell Ave, Fort Worth, TX 76104Off Market
- $218,1004 bd2 ba1.4k sqft704 E Harvey Ave, Fort Worth, TX 76104Off Market
A local agent can set up tours, give advice and negotiate with sellers.
Similar homes
- $159,9004 bd2 ba1.1k sqft200 Williams St, Fort Worth, TX 76104For Sale
 MLS ID #21294523, Trace Howard. NTREIS
 - $125,0004 bd2 ba1.1k sqft1201 E Davis Ave, Fort Worth, TX 76104For Sale
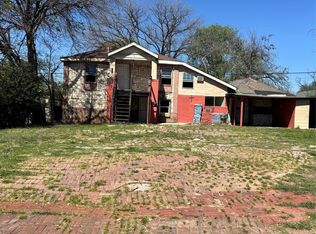 MLS ID #21220506, Matt Salehi. NTREIS
 - $145,0004 bd2 ba1k sqft1217 High St, Fort Worth, TX 76110For Sale
 MLS ID #21118702, Jessica Cortez. NTREIS
 - $155,0003 bd2 ba1.1k sqft2700 Bideker Ave, Fort Worth, TX 76105For Sale
 MLS ID #21169329, Danie LaRue. NTREIS
 - $155,0003 bd2 ba1.1k sqft4628 Reed St, Fort Worth, TX 76119For SaleMLS ID #21311275, Michelle Long. NTREIS
- $181,5893 bd1 ba960 sqft1328 E Jessamine St, Fort Worth, TX 76104For SaleMLS ID #21177883, Abigail Carr. NTREIS
- $145,0003 bd1 ba1.1k sqft4509 Sandage Ave, Fort Worth, TX 76115For SaleMLS ID #21217370, Jessica Cortez. NTREIS
- $138,9603 bd1 ba1.1k sqft3408 S Hughes Ave, Fort Worth, TX 76119For SaleMLS ID #21262314, Michelle Woodland. NTREIS
- $170,0003 bd2 ba1.2k sqft2713 Cordone St, Fort Worth, TX 76133For SaleMLS ID #21137885, Steven Hayden. NTREIS
- $160,0004 bd2 ba1.3k sqft4518 Erath St, Fort Worth, TX 76119For SaleMLS ID #21134233, Steven Hayden. NTREIS
- $168,9003 bd1 ba1.1k sqft3717 Childress St, Fort Worth, TX 76119For SaleMLS ID #21315803, Mariela Borjon. NTREIS
- $135,0004 bd2 ba1.1k sqft3313 Hatcher St, Fort Worth, TX 76119For SaleMLS ID #21162420, Steven Hayden. NTREIS
- $197,0003 bd2 ba925 sqft2713 Hanger Ave, Fort Worth, TX 76105For SaleMLS ID #21281514, Caitlin Robison. NTREIS
- $140,0003 bd1 ba1.1k sqft5533 Bong Dr, Fort Worth, TX 76112For SaleMLS ID #21220689, Monaz Karkaria. NTREIS
- $149,9993 bd1 ba875 sqft205 Hallvale Dr, White Settlement, TX 76108For SaleMLS ID #21250989, Alexander Zamora. NTREIS
- $125,0004 bd1 ba754 sqft2670 Strong Ave, Fort Worth, TX 76105For SaleMLS ID #21266390, Maria Rivera. NTREIS
- $165,9003 bd2 ba1.4k sqft515 Grants Pkwy, Arlington, TX 76014For SaleMLS ID #21335957, Larry Colgrove. NTREIS
- $179,9003 bd1 ba1.1k sqft4908 Virgil St, Fort Worth, TX 76119For SaleMLS ID #21263124, David Ross. NTREIS
- $184,0003 bd1 ba1k sqft2203 Pearl Ave, Fort Worth, TX 76164For SaleMLS ID #21310595, Cole McCullough. NTREIS
- $200,0004 bd2 ba1.3k sqft2008 Danner St, Fort Worth, TX 76105For SaleMLS ID #21310557, Amber Broadway. NTREIS
