Welcome to a home designed for unforgettable gatherings and effortless daily living. Built in 2011, this well-maintained 4-bedroom, 2.5-bathroom west Fort Worth gem masterfully blends functional space with luxury perks. The versatile layout features both a spacious upper-level bonus room and a dedicated media room—perfect for hosting game days, movie nights, or creating the ultimate kids' retreat. This address is zoned for Fine Arts Elementary at Tannahill, WSISD's premier arts-focused elementary school.
But the real showstopper is the backyard oasis. Step out onto the covered back patio, where you can lower the electric shades at the touch of a button for year-round comfort. Under the pergola, fire up the built-in, wood-burning pizza oven and host world-class artisan dinner parties right in your own backyard!
Back inside, storage is never an issue with two distinct attic spaces: one with traditional ceiling access, and a highly coveted, oversized walk-in storage attic that makes seasonal organizing an absolute breeze. Don't miss this rare blend of entertainment, space, and storage in a prime location!
For sale
$390,000
10336 Bradshaw Dr, Fort Worth, TX 76108
4beds
2,629sqft
:
Get pre-qualified$2,973/mo
Single Family Residence
Built in 2011
6,098 Square Feet Lot
$383,200 Zestimate®
$148/sqft
$50/mo HOA
What's special
Oversized walk-in storage atticCovered back patioBuilt-in wood-burning pizza ovenSpacious upper-level bonus roomDedicated media roomTwo distinct attic spaces
- 38 days |
- 178 |
- 5 |
Zillow last checked:
Listing updated:
Listed by:
Stephanie Sanders 0852359 940-456-1383,
United Real Estate DFW 817-360-8499
Source: NTREIS,MLS#: 21303641
Facts & features
Interior
Bedrooms & bathrooms
- Bedrooms: 4
- Bathrooms: 3
- Full bathrooms: 2
- 1/2 bathrooms: 1
Primary bedroom
- Features: Ceiling Fan(s), En Suite Bathroom, Garden Tub/Roman Tub, Walk-In Closet(s)
- Level: First
- Dimensions: 15 x 17
Bedroom
- Features: Ceiling Fan(s), Walk-In Closet(s)
- Level: Second
- Dimensions: 10 x 13
Bedroom
- Features: Walk-In Closet(s)
- Level: Second
- Dimensions: 12 x 12
Bedroom
- Level: Second
- Dimensions: 13 x 11
Primary bathroom
- Features: Dual Sinks, En Suite Bathroom, Garden Tub/Roman Tub, Separate Shower
- Level: First
- Dimensions: 8 x 9
Bonus room
- Features: Built-in Features, Ceiling Fan(s)
- Level: Second
- Dimensions: 18 x 16
Dining room
- Level: First
- Dimensions: 10 x 12
Other
- Level: Second
- Dimensions: 9 x 5
Half bath
- Level: First
- Dimensions: 6 x 5
Kitchen
- Features: Built-in Features, Granite Counters, Pantry, Walk-In Pantry
- Level: First
- Dimensions: 11 x 17
Laundry
- Level: First
- Dimensions: 8 x 6
Living room
- Features: Ceiling Fan(s), Fireplace
- Level: First
- Dimensions: 15 x 17
Media room
- Level: Second
- Dimensions: 15 x 11
Storage room
- Level: Second
- Dimensions: 15 x 20
Heating
- Central, Electric
Cooling
- Central Air, Electric
Appliances
- Included: Built-In Gas Range, Double Oven, Dishwasher, Disposal, Gas Oven, Gas Water Heater, Microwave, Washer
- Laundry: Electric Dryer Hookup, Laundry in Utility Room
Features
- Chandelier, Dry Bar, Granite Counters, Pantry
- Flooring: Carpet, Ceramic Tile, Laminate
- Has basement: No
- Number of fireplaces: 1
- Fireplace features: Gas, Glass Doors, Gas Log, Living Room, Raised Hearth
Interior area
- Total interior livable area: 2,629 sqft
Video & virtual tour
Property
Parking
- Total spaces: 2
- Parking features: Driveway, Garage Faces Front, Garage, Garage Door Opener, Paved
- Attached garage spaces: 2
Features
- Levels: Two
- Stories: 2
- Patio & porch: Awning(s), Covered
- Exterior features: Awning(s), Other, Rain Gutters
- Pool features: None, Community
- Fencing: Back Yard,Fenced,Privacy
Lot
- Size: 6,098 Square Feet
- Features: Landscaped
Details
- Parcel number: 41213874
Construction
Type & style
- Home type: SingleFamily
- Architectural style: Detached
- Property subtype: Single Family Residence
Materials
- Brick
- Foundation: Slab
- Roof: Shingle
Condition
- Year built: 2011
Utilities & green energy
- Sewer: Public Sewer
- Water: Public
- Utilities for property: Electricity Connected, Natural Gas Available, Sewer Available, Separate Meters, Water Available
Community & HOA
Community
- Features: Playground, Park, Pool, Trails/Paths, Curbs, Sidewalks
- Security: Carbon Monoxide Detector(s), Smoke Detector(s)
- Subdivision: Vista West
HOA
- Has HOA: Yes
- Services included: All Facilities
- HOA fee: $600 annually
- HOA name: Legacy West Property Management
- HOA phone: 214-705-1615
Location
- Region: Fort Worth
Financial & listing details
- Price per square foot: $148/sqft
- Tax assessed value: $256,664
- Annual tax amount: $5,964
- Date on market: 6/25/2026
- Cumulative days on market: 39 days
- Listing terms: Cash,Conventional,FHA,VA Loan
- Road surface type: Asphalt
Estimated market value
$383,200
$364,000 - $402,000
$2,880/mo
Price history
| Date | Event | Price |
|---|---|---|
| 6/25/2026 | Listed for sale | $390,000+93.8%$148/sqft |
Source: NTREIS #21303641 Report a problem | ||
| 6/15/2012 | Sold | -- |
Source: Agent Provided Report a problem | ||
| 5/5/2012 | Price change | $201,250+2.5%$77/sqft |
Source: Gatehouse Properties #11677555 Report a problem | ||
| 4/21/2012 | Price change | $196,310+0.1%$75/sqft |
Source: Gatehouse Properties #11677555 Report a problem | ||
| 10/28/2011 | Listed for sale | $196,183$75/sqft |
Source: Gatehouse Properties #11677555 Report a problem | ||
| 8/2/2011 | Listing removed | $196,183$75/sqft |
Source: Plantation Homes Report a problem | ||
| 7/30/2011 | Price change | $196,183+2.6%$75/sqft |
Source: Plantation Homes Report a problem | ||
| 7/2/2011 | Listed for sale | $191,258$73/sqft |
Source: Plantation Homes Report a problem | ||
Public tax history
| Year | Property taxes | Tax assessment |
|---|---|---|
| 2025 | $1,666 -43.2% | $256,664 -18.3% |
| 2024 | $2,935 -32.8% | $314,039 -11.7% |
| 2023 | $4,370 -8.8% | $355,527 +16.3% |
| 2022 | $4,790 +1.3% | $305,738 +19.9% |
| 2021 | $4,730 | $255,000 |
| 2020 | $4,730 +0.7% | $255,000 |
| 2019 | $4,698 +1.5% | $255,000 +15.8% |
| 2018 | $4,626 -11.8% | $220,246 +10% |
| 2017 | $5,245 -0.8% | $200,224 +0.7% |
| 2016 | $5,290 +9.1% | $198,839 +8.2% |
| 2015 | $4,850 | $183,810 +4.4% |
| 2014 | $4,850 | $176,100 -12.4% |
| 2013 | -- | $201,000 +2% |
| 2012 | -- | $197,000 +660.6% |
| 2011 | -- | $25,900 |
| 2010 | -- | $25,900 -26% |
| 2009 | -- | $35,000 +27.3% |
| 2008 | -- | $27,500 +61.7% |
| 2007 | -- | $17,010 |
Find assessor info on the county website
Monthly payment
Est. payment
Payment breakdown
Explore the cost of this home by adjusting the details. Changes won't be saved.Climate risks
Neighborhood: FW Vista West
Nearby schools
GreatSchools rating
- 4/10Blue Haze Elementary SchoolGrades: 1-5Distance: 0.7 mi
- 5/10Brewer Middle SchoolGrades: 6-8Distance: 3.1 mi
- 3/10Brewer High SchoolGrades: 9-12Distance: 3.1 mi
Schools provided by the listing agent
- Elementary: Bluehaze
- Middle: Brewer
- High: Brewer
- District: White Settlement ISD
Source: NTREIS. This data may not be complete. We recommend contacting the local school district to confirm school assignments for this home.
- $300,8003 bd2 ba1.9k sqft10340 Bradshaw Dr, Fort Worth, TX 76108Off Market

- $281,2003 bd2 ba1.6k sqft10332 Bradshaw Dr, Fort Worth, TX 76108Off Market
- $314,9004 bd2 ba2k sqft10328 Bradshaw Dr, Fort Worth, TX 76108Off Market
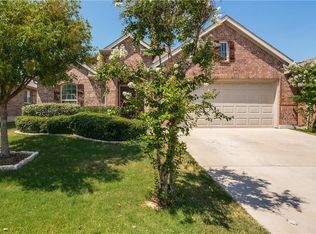
- $280,2003 bd2 ba1.6k sqft10344 Bradshaw Dr, Fort Worth, TX 76108Off Market
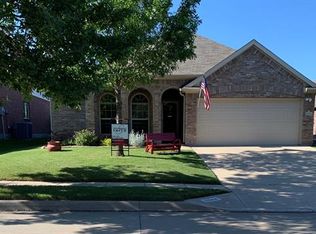
- $387,6005 bd3 ba3k sqft10317 Sixpence Ln, Fort Worth, TX 76108Off Market
- $344,5004 bd2 ba2.5k sqft10321 Sixpence Ln, Fort Worth, TX 76108Off Market
- $391,1005 bd3 ba3.2k sqft10313 Sixpence Ln, Fort Worth, TX 76108Off Market
- $442,5005 bd3 ba3.2k sqft10313 Sixpence Ln, Wht Settlemt, TX 76108Off Market
A local agent can set up tours, give advice and negotiate with sellers.
A local lender can help you make sure your offer is ready when you are.
Similar homes
- $347,0003 bd2 ba2k sqft1105 Prairie Heights Dr, Fort Worth, TX 76108For Sale
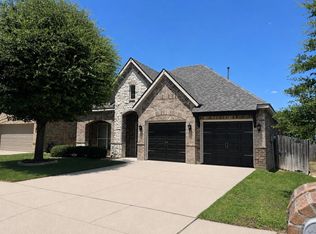 MLS ID #21319321, Steve Koleno. NTREIS
 - $377,8935 bd2 ba2.1k sqft2440 Edisto Beach Dr, Fort Worth, TX 76108For Sale
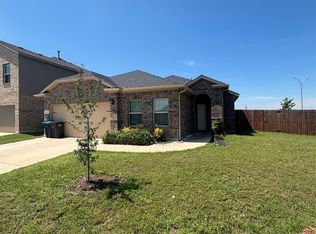 MLS ID #21250197, Judi Greely. NTREIS
 - $385,0005 bd3 ba2.6k sqft612 Bayonet Dr, Fort Worth, TX 76108For Sale
 MLS ID #21300625, Brian Stclair. NTREIS
 - $342,5004 bd2 ba1.7k sqft9752 New Bern Dr, Fort Worth, TX 76108For Sale
 MLS ID #21324516, Yasmin Olivas. NTREIS
 - $274,9953 bd2 ba1.5k sqft2529 Ensenada Ln, Fort Worth, TX 76108For SaleMLS ID #21212737, Lance De Los Santos. NTREIS
- $284,9004 bd2 ba1.8k sqft9932 Mount Pheasant Rd, Fort Worth, TX 76108For SaleMLS ID #21321878, Brandon Arnold. NTREIS
- $375,0004 bd3 ba2.5k sqft9816 Mullins Crossing Dr, Fort Worth, TX 76126For SaleMLS ID #21247368, Amber Broadway. NTREIS
- $375,0003 bd2 ba1.9k sqft205 Wayne Dr, Aledo, TX 76008For SaleMLS ID #21347312, Steve Koleno. NTREIS
- $287,0003 bd3 ba1.8k sqft10012 Long Rifle Dr, Fort Worth, TX 76108For SaleMLS ID #21250019, Javier Puente. NTREIS
- $375,0003 bd2 ba2k sqft6333 Chalk Hollow Dr, Fort Worth, TX 76179For SaleMLS ID #21336835, Omar Montoya. NTREIS
- $430,0003 bd3 ba2.5k sqft5873 Turner May Dr, Fort Worth, TX 76126For SaleMLS ID #21265357, Julia Cuellar. NTREIS
- $369,9995 bd3 ba2.8k sqft10325 Pyrite Dr, Fort Worth, TX 76131For SaleMLS ID #21338501, Lexia Barron. NTREIS
- $410,0004 bd3 ba2.8k sqft709 Timberview Ct N, Fort Worth, TX 76112For SaleMLS ID #21135590, Julie Owens. NTREIS
- $375,0003 bd2 ba1.8k sqft1107 Admiral Dr, Azle, TX 76020For SaleMLS ID #21332323, Daniel Hamilton. NTREIS
- $439,0004 bd3 ba2.8k sqft5236 Hilcroft Rd, Fort Worth, TX 76244For SaleMLS ID #21343194, Kishore Chukkala. NTREIS
- $264,9933 bd2 ba1.3k sqft4017 Devonaire Dr, Fort Worth, TX 76108For SaleMLS ID #21310046, Patricia Mounce. NTREIS
- $349,9994 bd3 ba2.2k sqft6304 Dry Gulch Trl, Fort Worth, TX 76179For SaleMLS ID #21274128, Vicki Smith. NTREIS
- $399,9993 bd2 ba2k sqft2234 Summer Brook Dr, Weatherford, TX 76087For SaleMLS ID #21174921, Margaret Terry. NTREIS
- $374,9004 bd2 ba2.4k sqft5856 Echo Bluff Dr, Haltom City, TX 76137For SaleMLS ID #21326596, Christian Wallace. NTREIS
- $459,9004 bd3 ba2.4k sqft10508 Landry Bluff Ln, Fort Worth, TX 76126For SaleMLS ID #21321972, August Trevino. NTREIS
