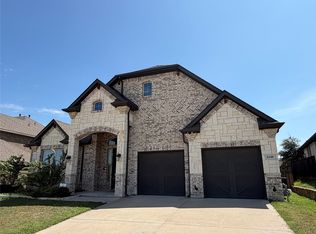
Beautifully designed residence blending modern comfort with timeless style. An extended entry with soaring ceilings leads to a versatile flex space and a light filled open concept layout, ideal for everyday living and entertaining.
The kitchen features a spacious island, walk in pantry, and seamless flow into the dining and family room, framed by a wall of energy efficient windows that fill the space with natural light.
Built for efficiency and comfort, the home includes an ENERGY STAR® rated HVAC system, radiant barrier roof decking, substantial attic insulation, passive attic ventilation, and vinyl double pane insulated windows, helping maintain ideal indoor temperatures while reducing utility costs.
Smart home features include a Honeywell Home T6 Pro WiFi thermostat, GE 30 inch smart built in self-clean convection wall oven, and app-controlled garage door and front entry keypad lock for added convenience and security.
The private primary suite offers dual vanities, a ceiling mounted rain shower, and a large walk-in closet. Secondary bedrooms plus a front den provide flexibility for guests, office space, or growing needs. Refrigerator, washer, and dryer may convey with a preferred offer.
Step outside to both front and back covered porches, ideal for relaxing or entertaining. Enjoy access to resort style community amenities including pools, scenic trails, and parks, all designed to enhance your lifestyle. Ideally located near shopping, dining, and major highways, this home offers the perfect balance of comfort, convenience, and connection.
For sale
Price cut: $24K (7/20)
$430,000
5873 Turner May Dr, Fort Worth, TX 76126
3beds
2,559sqft
:
Get pre-qualifiedN/A
Single Family Residence
Built in 2022
7,187 Square Feet Lot
$424,300 Zestimate®
$168/sqft
$80/mo HOA
What's special
Radiant barrier roof deckingLarge walk-in closetSpacious islandVersatile flex spaceVinyl double-pane insulated windowsChef-inspired kitchenFront den
- 83 days |
- 244 |
- 7 |
Zillow last checked:
Listing updated:
Listed by:
Julia Cuellar 0807472 214-604-1307,
eXp Realty LLC 888-519-7431
Source: NTREIS,MLS#: 21265357
Facts & features
Interior
Bedrooms & bathrooms
- Bedrooms: 3
- Bathrooms: 3
- Full bathrooms: 2
- 1/2 bathrooms: 1
Primary bedroom
- Features: Ceiling Fan(s), Walk-In Closet(s)
- Level: First
- Dimensions: 19 x 19
Bedroom
- Level: First
- Dimensions: 11 x 11
Bedroom
- Level: First
- Dimensions: 11 x 11
Primary bathroom
- Level: First
- Dimensions: 13 x 11
Den
- Level: First
- Dimensions: 15 x 10
Dining room
- Level: First
- Dimensions: 15 x 12
Other
- Level: First
- Dimensions: 10 x 7
Half bath
- Level: First
- Dimensions: 6 x 4
Kitchen
- Features: Built-in Features, Kitchen Island, Pantry
- Level: First
- Dimensions: 18 x 12
Laundry
- Level: First
- Dimensions: 9 x 7
Living room
- Level: First
- Dimensions: 19 x 16
Heating
- Central, Natural Gas
Cooling
- Central Air, Electric, ENERGY STAR Qualified Equipment
Appliances
- Included: Built-In Gas Range, Dryer, Dishwasher, Gas Cooktop, Gas Oven, Microwave, Refrigerator, Washer
Features
- Kitchen Island, Open Floorplan, Pantry, Smart Home, Walk-In Closet(s)
- Flooring: Carpet, Ceramic Tile, Luxury Vinyl Plank
- Has basement: No
- Has fireplace: No
Interior area
- Total interior livable area: 2,559 sqft
Video & virtual tour
Property
Parking
- Total spaces: 2
- Parking features: Concrete, Garage
- Attached garage spaces: 2
Features
- Levels: One
- Stories: 1
- Pool features: None
- Fencing: Back Yard,Fenced,Privacy,Wood
Lot
- Size: 7,187 Square Feet
- Features: Sprinkler System
Details
- Parcel number: 42809817
- Other equipment: Negotiable
Construction
Type & style
- Home type: SingleFamily
- Architectural style: Detached
- Property subtype: Single Family Residence
- Attached to another structure: Yes
Materials
- Brick, Rock, Stone
- Foundation: Slab
- Roof: Asphalt,Composition
Condition
- Year built: 2022
Utilities & green energy
- Sewer: Public Sewer
- Water: Public
- Utilities for property: Cable Available, Electricity Available, Electricity Connected, Natural Gas Available, Sewer Available, Separate Meters, Underground Utilities, Water Available
Green energy
- Energy efficient items: Appliances, Construction, HVAC, Insulation, Roof, Thermostat, Windows
Community & HOA
Community
- Subdivision: Ventana Ph 5a
HOA
- Has HOA: Yes
- Services included: Maintenance Grounds
- HOA fee: $960 annually
- HOA name: Ccmc
- HOA phone: 817-422-5468
Location
- Region: Fort Worth
Financial & listing details
- Price per square foot: $168/sqft
- Tax assessed value: $384,110
- Annual tax amount: $8,619
- Date on market: 5/13/2026
- Cumulative days on market: 123 days
- Listing terms: Cash,Conventional,FHA,VA Loan
Estimated market value
$424,300
$403,000 - $446,000
$3,352/mo
Price history
| Date | Event | Price |
|---|---|---|
| 7/20/2026 | Price change | $430,000-5.3%$168/sqft |
Source: NTREIS #21265357 Report a problem | ||
| 7/2/2026 | Price change | $454,000-3.2%$177/sqft |
Source: NTREIS #21265357 Report a problem | ||
| 6/16/2026 | Price change | $469,000-1.1%$183/sqft |
Source: eXp Realty #21265357 Report a problem | ||
| 6/11/2026 | Price change | $474,000-1%$185/sqft |
Source: NTREIS #21265357 Report a problem | ||
| 6/7/2026 | Price change | $479,000-2%$187/sqft |
Source: NTREIS #21265357 Report a problem | ||
| 5/22/2026 | Price change | $489,000-2%$191/sqft |
Source: NTREIS #21265357 Report a problem | ||
| 5/13/2026 | Listed for sale | $499,000+2%$195/sqft |
Source: NTREIS #21265357 Report a problem | ||
| 4/28/2026 | Listing removed | $489,000$191/sqft |
Source: eXp Realty #21220725 Report a problem | ||
| 4/16/2026 | Price change | $489,000-2%$191/sqft |
Source: NTREIS #21220725 Report a problem | ||
| 3/30/2026 | Listed for sale | $499,000$195/sqft |
Source: NTREIS #21220725 Report a problem | ||
| 3/28/2026 | Listing removed | $499,000$195/sqft |
Source: NTREIS #21209742 Report a problem | ||
| 3/16/2026 | Listed for sale | $499,000$195/sqft |
Source: NTREIS #21209742 Report a problem | ||
Public tax history
| Year | Property taxes | Tax assessment |
|---|---|---|
| 2025 | $6,178 | $384,110 -10.7% |
| 2024 | -- | $430,327 -6.5% |
| 2023 | $8,628 | $460,139 +776.5% |
| 2022 | -- | $52,500 |
Find assessor info on the county website
Monthly payment
Est. payment
Payment breakdown
Explore the cost of this home by adjusting the details. Changes won't be saved.Climate risks
Neighborhood: 76126
Nearby schools
GreatSchools rating
- 9/10Rolling Hills Elementary SchoolGrades: PK-5Distance: 0.6 mi
- 5/10Benbrook Middle/High SchoolGrades: 6-12Distance: 1.7 mi
Schools provided by the listing agent
- Elementary: Rolling Hills
- Middle: Benbrook
- High: Benbrook
- District: Fort Worth ISD
Source: NTREIS. This data may not be complete. We recommend contacting the local school district to confirm school assignments for this home.
- $453,700-- bd-- ba2.2k sqft5869 Turner May Dr, Fort Worth, TX 76126Off Market
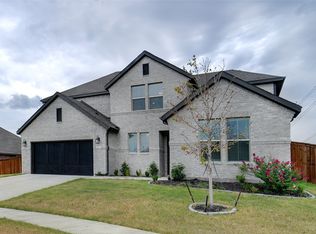
- $--4 bd4 ba3.3k sqft5877 Turner May Dr, Fort Worth, TX 76126Sold
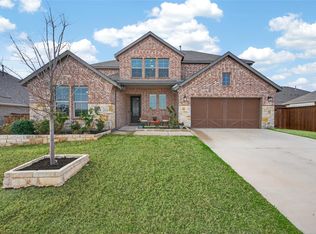
- $575,0004 bd4 ba3.3k sqft10761 Joplin Blues Ln, Fort Worth, TX 76126Pending
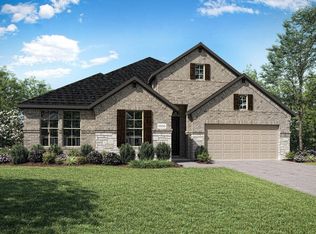
- $--4 bd2 ba2.7k sqft5876 Turner May Dr, Fort Worth, TX 76126Sold
- $443,400-- bd-- ba2.4k sqft10759 Joplin Blues Ln, Fort Worth, TX 76126Off Market
- $582,500-- bd-- ba3.4k sqft5872 Turner May Dr, Fort Worth, TX 76126Off Market
- $405,400-- bd-- ba2k sqft5868 Turner May Dr, Fort Worth, TX 76126Off Market
- $433,3003 bd2 ba2k sqft5880 Turner May Dr, Fort Worth, TX 76126Off Market
A local agent can set up tours, give advice and negotiate with sellers.
A local lender can help you make sure your offer is ready when you are.
Similar homes
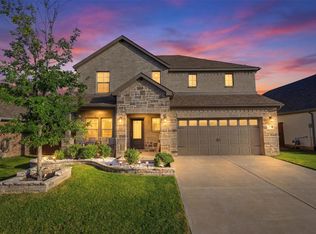
- $435,0003 bd3 ba2.1k sqft10529 Smiths Bend Rd, Fort Worth, TX 76126For Sale
 MLS ID #21326544, Idania Hernandez. NTREIS
 - $459,9004 bd3 ba2.4k sqft10508 Landry Bluff Ln, Fort Worth, TX 76126For Sale
 MLS ID #21321972, August Trevino. NTREIS
 - $440,0003 bd2 ba2.1k sqft12425 Geraldine Dr, Fort Worth, TX 76126For Sale
 MLS ID #21224317, Debbie Rayes. NTREIS
 - $385,0003 bd2 ba2.5k sqft6340 Rockrose Trl, Fort Worth, TX 76123For Sale
 MLS ID #21313684, Scott Kirkpatrick. NTREIS
 - $375,0003 bd2 ba1.9k sqft205 Wayne Dr, Aledo, TX 76008For SaleMLS ID #21347312, Steve Koleno. NTREIS
- $420,0004 bd3 ba3k sqft528 Retama Dr, Fort Worth, TX 76108For SaleMLS ID #21283316, Lisa Jacobs. NTREIS
- $390,0004 bd3 ba2.6k sqft10336 Bradshaw Dr, Fort Worth, TX 76108For SaleMLS ID #21303641, Stephanie Sanders. NTREIS
- $377,8935 bd2 ba2.1k sqft2440 Edisto Beach Dr, Fort Worth, TX 76108For SaleMLS ID #21250197, Judi Greely. NTREIS
- $455,0004 bd3 ba2.7k sqft7305 Howling Coyote Ln, Fort Worth, TX 76131For SaleMLS ID #21230831, James Lian. NTREIS
- $390,0005 bd3 ba2.9k sqft4216 Bridgestone Dr, Fort Worth, TX 76123For SaleMLS ID #21270071, Luis Venegas. NTREIS
- $385,0005 bd3 ba2.6k sqft612 Bayonet Dr, Fort Worth, TX 76108For SaleMLS ID #21300625, Brian Stclair. NTREIS
- $437,7004 bd3 ba2.6k sqft10413 Potawatomi Ln, Fort Worth, TX 76179For SaleMLS ID #21350895, Gaby Hinojosa. NTREIS
- $413,0004 bd3 ba2.2k sqft2513 Peoria Dr, Fort Worth, TX 76179For SaleMLS ID #21342593, Vanessa Macey. NTREIS
- $460,0003 bd3 ba2.1k sqft2800 Sandage Ave #206, Fort Worth, TX 76109For SaleMLS ID #21254905, Amy Brown. NTREIS
- $347,0003 bd2 ba2k sqft1105 Prairie Heights Dr, Fort Worth, TX 76108For SaleMLS ID #21319321, Steve Koleno. NTREIS
- $294,5004 bd2 ba1.7k sqft6933 Wicks Trl, Fort Worth, TX 76133For SaleMLS ID #21347963, Justin Bell. NTREIS
- $417,5005 bd3 ba3k sqft10620 Muckleshoot St, Fort Worth, TX 76179For SaleMLS ID #21270243, Joshua Hammonds. NTREIS
- $342,5004 bd2 ba1.7k sqft9752 New Bern Dr, Fort Worth, TX 76108For SaleMLS ID #21324516, Yasmin Olivas. NTREIS
- $348,3904 bd3 ba2k sqft10625 Zircon Ln, Crowley, TX 76036For SaleMLS ID #21082640, Stephen Kahn. NTREIS
- $425,0003 bd2 ba2.1k sqft5924 Pine River Ln, Fort Worth, TX 76179For SaleMLS ID #21301598, Stephen Kahn. NTREIS
