Discover the perfect blend of quite, comfort and freedom in this beautiful 3-bedroom, 2-bath home with a spacious 3-car garage, ideally located outside the city limits in the highly sought-after Aledo ISD. Situated in Pyramid Acres with no restrictions, this property offers incredible flexibility for your lifestyle.
Step inside to find a large, inviting kitchen featuring an island and granite countertops—perfect for entertaining or everyday living. A dedicated office provides the ideal space for working from home or managing daily tasks. The home also boasts a generously sized primary retreat, offering a private escape to relax and unwind. This property is a rare opportunity to enjoy peaceful living without sacrificing convenience. Don’t miss your chance to make it yours! SEEKING SERIOUS BUYER'S WITH A FULL APPROVAL!
For sale
Price cut: $25K (5/18)
$440,000
12425 Geraldine Dr, Fort Worth, TX 76126
3beds
2,169sqft
:
Get pre-qualified$3,237/mo
Single Family Residence
Built in 2018
0.38 Acres Lot
$434,600 Zestimate®
$203/sqft
$-- HOA
What's special
Dedicated officeGranite countertopsLarge inviting kitchenGenerously sized primary retreat
- 117 days |
- 365 |
- 28 |
Zillow last checked:
Listing updated:
Listed by:
Debbie Rayes 0590290 817-907-8073,
Fathom Realty, LLC 888-455-6040
Source: NTREIS,MLS#: 21224317
Facts & features
Interior
Bedrooms & bathrooms
- Bedrooms: 3
- Bathrooms: 2
- Full bathrooms: 2
Primary bedroom
- Features: Ceiling Fan(s)
- Level: First
- Dimensions: 17 x 17
Living room
- Level: First
- Dimensions: 15 x 13
Heating
- Central, Electric, Fireplace(s)
Cooling
- Central Air, Electric
Appliances
- Included: Dishwasher, Electric Cooktop, Electric Oven
- Laundry: Common Area, Washer Hookup, Dryer Hookup, ElectricDryer Hookup, Laundry in Utility Room
Features
- Granite Counters, High Speed Internet, Kitchen Island, Open Floorplan, Pantry, Walk-In Closet(s)
- Flooring: Carpet, Ceramic Tile, Engineered Hardwood
- Windows: Window Coverings
- Has basement: No
- Number of fireplaces: 1
- Fireplace features: Masonry, Wood Burning
Interior area
- Total interior livable area: 2,169 sqft
Video & virtual tour
Property
Parking
- Total spaces: 6
- Parking features: Concrete, Door-Multi, Garage Faces Front, Garage, Garage Door Opener, Oversized
- Attached garage spaces: 3
- Carport spaces: 3
Features
- Levels: One
- Stories: 1
- Patio & porch: Covered
- Pool features: None
Lot
- Size: 0.38 Acres
- Residential vegetation: Partially Wooded
Details
- Parcel number: 02279959
Construction
Type & style
- Home type: SingleFamily
- Architectural style: Traditional,Detached
- Property subtype: Single Family Residence
- Attached to another structure: Yes
Materials
- Brick
- Foundation: Slab
- Roof: Composition,Shingle
Condition
- Year built: 2018
Utilities & green energy
- Sewer: Septic Tank
- Water: Well
- Utilities for property: Cable Available, Electricity Available, Electricity Connected, Septic Available, Water Available
Community & HOA
Community
- Security: Fire Alarm, Smoke Detector(s)
- Subdivision: Pyramid Acres Sub
HOA
- Has HOA: No
Location
- Region: Fort Worth
Financial & listing details
- Price per square foot: $203/sqft
- Tax assessed value: $457,739
- Annual tax amount: $8,064
- Date on market: 4/2/2026
- Cumulative days on market: 117 days
- Listing terms: Cash,Conventional,FHA,VA Loan
- Exclusions: ALL TV'S, REFRIGERATOR, WASHER & DRYER, AND RV.
Estimated market value
$434,600
$413,000 - $456,000
$2,818/mo
Price history
| Date | Event | Price |
|---|---|---|
| 5/18/2026 | Price change | $440,000-5.4%$203/sqft |
Source: NTREIS #21224317 Report a problem | ||
| 4/17/2026 | Price change | $465,000-4.1%$214/sqft |
Source: NTREIS #21224317 Report a problem | ||
| 4/2/2026 | Listed for sale | $485,000+14.1%$224/sqft |
Source: NTREIS #21224317 Report a problem | ||
| 6/10/2022 | Sold | -- |
Source: NTREIS #20043574 Report a problem | ||
| 5/8/2022 | Pending sale | $425,000$196/sqft |
Source:  Coldwell Banker Apex, Realtors #20043574 Report a problem Coldwell Banker Apex, Realtors #20043574 Report a problem | ||
| 5/8/2022 | Contingent | $425,000$196/sqft |
Source: NTREIS #20043574 Report a problem | ||
| 5/4/2022 | Listed for sale | $425,000$196/sqft |
Source: NTREIS #20043574 Report a problem | ||
| 5/2/2022 | Pending sale | $425,000$196/sqft |
Source: Coldwell Banker Apex, Realtors #20043574 Report a problem | ||
| 5/2/2022 | Contingent | $425,000$196/sqft |
Source: NTREIS #20043574 Report a problem | ||
| 4/29/2022 | Listed for sale | $425,000+41.7%$196/sqft |
Source: NTREIS #20043574 Report a problem | ||
| 5/8/2019 | Sold | -- |
Source: Agent Provided Report a problem | ||
| 3/28/2019 | Pending sale | $300,000$138/sqft |
Source: Coldwell Banker Apex Realtors #13962714 Report a problem | ||
| 3/18/2019 | Price change | $300,000+1%$138/sqft |
Source: Coldwell Banker Apex Realtors #13962714 Report a problem | ||
| 3/5/2019 | Listed for sale | $297,000$137/sqft |
Source: Coldwell Banker Apex Realtors #13962714 Report a problem | ||
| 2/14/2019 | Pending sale | $297,000$137/sqft |
Source: Coldwell Banker Apex Realtors #13962714 Report a problem | ||
| 11/1/2018 | Listed for sale | $297,000$137/sqft |
Source: Coldwell Banker Apex, Realtors #13962714 Report a problem | ||
Public tax history
| Year | Property taxes | Tax assessment |
|---|---|---|
| 2025 | $2,128 | $457,739 |
| 2024 | -- | $457,739 +2.9% |
| 2023 | -- | $445,000 +23.5% |
| 2022 | $2,253 +8.9% | $360,210 +15.8% |
| 2021 | $2,069 -0.9% | $310,948 -0.2% |
| 2020 | $2,089 +20.7% | $311,510 +20.7% |
| 2019 | $1,730 +1590.7% | $258,084 +1606.9% |
| 2018 | $102 +18.5% | $15,120 +300.2% |
| 2017 | $86 +43.3% | $3,778 |
| 2016 | $60 -25.7% | $3,778 |
| 2015 | $81 | $3,778 |
| 2014 | $81 | $3,778 |
| 2013 | -- | $3,778 |
| 2012 | -- | $3,778 -28.6% |
| 2011 | -- | $5,292 |
| 2010 | -- | $5,292 +0.8% |
| 2009 | -- | $5,250 |
| 2008 | -- | $5,250 +600% |
| 2007 | -- | $750 |
| 2006 | -- | $750 |
| 2005 | -- | $750 |
| 2004 | -- | $750 +65.2% |
| 2003 | -- | $454 |
| 2002 | -- | $454 |
| 2001 | -- | $454 |
Find assessor info on the county website
Monthly payment
Est. payment
Payment breakdown
Explore the cost of this home by adjusting the details. Changes won't be saved.Climate risks
Neighborhood: 76126
Nearby schools
GreatSchools rating
- 10/10Vandagriff Elementary SchoolGrades: K-5Distance: 7.2 mi
- 8/10Don R Daniel Ninth Grade CampusGrades: 9Distance: 9.3 mi
- 8/10Aledo High SchoolGrades: 10-12Distance: 9.4 mi
Schools provided by the listing agent
- Elementary: Vandagriff
- Middle: McAnally
- High: Aledo
- District: Aledo ISD
Source: NTREIS. This data may not be complete. We recommend contacting the local school district to confirm school assignments for this home.
- $15,120-- bd-- ba-- sqft12433 Geraldine Dr, Fort Worth, TX 76126Off Market
- $--4 bd3 ba2.4k sqft12417 Geraldine Dr, Fort Worth, TX 76126Sold
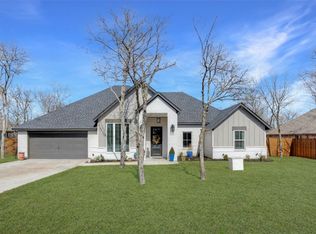
- $498,5003 bd2 ba2.1k sqft12441 Geraldine Dr, Fort Worth, TX 76126Off Market

- $26,536-- bd-- ba-- sqft12424 Stroup Dr, Fort Worth, TX 76126Off Market
- $507,300-- bd-- ba2.3k sqft12432 Stroup Dr, Fort Worth, TX 76126Off Market
- $493,000-- bd-- ba2.5k sqft12409 Geraldine Dr, Fort Worth, TX 76126Off Market
- $557,5003 bd3 ba2.7k sqft12408 Stroup Dr, Fort Worth, TX 76126Off Market
- $47,320-- bd-- ba-- sqft6165 Manell Ln, Fort Worth, TX 76126Off Market
A local agent can set up tours, give advice and negotiate with sellers.
A local lender can help you make sure your offer is ready when you are.
Similar homes
- $430,0003 bd3 ba2.5k sqft5873 Turner May Dr, Fort Worth, TX 76126For Sale
 MLS ID #21265357, Julia Cuellar. NTREIS
 - $641,0004 bd3 ba2.8k sqft10248 Mustang Wells Dr, Fort Worth, TX 76126For Sale
 MLS ID #21272227, Melanie Miko Davis. NTREIS
 - $425,0003 bd3 ba2.2k sqft2800 Coventry Rd, Crowley, TX 76036For Sale
 MLS ID #21224471, Christina Danner. NTREIS
 - $469,5003 bd3 ba2.6k sqft12709 Whispering Wind Dr, Godley, TX 76044For Sale
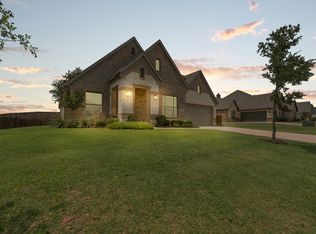 MLS ID #21287711, Michelle Martin. NTREIS
 - $399,9003 bd2 ba2.5k sqft6340 Rockrose Trl, Fort Worth, TX 76123For SaleMLS ID #21313684, Scott Kirkpatrick. NTREIS
- $375,0003 bd2 ba1.6k sqft3215 Arrow Creek Dr, Granbury, TX 76049For SaleMLS ID #21343478, Jacque Gordon. NTREIS
- $500,0003 bd2 ba2.3k sqft162 Lakeview Dr, Aledo, TX 76008For SaleMLS ID #21324342, Tracy Wiley. NTREIS
- $448,8883 bd3 ba2.4k sqft1068 Wildwood Dr, Joshua, TX 76058For SaleMLS ID #21281307, Chris Maunder. NTREIS
- $410,0003 bd2 ba1.8k sqft3904 Laramie Trl, Granbury, TX 76048For SaleMLS ID #21240906, Pam Knieper. NTREIS
- $360,0003 bd2 ba2.2k sqft1441 Grassy Meadows Dr, Weatherford, TX 76085For SaleMLS ID #21142727, Raphael Perez. NTREIS
- $380,0003 bd2 ba1.7k sqft4000 Bendale Rd, Benbrook, TX 76116For SaleMLS ID #21305417, Debbie Rayes. NTREIS
- $425,0005 bd3 ba2.5k sqft340 Canadian Ln, Burleson, TX 76028For SaleMLS ID #21294762, Ronda Odell. NTREIS
- $405,0004 bd3 ba2.3k sqft1033 Rustic Oak Way, Burleson, TX 76028For SaleMLS ID #21331153, Tracy Wiley. NTREIS
- $399,9993 bd2 ba2k sqft2234 Summer Brook Dr, Weatherford, TX 76087For SaleMLS ID #21174921, Margaret Terry. NTREIS
- $377,8935 bd2 ba2.1k sqft2440 Edisto Beach Dr, Fort Worth, TX 76108For SaleMLS ID #21250197, Judi Greely. NTREIS
- $399,9003 bd3 ba2k sqft5614 Wedgefield Rd, Granbury, TX 76049For SaleMLS ID #21325236, Beth Shearon. NTREIS
- $530,0004 bd3 ba2.7k sqft6908 Scarlett Way, Godley, TX 76044For SaleMLS ID #21245126, Matthew Kirby. NTREIS
- $514,9864 bd2 ba2.7k sqft3658 Snow Creek Dr, Fort Worth, TX 76115For SaleMLS ID #21312442, Sherri Johnson. NTREIS
- $480,0003 bd2 ba2.4k sqft1034 Mickelson Dr, Granbury, TX 76048For SaleMLS ID #21259561, Steve Koleno. NTREIS
- $372,9993 bd2 ba2k sqft703 Ridgeway Rd, Joshua, TX 76058For SaleMLS ID #21173181, Elgina Parilla. NTREIS
