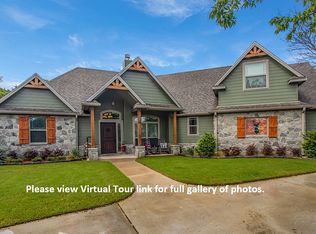
Immaculate, like-new, modern farmhouse offers custom finishes throughout: vaulted ceiling with wood beam, wood-like tile flooring, extensive crown moulding, and fantastic windows in dining and living equipped with electric shades. A private office flooded with natural light sits at the front of the home off the designer inspired foyer. A floor-to-ceiling fireplace in the living room opens to a light and bright kitchen with custom vent hood, massive island, an abundance of cabinets and workspace, and a corner walk-in pantry. The owner's retreat includes walk-in shower, separate tub, large vanity space, and a Texas-size walk-in closet. Split floor plan allows for maximum privacy. Out back, the patio beckons with a view of the large backyard encompassed by a new wood privacy fence. Irrigation, sod, whole house filtration, reverse osmosis and water softener installed in 2023.
Sold
Price Unknown
12417 Geraldine Dr, Fort Worth, TX 76126
4beds
2,435sqft
Single Family Residence
Built in 2022
0.38 Acres Lot
$557,700 Zestimate®
$--/sqft
$3,106 Estimated rent
Home value
$557,700
$530,000 - $586,000
$3,106/mo
Zestimate® history
Owner options
List your home for rent
$3,106/mo
Rent Zestimate®
Find your next renter with Zillow Rental Manager. Plus, with online applications, you can quickly screen prospective tenants – for free.
$3,106/mo
Rent Zestimate®
Refinance and save
Refinancing to a lower rate could help reduce your monthly payments and save thousands over the life of the loan.
Explore your selling options
Work with a Zillow partner agent
Leverage their expertise and Zillow's premium Showcase listings to get your home seen by more buyers.
Get startedList with your own agent
Get your home in front of millions of buyers by listing it on Zillow.
Learn how to do itSell it yourself
Take full control of how buyers see your home on Zillow by listing For Sale by Owner (FSBO).
List your homeWhat's special
Modern farmhouseSplit floor planLarge backyardFantastic windowsNatural lightVaulted ceilingDesigner inspired foyer
Zillow last checked:
Listing updated:
Listed by:
W. Spencer Perry 0506631 817-732-8400,
Williams Trew Real Estate 817-732-8400,
Ashley Everett 0663369 817-528-8232,
Williams Trew Real Estate
Bought with:
Sherri Aaron
Texas Real Estate HQ
Source: NTREIS,MLS#: 20525397
Facts & features
Interior
Bedrooms & bathrooms
- Bedrooms: 4
- Bathrooms: 3
- Full bathrooms: 3
Primary bedroom
- Level: First
- Dimensions: 15 x 15
Bedroom
- Features: Walk-In Closet(s)
- Level: First
- Dimensions: 11 x 11
Bedroom
- Features: Walk-In Closet(s)
- Level: First
- Dimensions: 11 x 13
Bedroom
- Features: Walk-In Closet(s)
- Level: First
- Dimensions: 12 x 11
Primary bathroom
- Features: Built-in Features
- Level: First
- Dimensions: 14 x 12
Dining room
- Level: First
- Dimensions: 13 x 15
Other
- Features: Built-in Features
- Level: First
- Dimensions: 6 x 5
Other
- Features: Built-in Features
- Level: First
- Dimensions: 12 x 5
Kitchen
- Features: Built-in Features, Eat-in Kitchen, Granite Counters, Kitchen Island, Pantry
- Level: First
- Dimensions: 10 x 15
Living room
- Features: Fireplace
- Level: First
- Dimensions: 18 x 20
Office
- Level: First
- Dimensions: 8 x 12
Utility room
- Features: Built-in Features
- Level: First
- Dimensions: 6 x 9
Heating
- Central, Electric, Zoned
Cooling
- Central Air, Ceiling Fan(s), Electric, Zoned
Appliances
- Included: Dishwasher, Electric Cooktop, Electric Oven, Disposal, Microwave, Water Softener, Vented Exhaust Fan, Water Purifier
- Laundry: Electric Dryer Hookup, Laundry in Utility Room
Features
- Chandelier, Decorative/Designer Lighting Fixtures, Eat-in Kitchen, Granite Counters, High Speed Internet, Kitchen Island, Open Floorplan, Pantry, Vaulted Ceiling(s), Walk-In Closet(s), Wired for Sound
- Flooring: Carpet, Tile
- Windows: Window Coverings
- Has basement: No
- Number of fireplaces: 1
- Fireplace features: Electric, Masonry
Interior area
- Total interior livable area: 2,435 sqft
Property
Parking
- Total spaces: 2
- Parking features: Door-Single, Garage Faces Front, Garage, Garage Door Opener
- Attached garage spaces: 2
Features
- Levels: One
- Stories: 1
- Patio & porch: Covered
- Exterior features: Fire Pit
- Pool features: None
- Fencing: Wood
Lot
- Size: 0.38 Acres
- Features: Back Yard, Lawn, Landscaped, Many Trees, Sprinkler System
Details
- Parcel number: 02279967
Construction
Type & style
- Home type: SingleFamily
- Architectural style: Traditional,Detached
- Property subtype: Single Family Residence
Materials
- Brick
- Foundation: Slab
- Roof: Composition
Condition
- Year built: 2022
Utilities & green energy
- Sewer: Septic Tank
- Water: Well
- Utilities for property: Septic Available, Water Available
Community & HOA
Community
- Security: Security System, Carbon Monoxide Detector(s), Smoke Detector(s)
- Subdivision: Pyramid Acres Sub
HOA
- Has HOA: No
Location
- Region: Fort Worth
Financial & listing details
- Tax assessed value: $574,935
- Annual tax amount: $9,056
- Date on market: 2/26/2024
- Cumulative days on market: 53 days
- Listing terms: Cash,Conventional,FHA,VA Loan
Price history
| Date | Event | Price |
|---|---|---|
| 5/20/2024 | Sold | -- |
Source: NTREIS #20525397 Report a problem | ||
| 4/24/2024 | Pending sale | $554,900$228/sqft |
Source: NTREIS #20525397 Report a problem | ||
| 4/24/2024 | Contingent | $554,900$228/sqft |
Source: NTREIS #20525397 Report a problem | ||
| 4/23/2024 | Pending sale | $554,900$228/sqft |
Source: NTREIS #20525397 Report a problem | ||
| 4/16/2024 | Contingent | $554,900$228/sqft |
Source: NTREIS #20525397 Report a problem | ||
| 4/8/2024 | Price change | $554,900-1.8%$228/sqft |
Source: NTREIS #20525397 Report a problem | ||
| 2/22/2024 | Listed for sale | $565,000+9.6%$232/sqft |
Source: NTREIS #20525397 Report a problem | ||
| 11/29/2022 | Sold | -- |
Source: Ebby Halliday REC solds #20149761_76126 Report a problem | ||
| 10/31/2022 | Pending sale | $515,500$212/sqft |
Source: NTREIS #20149761 Report a problem | ||
| 10/24/2022 | Contingent | $515,500$212/sqft |
Source: NTREIS #20149761 Report a problem | ||
| 9/27/2022 | Price change | $515,500-2.7%$212/sqft |
Source: NTREIS #20149761 Report a problem | ||
| 9/20/2022 | Price change | $529,900-2.9%$218/sqft |
Source: NTREIS #20149761 Report a problem | ||
| 9/1/2022 | Listed for sale | $545,500$224/sqft |
Source: NTREIS #20149761 Report a problem | ||
Public tax history
| Year | Property taxes | Tax assessment |
|---|---|---|
| 2025 | $2,673 -0.7% | $574,935 |
| 2024 | $2,691 -0.9% | $574,935 +13.1% |
| 2023 | $2,716 +3796.3% | $508,177 +4701.4% |
| 2022 | $70 -1% | $10,584 |
| 2021 | $70 -0.7% | $10,584 |
| 2020 | $71 +599.9% | $10,584 +600% |
| 2019 | $10 -1% | $1,512 |
| 2018 | $10 -52.4% | $1,512 +60% |
| 2017 | $22 -71.4% | $945 |
| 2016 | $75 -25.7% | $945 -80% |
| 2015 | $101 | $4,725 |
| 2014 | $101 | $4,725 |
| 2013 | -- | $4,725 |
| 2012 | -- | $4,725 -22.2% |
| 2011 | -- | $6,075 |
| 2010 | -- | $6,075 |
| 2009 | -- | $6,075 |
| 2008 | -- | $6,075 +710% |
| 2007 | -- | $750 |
| 2006 | -- | $750 |
| 2005 | -- | $750 |
| 2004 | -- | $750 +65.2% |
| 2003 | -- | $454 |
| 2002 | -- | $454 |
| 2001 | -- | $454 |
Find assessor info on the county website
Neighborhood: 76126
Nearby homes
- $486,100-- bd-- ba2.5k sqft12409 Geraldine Dr, Fort Worth, TX 76126Off Market
- $440,0003 bd2 ba2.1k sqft12425 Geraldine Dr, Fort Worth, TX 76126For Sale

- $549,3003 bd3 ba2.7k sqft12408 Stroup Dr, Fort Worth, TX 76126Off Market
- $26,536-- bd-- ba-- sqft12424 Stroup Dr, Fort Worth, TX 76126Off Market
- $--4 bd3 ba2.4k sqft12401 Geraldine Dr, Fort Worth, TX 76126Sold
- $15,120-- bd-- ba-- sqft12433 Geraldine Dr, Fort Worth, TX 76126Off Market
- $47,320-- bd-- ba-- sqft6165 Manell Ln, Fort Worth, TX 76126Off Market
- $494,4003 bd2 ba2.1k sqft12441 Geraldine Dr, Fort Worth, TX 76126Off Market
Nearby schools
GreatSchools rating
- 10/10Vandagriff Elementary SchoolGrades: K-5Distance: 7.2 mi
- 8/10Don R Daniel Ninth Grade CampusGrades: 9Distance: 9.3 mi
- 8/10Aledo High SchoolGrades: 10-12Distance: 9.4 mi
Schools provided by the listing agent
- Elementary: Vandagriff
- Middle: Aledo
- High: Aledo
- District: Aledo ISD
Source: NTREIS. This data may not be complete. We recommend contacting the local school district to confirm school assignments for this home.
Get a cash offer in 3 minutes
Find out how much your home could sell for in as little as 3 minutes with a no-obligation cash offer.
Estimated market value
$557,700
Get a cash offer in 3 minutes
Find out how much your home could sell for in as little as 3 minutes with a no-obligation cash offer.
Estimated market value
$557,700
- Texas
- Tarrant County
- Fort Worth
- 76126
- 12417 Geraldine Dr
Nearby cities
Nearby neighborhoods
Nearby zip codes
Other Fort Worth Topics
