Experience the exquisite craftsmanship of this stunning home located in Aledo ISD with no HOA! Every detail of this 4 bedroom, 3 full bath home has been meticulously curated. From the coffered ceiling, extensive crown molding, custom built closet details to the perfect backyard for entertaining family and friends, this home checks all of the boxes! The living room features a floor-to-ceiling fireplace that opens to a high-end finish-out kitchen with a custom vent hood, a massive island with granite counters, an abundance of cabinets and workspace, and a corner walk-in pantry. Work from home in the private office space with plenty of natural light. The primary suite features a walk-in shower, a separate tub, large double vanity space, and a closet with built-in shelving. It has a Split floor plan for maximum privacy. Laundry room with built-in shelving and a place for a secondary fridge. Garage features expoxy finish. Sit outback on your oversized patio and enjoy your backyard view featuring a fire pit and play area. This home has so much to offer, plan your visit to see it today!
Sold
Price Unknown
12401 Geraldine Dr, Fort Worth, TX 76126
4beds
2,461sqft
Single Family Residence
Built in 2022
0.38 Acres Lot
$515,300 Zestimate®
$--/sqft
$3,128 Estimated rent
Home value
$515,300
$474,000 - $557,000
$3,128/mo
Zestimate® history
Owner options
List your home for rent
$3,128/mo
Rent Zestimate®
Find your next renter with Zillow Rental Manager. Plus, with online applications, you can quickly screen prospective tenants – for free.
$3,128/mo
Rent Zestimate®
Refinance and save
Refinancing to a lower rate could help reduce your monthly payments and save thousands over the life of the loan.
Explore your selling options
Work with a Zillow partner agent
Leverage their expertise and Zillow's premium Showcase listings to get your home seen by more buyers.
Get startedList with your own agent
Get your home in front of millions of buyers by listing it on Zillow.
Learn how to do itSell it yourself
Take full control of how buyers see your home on Zillow by listing For Sale by Owner (FSBO).
List your homeWhat's special
Floor-to-ceiling fireplacePlay areaSplit floor planOversized patioPrivate office spaceCustom built closet detailsCoffered ceiling
Zillow last checked:
Listing updated:
Listed by:
Kari Cummings 0778604 972-836-9295,
JPAR Dallas 972-836-9295
Bought with:
Diana Moraru
Monument Realty
Source: NTREIS,MLS#: 20869448
Facts & features
Interior
Bedrooms & bathrooms
- Bedrooms: 4
- Bathrooms: 3
- Full bathrooms: 3
Primary bedroom
- Features: Built-in Features, Dual Sinks, Double Vanity, En Suite Bathroom, Garden Tub/Roman Tub, Separate Shower
- Level: First
- Dimensions: 15 x 15
Bedroom
- Features: Ceiling Fan(s)
- Level: First
- Dimensions: 11 x 11
Bedroom
- Features: Ceiling Fan(s)
- Level: First
- Dimensions: 11 x 11
Bedroom
- Features: Ceiling Fan(s)
- Level: First
- Dimensions: 11 x 10
Primary bathroom
- Features: Built-in Features, Dual Sinks, En Suite Bathroom, Garden Tub/Roman Tub
- Level: First
- Dimensions: 14 x 8
Breakfast room nook
- Features: Eat-in Kitchen
- Level: First
- Dimensions: 11 x 8
Other
- Features: Built-in Features
- Level: First
- Dimensions: 8 x 6
Other
- Features: Built-in Features
- Level: First
- Dimensions: 5 x 4
Living room
- Features: Fireplace
- Level: First
- Dimensions: 21 x 17
Office
- Features: Ceiling Fan(s)
- Level: First
- Dimensions: 11 x 10
Heating
- Central, Electric
Cooling
- Central Air, Ceiling Fan(s), Electric
Appliances
- Included: Electric Range, Disposal
- Laundry: Laundry in Utility Room
Features
- Decorative/Designer Lighting Fixtures, Eat-in Kitchen, Kitchen Island, Open Floorplan, Pantry, Cable TV
- Flooring: Ceramic Tile
- Has basement: No
- Number of fireplaces: 1
- Fireplace features: Electric, Masonry
Interior area
- Total interior livable area: 2,461 sqft
Property
Parking
- Total spaces: 2
- Parking features: Driveway
- Attached garage spaces: 2
- Has uncovered spaces: Yes
Features
- Levels: One
- Stories: 1
- Patio & porch: Covered
- Exterior features: Fire Pit
- Pool features: None
- Fencing: Wood
Lot
- Size: 0.38 Acres
- Features: Back Yard, Lawn
Details
- Parcel number: 02279983
Construction
Type & style
- Home type: SingleFamily
- Architectural style: Detached
- Property subtype: Single Family Residence
Condition
- Year built: 2022
Utilities & green energy
- Sewer: Septic Tank
- Water: Well
- Utilities for property: Septic Available, Water Available, Cable Available
Community & HOA
Community
- Subdivision: Pyramid Acres Sub
HOA
- Has HOA: No
Location
- Region: Fort Worth
Financial & listing details
- Tax assessed value: $469,000
- Annual tax amount: $8,263
- Date on market: 3/19/2025
- Cumulative days on market: 43 days
- Listing terms: Cash,Conventional,FHA,VA Loan
- Exclusions: Day Lillies in the Front Flower Bed, All TV's and mounts in home, Refrigerator, Washer, Dryer
Price history
| Date | Event | Price |
|---|---|---|
| 5/27/2025 | Sold | -- |
Source: NTREIS #20869448 Report a problem | ||
| 5/9/2025 | Pending sale | $524,000$213/sqft |
Source: NTREIS #20869448 Report a problem | ||
| 5/2/2025 | Contingent | $524,000$213/sqft |
Source: NTREIS #20869448 Report a problem | ||
| 4/22/2025 | Price change | $524,000-1.1%$213/sqft |
Source: NTREIS #20869448 Report a problem | ||
| 3/19/2025 | Listed for sale | $530,000+10.6%$215/sqft |
Source: NTREIS #20869448 Report a problem | ||
| 1/18/2023 | Sold | -- |
Source: NTREIS #20179522 Report a problem | ||
| 1/4/2023 | Pending sale | $479,000$195/sqft |
Source: NTREIS #20179522 Report a problem | ||
| 12/29/2022 | Contingent | $479,000$195/sqft |
Source: NTREIS #20179522 Report a problem | ||
| 11/29/2022 | Price change | $479,000-0.2%$195/sqft |
Source: NTREIS #20179522 Report a problem | ||
| 11/3/2022 | Price change | $479,900-4%$195/sqft |
Source: NTREIS #20179522 Report a problem | ||
| 10/21/2022 | Price change | $499,900-2%$203/sqft |
Source: NTREIS #20179522 Report a problem | ||
| 10/6/2022 | Listed for sale | $509,900$207/sqft |
Source: NTREIS #20179522 Report a problem | ||
Public tax history
| Year | Property taxes | Tax assessment |
|---|---|---|
| 2025 | $2,180 -3.4% | $469,000 |
| 2024 | $2,258 -21% | $469,000 -5.7% |
| 2023 | $2,857 +2768.9% | $497,277 +3188.9% |
| 2022 | $100 +41.4% | $15,120 +42.9% |
| 2021 | $70 -0.7% | $10,584 |
| 2020 | $71 -30% | $10,584 -30% |
| 2019 | $101 -1% | $15,120 |
| 2018 | $102 +18.5% | $15,120 +300.2% |
| 2017 | $86 +43.3% | $3,778 |
| 2016 | $60 -25.7% | $3,778 |
| 2015 | $81 | $3,778 |
| 2014 | $81 | $3,778 |
| 2013 | -- | $3,778 |
| 2012 | -- | $3,778 -28.6% |
| 2011 | -- | $5,292 |
| 2010 | -- | $5,292 +0.8% |
| 2009 | -- | $5,250 |
| 2008 | -- | $5,250 +600% |
| 2007 | -- | $750 |
| 2006 | -- | $750 |
| 2005 | -- | $750 |
| 2004 | -- | $750 +65.2% |
| 2003 | -- | $454 |
| 2002 | -- | $454 |
| 2001 | -- | $454 |
Find assessor info on the county website
Neighborhood: 76126
Nearby homes
- $486,100-- bd-- ba2.5k sqft12409 Geraldine Dr, Fort Worth, TX 76126Off Market
- $584,800-- bd-- ba2.5k sqft12400 Stroup Dr, Fort Worth, TX 76126Off Market
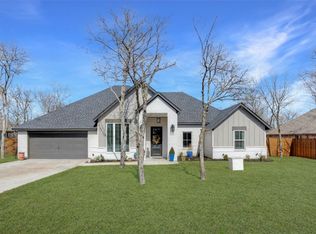
- $--4 bd3 ba2.4k sqft12417 Geraldine Dr, Fort Worth, TX 76126Sold
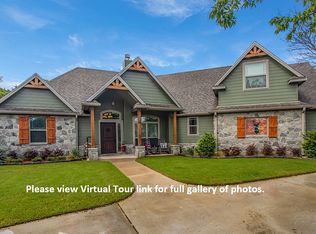
- $549,3003 bd3 ba2.7k sqft12408 Stroup Dr, Fort Worth, TX 76126Off Market
- $50,330-- bd-- ba-- sqft6124 Pyramid Blvd, Fort Worth, TX 76126Off Market
- $272,7003 bd2 ba1.3k sqft6109 Pyramid Blvd, Fort Worth, TX 76126Off Market
- $287,7003 bd2 ba1.6k sqft6117 Pyramid Blvd, Fort Worth, TX 76126Off Market
- $597,200-- bd-- ba2.3k sqft12333 Stroup Dr, Fort Worth, TX 76126Off Market
Nearby schools
GreatSchools rating
- 10/10Vandagriff Elementary SchoolGrades: K-5Distance: 7.2 mi
- 8/10Don R Daniel Ninth Grade CampusGrades: 9Distance: 9.3 mi
- 8/10Aledo High SchoolGrades: 10-12Distance: 9.4 mi
Schools provided by the listing agent
- Elementary: Vandagriff
- Middle: McAnally
- High: Aledo
- District: Aledo ISD
Source: NTREIS. This data may not be complete. We recommend contacting the local school district to confirm school assignments for this home.
Get a cash offer in 3 minutes
Find out how much your home could sell for in as little as 3 minutes with a no-obligation cash offer.
Estimated market value
$515,300
Get a cash offer in 3 minutes
Find out how much your home could sell for in as little as 3 minutes with a no-obligation cash offer.
Estimated market value
$515,300
- Texas
- Tarrant County
- Fort Worth
- 76126
- 12401 Geraldine Dr
Nearby cities
Nearby neighborhoods
Nearby zip codes
Other Fort Worth Topics
