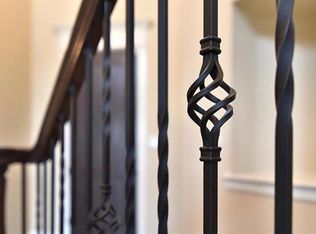
Welcome to this beautiful and spacious home with wonderful features to include a corner fireplace, open and spacious living area for entertaining family and guests. Wood flooring, a formal dining room, and a lovely and large kitchen that includes tile back splash, glass cook top, wall oven and extra large windows are wonderful amenities added to this home. Kitchen also features a large island and breakfast nook. The primary room offers split his and her vanities, a corner garden tub, and a separate walk-in shower and large walk-in closet. Sit back and relax on the covered patio that overlooks a large backyard which further adds to the comfort of this precious home. This community also features a children's park and a fishing pond to enjoy. Highly rated schools and Just minutes away from shopping centers just adds to the appeal of living and growing in this wonderful place. This beautiful home awaits you!
For sale
$360,000
1441 Grassy Meadows Dr, Weatherford, TX 76085
3beds
2,220sqft
:
Get pre-qualified$2,509/mo
Single Family Residence
Built in 2018
0.26 Acres Lot
$-- Zestimate®
$162/sqft
$30/mo HOA
What's special
Corner fireplaceWood flooringLarge backyardFormal dining roomExtra large windowsCovered patioLarge walk-in closet
- 16 days |
- 331 |
- 31 |
Zillow last checked:
Listing updated:
Listed by:
Raphael Perez 0564298 817-739-1222,
Straitgate Realty, LLC 817-739-1222
Source: NTREIS,MLS#: 21142727
Facts & features
Interior
Bedrooms & bathrooms
- Bedrooms: 3
- Bathrooms: 2
- Full bathrooms: 2
Primary bedroom
- Features: Dual Sinks, Double Vanity, Garden Tub/Roman Tub, Separate Shower, Walk-In Closet(s)
- Level: First
- Dimensions: 14 x 17
Bedroom
- Level: First
- Dimensions: 11 x 11
Bedroom
- Level: First
- Dimensions: 11 x 11
Breakfast room nook
- Level: First
- Dimensions: 10 x 11
Den
- Level: First
- Dimensions: 12 x 12
Dining room
- Level: First
- Dimensions: 11 x 12
Kitchen
- Features: Dual Sinks, Kitchen Island, Stone Counters, Walk-In Pantry
- Level: First
- Dimensions: 15 x 12
Living room
- Features: Fireplace
- Level: First
- Dimensions: 16 x 22
Heating
- Central, Electric
Cooling
- Central Air, Electric
Appliances
- Included: Electric Cooktop, Electric Oven, Electric Water Heater, Disposal, Microwave, Vented Exhaust Fan
- Laundry: Dryer Hookup, ElectricDryer Hookup
Features
- Decorative/Designer Lighting Fixtures, Granite Counters, High Speed Internet, Cable TV, Vaulted Ceiling(s), Walk-In Closet(s)
- Has basement: No
- Number of fireplaces: 1
- Fireplace features: Wood Burning
Interior area
- Total interior livable area: 2,220 sqft
Video & virtual tour
Property
Parking
- Total spaces: 2
- Parking features: Driveway, Garage, Garage Door Opener
- Attached garage spaces: 2
Features
- Levels: One
- Stories: 1
- Patio & porch: Covered
- Pool features: None
Lot
- Size: 0.26 Acres
Details
- Parcel number: 126498906105
Construction
Type & style
- Home type: SingleFamily
- Architectural style: Detached
- Property subtype: Single Family Residence
Materials
- Foundation: Slab
Condition
- Year built: 2018
Utilities & green energy
- Sewer: Public Sewer
- Water: Public
- Utilities for property: Sewer Available, Separate Meters, Water Available, Cable Available
Community & HOA
Community
- Features: Curbs, Sidewalks
- Subdivision: Bluebird Mdws Ph 2
HOA
- Has HOA: Yes
- Services included: All Facilities
- HOA fee: $360 annually
- HOA name: Pmi Cross Timber
- HOA phone: 682-610-3773
Location
- Region: Weatherford
Financial & listing details
- Price per square foot: $162/sqft
- Annual tax amount: $9,422
- Date on market: 7/21/2026
- Cumulative days on market: 186 days
- Listing terms: Cash,Conventional,FHA,VA Loan
Estimated market value
Not available
Estimated sales range
Not available
$2,885/mo
Price history
| Date | Event | Price |
|---|---|---|
| 7/21/2026 | Listed for sale | $360,000-2.6%$162/sqft |
Source: NTREIS #21142727 Report a problem | ||
| 6/23/2026 | Listing removed | $369,500$166/sqft |
Source: NTREIS #21142727 Report a problem | ||
| 4/23/2026 | Contingent | $369,500$166/sqft |
Source: NTREIS #21142727 Report a problem | ||
| 1/28/2026 | Price change | $369,500-1.5%$166/sqft |
Source: NTREIS #21142727 Report a problem | ||
| 1/16/2026 | Price change | $375,000-2.6%$169/sqft |
Source: NTREIS #21142727 Report a problem | ||
| 1/3/2026 | Listed for sale | $385,000$173/sqft |
Source: NTREIS #21142727 Report a problem | ||
Public tax history
Tax history is unavailable.
Monthly payment
Est. payment
Payment breakdown
Explore the cost of this home by adjusting the details. Changes won't be saved.Climate risks
Neighborhood: 76085
Nearby schools
GreatSchools rating
- 5/10Caddo Grove Elementary SchoolGrades: PK-5Distance: 0.6 mi
- 7/10R C Loflin Middle SchoolGrades: 6-8Distance: 0.4 mi
- 7/10Joshua High SchoolGrades: 9-12Distance: 2.4 mi
Schools provided by the listing agent
- Elementary: Caddo Grove
- Middle: Loflin
- High: Joshua
- District: Joshua ISD
Source: NTREIS. This data may not be complete. We recommend contacting the local school district to confirm school assignments for this home.
- $371,7003 bd2 ba2.2k sqft1441 Grassy Meadows Dr, Burleson, TX 76028Off Market
- $405,7004 bd3 ba2.6k sqft1433 Grassy Meadows Dr, Joshua, TX 76058Off Market
- $400,2004 bd3 ba2.5k sqft6417 Bluebird Meadows Dr, Joshua, TX 76058Off Market
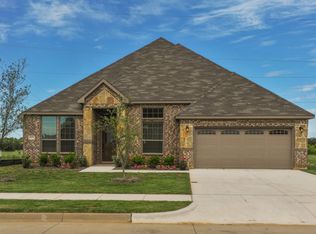
- $418,8004 bd3 ba2.6k sqft6421 Bluebird Meadows Dr, Joshua, TX 76058Off Market
- $30,000-- bd-- ba-- sqft1445 Grassy Meadows Dr, Joshua, TX 76058Off Market
- $4,101-- bd-- ba588 sqft434 N Broadway St LOT 1, Joshua, TX 76058Off Market
- $363,1003 bd2 ba2k sqft6413 Bluebird Meadows Dr, Joshua, TX 76058Off Market
- $366,3004 bd2 ba2.2k sqft6425 Bluebird Meadows Dr, Joshua, TX 76058Off Market
A local agent can set up tours, give advice and negotiate with sellers.
Similar homes
- $375,0003 bd2 ba2k sqft2521 Glen Ranch Dr, Burleson, TX 76028For Sale
 MLS ID #21346489, Brandon Evans. NTREIS
 - $372,9993 bd2 ba2k sqft703 Ridgeway Rd, Joshua, TX 76058For Sale
 MLS ID #21173181, Elgina Parilla. NTREIS
 - $374,9003 bd2 ba2k sqft205 Harp Ave, Godley, TX 76044For Sale
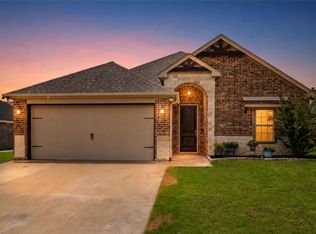 MLS ID #21338596, Bryan Bell. NTREIS
 - $350,0004 bd2 ba2k sqft2752 Elmwood Dr, Burleson, TX 76028For Sale
 MLS ID #21300108, Jeremy Hoffman. NTREIS
 - $410,0004 bd3 ba2.5k sqft428 Molly Ln, Keene, TX 76059For SaleMLS ID #21231812, Elgina Parilla. NTREIS
- $349,4004 bd2 ba2.1k sqft211 Rees Ave, Godley, TX 76044For SaleMLS ID #21238635, Shana Beaty. NTREIS
- $400,0004 bd2 ba2.2k sqft1023 Saint Andrews Dr, Burleson, TX 76028For SaleMLS ID #21075193, Jeff Smith. NTREIS
- $315,0004 bd2 ba1.7k sqft4225 Tollcross Ln, Fort Worth, TX 76123For SaleMLS ID #21350819, Marjorie Wagner. NTREIS
- $349,8003 bd2 ba2.1k sqft815 Chestnut Grove Dr, Cleburne, TX 76033For SaleMLS ID #21309900, Kristin White. NTREIS
- $349,2004 bd3 ba2.4k sqft1100 Port Way, Crowley, TX 76036For SaleMLS ID #21302692, Tina Pace. NTREIS
- $410,0003 bd2 ba1.5k sqft229 Tinker Trl, Burleson, TX 76028For SaleMLS ID #21344024, Lindi Hamm. NTREIS
- $375,0004 bd3 ba2.3k sqft931 White Marlin Dr, Burleson, TX 76028For SaleMLS ID #21263932, Cindy Metcalf. NTREIS
- $348,9995 bd3 ba2.7k sqft401 Sandhurst Dr, Crowley, TX 76036For SaleMLS ID #21338565, Michael Ellington. NTREIS
- $459,5003 bd2 ba2k sqft6343 Rustic Edge St, Godley, TX 76044For SaleMLS ID #21284440, Stacey Gaither. NTREIS
- $385,0003 bd2 ba2.5k sqft6340 Rockrose Trl, Fort Worth, TX 76123For SaleMLS ID #21313684, Scott Kirkpatrick. NTREIS
- $419,9003 bd2 ba2.1k sqft8407 Pecan Creek Dr, Arlington, TX 76001For SaleMLS ID #21348882, Marla Yost. NTREIS
- $375,0003 bd2 ba1.9k sqft205 Wayne Dr, Aledo, TX 76008For SaleMLS ID #21347312, Steve Koleno. NTREIS
- $358,1443 bd2 ba1.7k sqft4420 Norcross Ln, Fort Worth, TX 76036For SaleMLS ID #21238675, Michael Greiner. NTREIS
- $358,1443 bd2 ba1.7k sqft4420 Norcross, Crowley, TX 76036For Sale
 MLS ID #1957962, Gary Bisha TREC #508227, My Castle Realty. LERA MLS
 - $370,0004 bd3 ba2.9k sqft1037 McDonald Dr, Crowley, TX 76036For SaleMLS ID #31214464, Elia Olvera, Vive Realty LLC. HAR
