Welcome home to this beautifully maintained residence in Wildwood Estates, offering the perfect combination of an Arlington address with highly acclaimed Mansfield ISD schools.
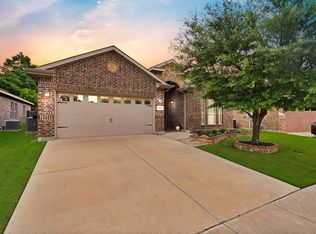
From the moment you arrive, you'll appreciate the attractive curb appeal and mature landscaping. Inside, the open floor plan is designed for both everyday living and entertaining, featuring rich wood flooring, a spacious family room with a gas-starter fireplace, and an inviting kitchen complete with granite countertops, center island, breakfast bar, stainless steel appliances, abundant cabinetry, and both a breakfast nook and formal dining room.
The private owner's retreat offers a relaxing escape with a garden tub, separate shower, dual vanities, and oversized walk-in closets. Spacious secondary bedrooms provide flexibility for family, guests, or a home office.
Step outside to enjoy the covered patio, perfect for morning coffee or evening gatherings.
One feature that truly sets this home apart is the whole-home Generac generator, providing peace of mind and uninterrupted comfort during unexpected power outages.
Residents of Wildwood Estates enjoy wonderful neighborhood amenities including a scenic lake with fountains, fishing area, walking and jogging trails, and a playground, creating a community you'll love coming home to.
This exceptional home offers comfort, convenience, and a highly desirable location close to shopping, dining, major highways, and everything the Arlington and Mansfield areas have to offer.
Don't miss your opportunity to own this move-in-ready home in one of the area's most desirable neighborhoods. Schedule your private showing today!
For sale
$419,900
8407 Pecan Creek Dr, Arlington, TX 76001
3beds
2,181sqft
:
Get pre-qualified$3,182/mo
Single Family Residence
Built in 2010
10,236 Square Feet Lot
$413,800 Zestimate®
$193/sqft
$62/mo HOA
What's special
Gas-starter fireplaceOpen floor planRich wood flooringFormal dining roomStainless steel appliancesSpacious family roomGranite countertops
- 3 days |
- 296 |
- 20 |
Zillow last checked:
Listing updated:
Listed by:
Marla Yost 0525481 817-223-6399,
Keller Williams Lonestar DFW 817-795-2500
Source: NTREIS,MLS#: 21348882
Facts & features
Interior
Bedrooms & bathrooms
- Bedrooms: 3
- Bathrooms: 2
- Full bathrooms: 2
Primary bedroom
- Features: Garden Tub/Roman Tub, Linen Closet, Separate Shower, Walk-In Closet(s)
- Level: First
- Dimensions: 16 x 15
Bedroom
- Level: First
- Dimensions: 11 x 11
Bedroom
- Level: First
- Dimensions: 11 x 11
Dining room
- Level: First
- Dimensions: 14 x 14
Family room
- Features: Ceiling Fan(s), Fireplace
- Level: First
- Dimensions: 19 x 17
Kitchen
- Features: Built-in Features, Eat-in Kitchen, Granite Counters, Kitchen Island
- Level: First
- Dimensions: 17 x 10
Living room
- Level: First
- Dimensions: 14 x 14
Utility room
- Level: First
- Dimensions: 9 x 6
Heating
- Central, Natural Gas
Cooling
- Central Air, Ceiling Fan(s)
Appliances
- Included: Some Gas Appliances, Dishwasher, Disposal, Microwave, Plumbed For Gas
Features
- Decorative/Designer Lighting Fixtures, Eat-in Kitchen, Granite Counters, High Speed Internet, Kitchen Island, Cable TV
- Has basement: No
- Number of fireplaces: 1
- Fireplace features: Family Room, Gas Log, Gas Starter
Interior area
- Total interior livable area: 2,181 sqft
Video & virtual tour
Property
Parking
- Total spaces: 2
- Parking features: Garage, Garage Door Opener, Garage Faces Side
- Has attached garage: Yes
- Covered spaces: 2
Features
- Levels: One
- Stories: 1
- Patio & porch: Covered
- Pool features: None
Lot
- Size: 10,236 Square Feet
Details
- Parcel number: 40838374
- Other equipment: Generator
Construction
Type & style
- Home type: SingleFamily
- Architectural style: Detached
- Property subtype: Single Family Residence
Condition
- Year built: 2010
Utilities & green energy
- Sewer: Public Sewer
- Water: Public
- Utilities for property: Sewer Available, Water Available, Cable Available
Community & HOA
Community
- Features: Sidewalks
- Subdivision: Wildwood Estates
HOA
- Has HOA: Yes
- Services included: Association Management
- HOA fee: $374 semi-annually
- HOA name: Principal Management Group
- HOA phone: 214-368-4030
Location
- Region: Arlington
Financial & listing details
- Price per square foot: $193/sqft
- Tax assessed value: $378,415
- Annual tax amount: $8,477
- Date on market: 8/4/2026
- Cumulative days on market: 3 days
- Listing terms: Cash,Conventional,FHA,VA Loan
- Exclusions: Refrig
Estimated market value
$413,800
$393,000 - $434,000
$2,657/mo
Price history
| Date | Event | Price |
|---|---|---|
| 8/4/2026 | Listed for sale | $419,900-1.2%$193/sqft |
Source: NTREIS #21348882 Report a problem | ||
| 4/30/2025 | Sold | -- |
Source: NTREIS #20877925 Report a problem | ||
| 4/10/2025 | Pending sale | $425,000$195/sqft |
Source: NTREIS #20877925 Report a problem | ||
| 3/21/2025 | Listed for sale | $425,000+103.9%$195/sqft |
Source: NTREIS #20877925 Report a problem | ||
| 7/13/2011 | Listing removed | $208,461$96/sqft |
Source: Dallas Fort Worth Report a problem | ||
| 6/29/2011 | Listed for sale | $208,461-2.3%$96/sqft |
Source: Dallas Fort Worth Report a problem | ||
| 12/2/2010 | Sold | -- |
Source: Agent Provided Report a problem | ||
| 8/28/2010 | Listed for sale | $213,431+6.7%$98/sqft |
Source: Century 21 Mike Bowman, Inc. #11392569 Report a problem | ||
| 7/3/2010 | Listing removed | $199,990$92/sqft |
Source: Century 21 Mike Bowman, Inc. #11392569 Report a problem | ||
| 4/28/2010 | Listed for sale | $199,990$92/sqft |
Source: Century 21 Mike Bowman, Inc. #11392569 Report a problem | ||
Public tax history
| Year | Property taxes | Tax assessment |
|---|---|---|
| 2025 | $6,985 +66.8% | $378,415 |
| 2024 | $4,188 -25.2% | $378,415 -12.5% |
| 2023 | $5,599 -10.4% | $432,328 +15.1% |
| 2022 | $6,249 +1.1% | $375,687 +14.3% |
| 2021 | $6,178 +1.7% | $328,744 +14.8% |
| 2020 | $6,077 -12.3% | $286,267 |
| 2019 | $6,929 +1.9% | $286,267 +5.3% |
| 2018 | $6,798 +4.3% | $271,824 +1.7% |
| 2017 | $6,520 +10.9% | $267,378 +9.1% |
| 2016 | $5,881 +6.3% | $244,971 +14.2% |
| 2015 | $5,534 | $214,500 |
| 2014 | $5,534 | $214,500 +5.4% |
| 2013 | -- | $203,500 +1.9% |
| 2012 | -- | $199,800 |
| 2011 | -- | $199,800 +344% |
| 2010 | -- | $45,000 |
| 2009 | -- | $45,000 +23.5% |
| 2008 | -- | $36,450 |
| 2007 | -- | $36,450 |
| 2006 | -- | $36,450 |
Find assessor info on the county website
Monthly payment
Est. payment
Payment breakdown
Explore the cost of this home by adjusting the details. Changes won't be saved.Climate risks
Neighborhood: Southwest
Nearby schools
GreatSchools rating
- 10/10Nancy Neal Elementary SchoolGrades: PK-4Distance: 0.9 mi
- 7/10Linda Jobe Middle SchoolGrades: 7-8Distance: 0.7 mi
- 5/10Mansfield Legacy High SchoolGrades: 9-12Distance: 2.7 mi
Schools provided by the listing agent
- Elementary: Mary Jo Sheppard
- Middle: Worley,Shepard
- High: Legacy
- District: Mansfield ISD
Source: NTREIS. This data may not be complete. We recommend contacting the local school district to confirm school assignments for this home.
- $414,2004 bd2 ba2.1k sqft8409 Pecan Creek Dr, Arlington, TX 76001Off Market

- $439,4003 bd2 ba2.6k sqft8405 Pecan Creek Dr, Arlington, TX 76001Off Market
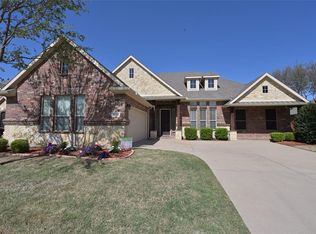
- $531,7884 bd3 ba2.9k sqft8216 Holly Hock Dr, Arlington, TX 76001Off Market
- $567,8005 bd3 ba2.9k sqft4402 Holly Hock Ct, Arlington, TX 76001Off Market
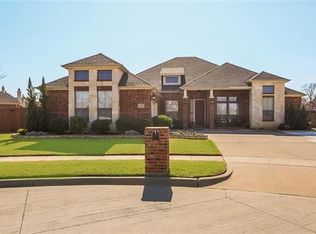
- $420,9001 bd3 ba2.5k sqft8218 Holly Hock Dr, Arlington, TX 76001Off Market
- $435,6003 bd3 ba2.4k sqft8403 Pecan Creek Dr, Arlington, TX 76001Off Market
- $469,8004 bd3 ba2.8k sqft8411 Pecan Creek Dr, Arlington, TX 76001Off Market
- $--4 bd3 ba2.9k sqft8406 Pecan Creek Dr, Arlington, TX 76001Sold
A local agent can set up tours, give advice and negotiate with sellers.
Similar homes
- $419,0003 bd2 ba2.1k sqft7930 Fox Chase Dr, Arlington, TX 76001For Sale
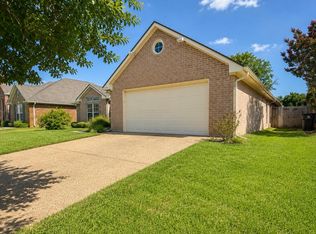 MLS ID #21347486, Jiajia Kohlhoff. NTREIS
 - $438,0004 bd2 ba2.2k sqft7802 Bella Way, Arlington, TX 76001For Sale
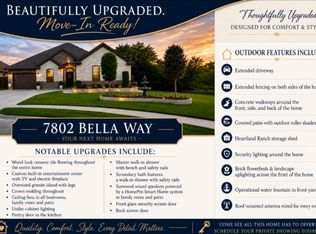 MLS ID #21291174, Steven Jones. NTREIS
 - $369,5003 bd2 ba1.8k sqft5003 Audie Ct, Arlington, TX 76001For Sale
 MLS ID #21311585, Erin Bergin. NTREIS
 - $380,0005 bd3 ba2.8k sqft817 Pryor Dr, Arlington, TX 76001For Sale
 MLS ID #21256259, Joel Kapiamba. NTREIS
 - $399,9004 bd2 ba2k sqft510 Dover Park Trl, Mansfield, TX 76063For SaleMLS ID #21318452, Kim Reeves. NTREIS
- $375,0004 bd2 ba1.9k sqft5440 Cameron Dr, Grand Prairie, TX 75052For SaleMLS ID #21352874, Lori Ericsson. NTREIS
- $399,0003 bd2 ba2.1k sqft14 Zachary Ct, Mansfield, TX 76063For SaleMLS ID #21325353, Mark Philpot. NTREIS
- $365,0004 bd3 ba2.4k sqft7912 Hosta Way, Fort Worth, TX 76123For SaleMLS ID #21349670, Wendy Mema. NTREIS
- $439,9004 bd3 ba2.4k sqft6261 Beckley Dr, Midlothian, TX 76065For SaleMLS ID #21352510, Josie White. NTREIS
- $385,0003 bd2 ba2k sqft1613 Cowtown Dr, Mansfield, TX 76063For SaleMLS ID #21334830, Marla Yost. NTREIS
- $439,9994 bd2 ba3.1k sqft2615 Fox Creek Trl, Arlington, TX 76017For SaleMLS ID #21245628, Troy Martinez. NTREIS
- $415,0004 bd3 ba2.7k sqft5732 Chelmsford Trl, Arlington, TX 76018For SaleMLS ID #21201976, Joana Sweney. NTREIS
- $375,0003 bd2 ba2k sqft2521 Glen Ranch Dr, Burleson, TX 76028For SaleMLS ID #21346489, Brandon Evans. NTREIS
- $454,9005 bd3 ba3.1k sqft6510 Daisy Dr, Arlington, TX 76017For SaleMLS ID #21199534, Maria Douglas. NTREIS
- $325,0003 bd2 ba2.1k sqft725 Snapper Dr, Burleson, TX 76028For SaleMLS ID #21352524, Monica Urbanek. NTREIS
- $430,0004 bd3 ba2.4k sqft5916 Wisdom Creek Dr, Dallas, TX 75249For SaleMLS ID #21318552, Joana Sweney. NTREIS
- $480,0004 bd2 ba2.2k sqft702 Audrey Ln, Mansfield, TX 76063For Sale By Owner
- $399,9003 bd3 ba2.2k sqft4110 Swinley Forest Dr, Arlington, TX 76017For SaleMLS ID #21227942, Kendra Crawford. NTREIS
- $399,0004 bd4 ba2.9k sqft45 Beechcreek Dr, Edgecliff Village, TX 76134For SaleMLS ID #21346461, David Lopez. NTREIS
- $325,0003 bd2 ba1.8k sqft8323 Brigalow St, Arlington, TX 76002For SaleMLS ID #21284631, Debbie Rayes. NTREIS
