In the desirable Wildwood Estates, this beautiful single-story home features an open floor plan with four bedrooms, a dedicated study, two spacious living areas, and three bathrooms. A key feature is the smart 3-way bedroom split, which is perfect for in-laws or guests and provides excellent privacy and flexibility. The kitchen, which is open to the large family room, serves as the heart of the home, featuring abundant cabinetry, stainless steel appliances, and a breakfast bar—ideal for gathering and entertaining. The private master suite includes a generous bathroom with dual vanities, a soaking tub, a separate shower, and an oversized walk-in closet. The backyard is a true retreat, offering a screened-in porch and a sparkling inground pool with a hot tub. Additional highlights include ample storage, a well-maintained interior, and access to the community playground. The home is located in Mansfield ISD, zoned for Legacy High School, and is just minutes from Hwy 287, shopping, and dining.
Sold
Price Unknown
8406 Pecan Creek Dr, Arlington, TX 76001
4beds
2,900sqft
Single Family Residence
Built in 2006
0.26 Acres Lot
$-- Zestimate®
$--/sqft
$3,513 Estimated rent
Home value
Not available
Estimated sales range
Not available
$3,513/mo
Zestimate® history
Owner options
List your home for rent
$3,513/mo
Rent Zestimate®
Find your next renter with Zillow Rental Manager. Plus, with online applications, you can quickly screen prospective tenants – for free.
$3,513/mo
Rent Zestimate®
Refinance and save
$340/mo
Est. payment
Refinancing to a lower rate could help reduce your monthly payments and save thousands over the life of the loan.
$340/mo
Est. payment
Explore your selling options
Work with a Zillow partner agent
Leverage their expertise and Zillow's premium Showcase listings to get your home seen by more buyers.
Get startedList with your own agent
Get your home in front of millions of buyers by listing it on Zillow.
Learn how to do itSell it yourself
Take full control of how buyers see your home on Zillow by listing For Sale by Owner (FSBO).
List your homeWhat's special
Open floor planStainless steel appliancesDedicated studyFour bedroomsThree bathroomsPrivate master suiteSoaking tub
Zillow last checked:
Listing updated:
Listed by:
Daniel Cline 0729312 512-550-0139,
Keller Williams Realty 512-448-4111
Bought with:
Emery Sumberlin
Next Level Realty
Source: NTREIS,MLS#: 21117918
Facts & features
Interior
Bedrooms & bathrooms
- Bedrooms: 4
- Bathrooms: 3
- Full bathrooms: 3
Primary bedroom
- Features: Ceiling Fan(s), Dual Sinks, Garden Tub/Roman Tub, Linen Closet, Walk-In Closet(s)
- Level: First
- Dimensions: 13 x 18
Bedroom
- Features: Ceiling Fan(s)
- Level: First
- Dimensions: 14 x 13
Bedroom
- Features: Ceiling Fan(s)
- Level: First
- Dimensions: 12 x 13
Dining room
- Features: Ceiling Fan(s)
- Level: First
- Dimensions: 11 x 12
Laundry
- Features: Granite Counters
- Level: First
- Dimensions: 13 x 14
Living room
- Features: Fireplace
- Level: First
- Dimensions: 20 x 30
Media room
- Features: Ceiling Fan(s)
- Level: First
- Dimensions: 12 x 13
Office
- Features: Ceiling Fan(s)
- Level: First
- Dimensions: 11 x 12
Heating
- Central
Cooling
- Central Air
Appliances
- Included: Dryer, Dishwasher, Gas Cooktop, Disposal, Microwave, Refrigerator
Features
- Decorative/Designer Lighting Fixtures, Granite Counters, High Speed Internet, Open Floorplan, Cable TV, Natural Woodwork, Walk-In Closet(s)
- Has basement: No
- Number of fireplaces: 1
- Fireplace features: Wood Burning
Interior area
- Total interior livable area: 2,900 sqft
Property
Parking
- Total spaces: 2
- Parking features: Driveway
- Attached garage spaces: 2
- Has uncovered spaces: Yes
Features
- Levels: One
- Stories: 1
- Pool features: Gunite, In Ground, Pool
- Fencing: Wood
Lot
- Size: 0.26 Acres
- Features: Interior Lot, Landscaped, Few Trees
Details
- Parcel number: 40838099
Construction
Type & style
- Home type: SingleFamily
- Architectural style: Craftsman,Detached
- Property subtype: Single Family Residence
Materials
- Brick
Condition
- Year built: 2006
Utilities & green energy
- Sewer: Public Sewer
- Water: Public
- Utilities for property: Natural Gas Available, Sewer Available, Separate Meters, Water Available, Cable Available
Community & HOA
Community
- Subdivision: Wildwood Estates
HOA
- Has HOA: Yes
- Services included: All Facilities, Association Management
- HOA fee: $340 semi-annually
- HOA name: Lonestar Assoc Management Inc
- HOA phone: 469-384-2088
Location
- Region: Arlington
Financial & listing details
- Tax assessed value: $500,000
- Annual tax amount: $11,490
- Date on market: 12/16/2025
- Cumulative days on market: 30 days
- Listing terms: Cash,Conventional,VA Loan
Price history
| Date | Event | Price |
|---|---|---|
| 2/18/2026 | Sold | -- |
Source: NTREIS #21117918 Report a problem | ||
| 1/19/2026 | Pending sale | $490,000$169/sqft |
Source: NTREIS #21117918 Report a problem | ||
| 1/16/2026 | Contingent | $490,000$169/sqft |
Source: NTREIS #21117918 Report a problem | ||
| 1/13/2026 | Price change | $490,000-2%$169/sqft |
Source: NTREIS #21117918 Report a problem | ||
| 12/16/2025 | Listed for sale | $500,000$172/sqft |
Source: NTREIS #21117918 Report a problem | ||
| 11/14/2025 | Sold | -- |
Source: NTREIS #21057125 Report a problem | ||
| 11/3/2025 | Pending sale | $500,000$172/sqft |
Source: NTREIS #21057125 Report a problem | ||
| 10/24/2025 | Contingent | $500,000$172/sqft |
Source: NTREIS #21057125 Report a problem | ||
| 10/22/2025 | Price change | $500,000-2.9%$172/sqft |
Source: NTREIS #21057125 Report a problem | ||
| 10/15/2025 | Price change | $515,000-2.8%$178/sqft |
Source: NTREIS #21057125 Report a problem | ||
| 9/11/2025 | Listed for sale | $530,000+63.1%$183/sqft |
Source: NTREIS #21057125 Report a problem | ||
| 5/19/2018 | Sold | -- |
Source: Agent Provided Report a problem | ||
| 4/29/2018 | Pending sale | $325,000$112/sqft |
Source: Evolve Realty #13811930 Report a problem | ||
| 4/6/2018 | Listed for sale | $325,000+12.1%$112/sqft |
Source: Evolve Realty #13811930 Report a problem | ||
| 12/1/2015 | Listing removed | $290,000$100/sqft |
Source: Ebby Halliday Realtors #13247741 Report a problem | ||
| 11/12/2015 | Pending sale | $290,000$100/sqft |
Source: Ebby Halliday Realtors #13247741 Report a problem | ||
| 10/6/2015 | Listed for sale | $290,000$100/sqft |
Source: Ebby Halliday Realtors #13247741 Report a problem | ||
Public tax history
| Year | Property taxes | Tax assessment |
|---|---|---|
| 2025 | $6,796 -40.9% | $500,000 -3% |
| 2024 | $11,490 +42.1% | $515,494 -2.5% |
| 2023 | $8,087 -18% | $528,552 +16.6% |
| 2022 | $9,868 +3.7% | $453,308 +14.1% |
| 2021 | $9,515 +8.9% | $397,138 +10.6% |
| 2020 | $8,738 +3% | $359,222 +3.4% |
| 2019 | $8,485 -0.2% | $347,370 +13.1% |
| 2018 | $8,505 +1% | $307,127 +1.7% |
| 2017 | $8,421 +22.2% | $302,012 +8.5% |
| 2016 | $6,893 +6.6% | $278,396 +11.7% |
| 2015 | $6,467 | $249,200 |
| 2014 | $6,467 | $249,200 +5.5% |
| 2013 | -- | $236,100 +2% |
| 2012 | -- | $231,500 |
| 2011 | -- | $231,500 -5.3% |
| 2010 | -- | $244,500 +4.5% |
| 2009 | -- | $234,000 |
| 2008 | -- | $234,000 +17.6% |
| 2007 | -- | $198,900 +445.7% |
| 2006 | -- | $36,450 |
Find assessor info on the county website
Neighborhood: Southwest
Nearby homes
- $--7 bd5 ba4.6k sqft8404 Pecan Creek Dr, Arlington, TX 76001Sold

- $554,4004 bd4 ba2.8k sqft8414 Pecan Creek Dr, Arlington, TX 76001Off Market

- $--3 bd3 ba2.4k sqft8402 Pecan Creek Dr, Arlington, TX 76001Sold

- $419,9003 bd2 ba2.1k sqft8407 Pecan Creek Dr, Arlington, TX 76001For Sale
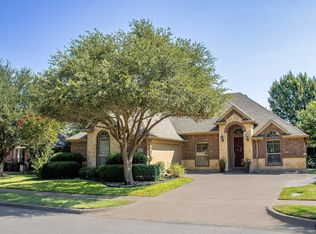
- $414,2004 bd2 ba2.1k sqft8409 Pecan Creek Dr, Arlington, TX 76001Off Market
- $469,8004 bd3 ba2.8k sqft8411 Pecan Creek Dr, Arlington, TX 76001Off Market
- $439,4003 bd2 ba2.6k sqft8405 Pecan Creek Dr, Arlington, TX 76001Off Market
- $21,519-- bd-- ba-- sqft4709 Turner Warnell Rd, Arlington, TX 76001Off Market
Nearby schools
GreatSchools rating
- 10/10Nancy Neal Elementary SchoolGrades: PK-4Distance: 0.9 mi
- 7/10Linda Jobe Middle SchoolGrades: 7-8Distance: 0.7 mi
- 5/10Mansfield Legacy High SchoolGrades: 9-12Distance: 2.7 mi
Schools provided by the listing agent
- Elementary: Nancy Neal
- Middle: Linda Jobe
- High: Legacy
- District: Mansfield ISD
Source: NTREIS. This data may not be complete. We recommend contacting the local school district to confirm school assignments for this home.
- Texas
- Tarrant County
- Arlington
- 76001
- Southwest
- 8406 Pecan Creek Dr
Nearby cities
Nearby neighborhoods
Nearby zip codes
Other Arlington Topics
