Tucked away in peaceful Wildwood Estates, this stunning two-story home offers the perfect blend of comfort, privacy, and outdoor living. Situated on .44 acre lot-part of the property is to the north, on the other side of the fence, and there are no rear neighbors. Located in the highly sought-after Mansfield ISD, this home offers not just style and space but also top-tier education opportunities and a convenient location. Excellent family floor plan with three bedrooms, two living areas, and 2 dining areas. Open floor plan to the grand family room with a delightful fireplace. Split master retreat with dual sinks, a walk-in shower, and great closet space. Spacious gameroom that will come with the pool table and bar table, and stools. Enjoy the backyard retreat with an amazing pebbletec pool with attached spa and firepit, as well as a storage shed that will stay. This wonderful community boasts a private pond and a playground. Seller will provide the buyer with a $7500 carpet allowance. New water heater, stove and pool pump installed!
Sold
Price Unknown
8402 Pecan Creek Dr, Arlington, TX 76001
3beds
2,465sqft
Single Family Residence
Built in 2006
0.45 Acres Lot
$435,100 Zestimate®
$--/sqft
$3,279 Estimated rent
Home value
$435,100
$409,000 - $466,000
$3,279/mo
Zestimate® history
Owner options
List your home for rent
$3,279/mo
Rent Zestimate®
Find your next renter with Zillow Rental Manager. Plus, with online applications, you can quickly screen prospective tenants – for free.
$3,279/mo
Rent Zestimate®
Refinance and save
$340/mo
Est. payment
Refinancing to a lower rate could help reduce your monthly payments and save thousands over the life of the loan.
$340/mo
Est. payment
Explore your selling options
Work with a Zillow partner agent
Leverage their expertise and Zillow's premium Showcase listings to get your home seen by more buyers.
Get startedList with your own agent
Get your home in front of millions of buyers by listing it on Zillow.
Learn how to do itSell it yourself
Take full control of how buyers see your home on Zillow by listing For Sale by Owner (FSBO).
List your homeWhat's special
Delightful fireplaceStunning two-story homeExcellent family floor planBackyard retreatThree bedroomsSpacious gameroomGreat closet space
Zillow last checked:
Listing updated:
Listed by:
Don Lawyer 0369864 888-519-7431,
eXp Realty LLC 888-519-7431
Bought with:
Susan Simmons, 0496730
eXp Realty LLC
Source: NTREIS,MLS#: 21206293
Facts & features
Interior
Bedrooms & bathrooms
- Bedrooms: 3
- Bathrooms: 3
- Full bathrooms: 2
- 1/2 bathrooms: 1
Primary bedroom
- Features: Walk-In Closet(s)
- Level: First
- Dimensions: 16 x 16
Bedroom
- Features: Walk-In Closet(s)
- Level: Second
- Dimensions: 13 x 11
Bedroom
- Features: Split Bedrooms
- Level: Second
- Dimensions: 13 x 11
Dining room
- Level: First
- Dimensions: 14 x 12
Kitchen
- Features: Breakfast Bar, Built-in Features, Kitchen Island, Solid Surface Counters
- Level: First
- Dimensions: 16 x 11
Living room
- Features: Ceiling Fan(s)
- Level: First
- Dimensions: 20 x 15
Living room
- Level: First
- Dimensions: 16 x 16
Utility room
- Level: First
- Dimensions: 8 x 6
Heating
- Central, Natural Gas
Cooling
- Central Air, Ceiling Fan(s), Electric
Appliances
- Included: Some Gas Appliances, Dishwasher, Electric Oven, Gas Cooktop, Disposal, Microwave, Plumbed For Gas
Features
- Eat-in Kitchen, High Speed Internet, Kitchen Island, Cable TV, Walk-In Closet(s)
- Flooring: Carpet, Ceramic Tile
- Has basement: No
- Number of fireplaces: 1
- Fireplace features: Wood Burning
Interior area
- Total interior livable area: 2,465 sqft
Property
Parking
- Total spaces: 2
- Parking features: Garage, Garage Door Opener, Garage Faces Side
- Attached garage spaces: 2
Features
- Levels: Two
- Stories: 2
- Exterior features: Storage
- Pool features: Gunite, In Ground, Pool, Pool Sweep, Pool/Spa Combo
- Fencing: Wood
Lot
- Size: 0.45 Acres
- Features: Interior Lot, Landscaped, Sprinkler System, Few Trees
- Topography: Varied
Details
- Parcel number: 40838072
Construction
Type & style
- Home type: SingleFamily
- Architectural style: Traditional,Detached
- Property subtype: Single Family Residence
Materials
- Brick
- Foundation: Slab
- Roof: Composition
Condition
- Year built: 2006
Utilities & green energy
- Sewer: Public Sewer
- Water: Public
- Utilities for property: Sewer Available, Underground Utilities, Water Available, Cable Available
Community & HOA
Community
- Features: Curbs
- Security: Smoke Detector(s)
- Subdivision: Wildwood Estates
HOA
- Has HOA: Yes
- Services included: All Facilities, Association Management, Maintenance Grounds
- HOA fee: $340 semi-annually
- HOA name: Wildwood Estates
- HOA phone: 214-368-4030
Location
- Region: Arlington
Financial & listing details
- Tax assessed value: $463,420
- Annual tax amount: $8,900
- Date on market: 3/12/2026
- Cumulative days on market: 146 days
- Listing terms: Cash,Conventional,FHA,VA Loan
Price history
| Date | Event | Price |
|---|---|---|
| 5/13/2026 | Sold | -- |
Source: NTREIS #21206293 Report a problem | ||
| 3/27/2026 | Pending sale | $435,000$176/sqft |
Source: NTREIS #21206293 Report a problem | ||
| 3/22/2026 | Contingent | $435,000$176/sqft |
Source: NTREIS #21206293 Report a problem | ||
| 3/20/2026 | Listed for sale | $435,000$176/sqft |
Source: NTREIS #21206293 Report a problem | ||
| 3/20/2026 | Contingent | $435,000$176/sqft |
Source: NTREIS #21206293 Report a problem | ||
| 3/12/2026 | Listed for sale | $435,000$176/sqft |
Source: NTREIS #21206293 Report a problem | ||
| 3/7/2026 | Listing removed | $435,000$176/sqft |
Source: eXp Realty #21074058 Report a problem | ||
| 2/15/2026 | Price change | $435,000-3.3%$176/sqft |
Source: NTREIS #21074058 Report a problem | ||
| 2/13/2026 | Listed for sale | $450,000$183/sqft |
Source: NTREIS #21074058 Report a problem | ||
| 2/10/2026 | Contingent | $450,000$183/sqft |
Source: NTREIS #21074058 Report a problem | ||
| 10/15/2025 | Listed for sale | $450,000$183/sqft |
Source: NTREIS #21074058 Report a problem | ||
| 10/6/2025 | Contingent | $450,000$183/sqft |
Source: NTREIS #21074058 Report a problem | ||
| 10/1/2025 | Listed for sale | $450,000-4.1%$183/sqft |
Source: NTREIS #21074058 Report a problem | ||
| 8/16/2025 | Listing removed | $469,000$190/sqft |
Source: NTREIS #20918921 Report a problem | ||
| 6/1/2025 | Price change | $469,000-4.1%$190/sqft |
Source: NTREIS #20918921 Report a problem | ||
| 4/30/2025 | Listed for sale | $489,000-0.2%$198/sqft |
Source: NTREIS #20918921 Report a problem | ||
| 10/18/2024 | Listing removed | $489,900$199/sqft |
Source: NTREIS #20650549 Report a problem | ||
| 9/30/2024 | Listed for sale | $489,900$199/sqft |
Source: NTREIS #20650549 Report a problem | ||
| 9/16/2024 | Listing removed | $489,900$199/sqft |
Source: NTREIS #20650549 Report a problem | ||
| 8/30/2024 | Price change | $489,900-2%$199/sqft |
Source: NTREIS #20650549 Report a problem | ||
| 6/25/2024 | Listed for sale | $499,990-2%$203/sqft |
Source: NTREIS #20650549 Report a problem | ||
| 6/12/2024 | Listing removed | -- |
Source: NTREIS #20586931 Report a problem | ||
| 5/9/2024 | Listed for sale | $510,000-2.9%$207/sqft |
Source: NTREIS #20586931 Report a problem | ||
| 4/30/2024 | Listing removed | -- |
Source: NTREIS #20586931 Report a problem | ||
| 4/12/2024 | Listed for sale | $525,000$213/sqft |
Source: NTREIS #20586931 Report a problem | ||
Public tax history
| Year | Property taxes | Tax assessment |
|---|---|---|
| 2025 | $4,609 -17.8% | $463,420 |
| 2024 | $5,609 -1.4% | $463,420 -2.4% |
| 2023 | $5,688 -22.7% | $474,758 +17.5% |
| 2022 | $7,363 +3.1% | $404,205 +34.7% |
| 2021 | $7,139 -1.4% | $300,000 |
| 2020 | $7,237 -4.7% | $300,000 -4% |
| 2019 | $7,594 +5.9% | $312,368 +9.2% |
| 2018 | $7,172 +9.8% | $286,000 +10% |
| 2017 | $6,532 +4.4% | $260,000 +4% |
| 2016 | $6,255 +6.1% | $250,039 +9.7% |
| 2015 | $5,897 | $228,000 |
| 2014 | $5,897 | $228,000 +5.5% |
| 2013 | -- | $216,200 +1.9% |
| 2012 | -- | $212,100 |
| 2011 | -- | $212,100 -5.2% |
| 2010 | -- | $223,800 +4.4% |
| 2009 | -- | $214,400 |
| 2008 | -- | $214,400 +17.7% |
| 2007 | -- | $182,200 +399.9% |
| 2006 | -- | $36,450 |
Find assessor info on the county website
Neighborhood: Southwest
Nearby homes
- $--7 bd5 ba4.6k sqft8404 Pecan Creek Dr, Arlington, TX 76001Sold

- $460,8004 bd2 ba2.4k sqft8403 Wildrock Ct, Arlington, TX 76001Off Market

- $537,8005 bd4 ba3.6k sqft8401 Wildrock Ct, Arlington, TX 76001Off Market

- $495,3005 bd3 ba3.1k sqft8405 Wildrock Ct, Arlington, TX 76001Off Market
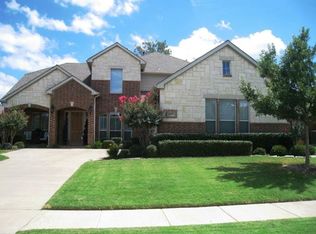
- $--4 bd3 ba2.9k sqft8406 Pecan Creek Dr, Arlington, TX 76001Sold
- $433,9003 bd3 ba2.4k sqft8403 Pecan Creek Dr, Arlington, TX 76001Off Market
- $436,0003 bd2 ba2.6k sqft8405 Pecan Creek Dr, Arlington, TX 76001Off Market
- $1-- bd-- ba-- sqft8401 Pecan Creek Dr, Arlington, TX 76001Off Market
Nearby schools
GreatSchools rating
- 10/10Nancy Neal Elementary SchoolGrades: PK-4Distance: 1 mi
- 7/10Linda Jobe Middle SchoolGrades: 7-8Distance: 0.7 mi
- 5/10Mansfield Legacy High SchoolGrades: 9-12Distance: 2.7 mi
Schools provided by the listing agent
- Elementary: Nancy Neal
- Middle: Linda Jobe
- High: Legacy
- District: Mansfield ISD
Source: NTREIS. This data may not be complete. We recommend contacting the local school district to confirm school assignments for this home.
Get a cash offer in 3 minutes
Find out how much your home could sell for in as little as 3 minutes with a no-obligation cash offer.
Estimated market value
$435,100
Get a cash offer in 3 minutes
Find out how much your home could sell for in as little as 3 minutes with a no-obligation cash offer.
Estimated market value
$435,100
- Texas
- Tarrant County
- Arlington
- 76001
- Southwest
- 8402 Pecan Creek Dr
Nearby cities
Nearby neighborhoods
Nearby zip codes
Other Arlington Topics
