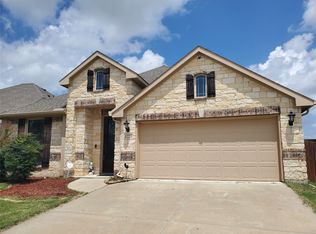
BUY DIRECT FROM OWNER, NO BANKS. Move-in ready. There’s no need for SSN or credit score to qualify, just steady income and the desire to own. It’s that simple. At closing, you become the homeowner. Welcome to this beautifully maintained two-year-old home offering 1,787 sqft of open-concept living with abundant natural light, vaulted ceilings, and crown molding throughout the main areas. The spacious living room flows seamlessly into the oversized kitchen featuring a large island, stainless steel appliances, ample cabinetry, and a walk-in pantry. Durable wood-look tile flooring adds style and easy maintenance. Generous bedrooms include walk-in closets and an oversized guest room. The primary suite offers a relaxing retreat with a private bath. Enjoy a two-car garage and private backyard. Located in Hulen Trails with access to community pool, trails, parks, and convenient highway access. Hablamos Español!
For sale
$358,144
4420 Norcross Ln, Fort Worth, TX 76036
3beds
1,787sqft
:
Get pre-qualified$2,703/mo
Single Family Residence
Built in 2023
5,998 Square Feet Lot
$-- Zestimate®
$200/sqft
$42/mo HOA
What's special
Private backyardTwo-car garageAbundant natural lightStainless steel appliancesGenerous bedroomsDurable wood-look tile flooringVaulted ceilings
- 103 days |
- 46 |
- 2 |
Zillow last checked:
Listing updated:
Listed by:
Michael Greiner 0588268 713-683-0054,
My Castle Realty 713-683-0054
Source: NTREIS,MLS#: 21238675
Facts & features
Interior
Bedrooms & bathrooms
- Bedrooms: 3
- Bathrooms: 2
- Full bathrooms: 2
Primary bedroom
- Level: First
- Dimensions: 9 x 9
Primary bedroom
- Level: First
- Dimensions: 14 x 17
Bedroom
- Level: First
- Dimensions: 13 x 14
Dining room
- Level: First
- Dimensions: 8 x 9
Other
- Level: First
- Dimensions: 6 x 7
Other
- Level: First
- Dimensions: 11 x 11
Kitchen
- Level: First
- Dimensions: 11 x 12
Living room
- Level: First
- Dimensions: 13 x 17
Heating
- Central, Electric
Cooling
- Central Air, Electric
Appliances
- Included: Dishwasher, Electric Range, Microwave
Features
- Decorative/Designer Lighting Fixtures, Double Vanity, Granite Counters, Kitchen Island, Open Floorplan, Pantry, Vaulted Ceiling(s)
- Flooring: Carpet, Ceramic Tile
- Has basement: No
- Number of fireplaces: 1
- Fireplace features: Wood Burning
Interior area
- Total interior livable area: 1,787 sqft
Video & virtual tour
Property
Parking
- Total spaces: 2
- Parking features: Garage
- Attached garage spaces: 2
Features
- Levels: One
- Stories: 1
- Pool features: None
Lot
- Size: 5,998 Square Feet
Details
- Parcel number: 42956879
Construction
Type & style
- Home type: SingleFamily
- Architectural style: Traditional,Detached
- Property subtype: Single Family Residence
Materials
- Block, Frame
- Foundation: Slab
- Roof: Composition,Shingle
Condition
- Year built: 2023
Utilities & green energy
- Sewer: Public Sewer
- Water: Public
- Utilities for property: Sewer Available, Water Available
Community & HOA
Community
- Subdivision: Hulen Trails Ph1
HOA
- Has HOA: Yes
- Services included: Maintenance Grounds, Maintenance Structure
- HOA fee: $500 annually
- HOA name: Hulen Trails Homeowners Association, Inc
- HOA phone: 254-356-2462
Location
- Region: Fort Worth
Financial & listing details
- Price per square foot: $200/sqft
- Date on market: 4/14/2026
- Cumulative days on market: 106 days
- Listing terms: Other,Private Financing Available
Estimated market value
Not available
Estimated sales range
Not available
Not available
Price history
| Date | Event | Price |
|---|---|---|
| 7/14/2026 | Listed for sale | $358,144$200/sqft |
Source: NTREIS #21238675 Report a problem | ||
| 7/14/2026 | Pending sale | $358,144$200/sqft |
Source: NTREIS #21238675 Report a problem | ||
| 4/14/2026 | Listed for sale | $358,144$200/sqft |
Source: NTREIS #21238675 Report a problem | ||
| 4/13/2026 | Listing removed | $358,144$200/sqft |
Source: NTREIS #21235482 Report a problem | ||
| 4/10/2026 | Listed for sale | $358,144-0.5%$200/sqft |
Source: NTREIS #21235482 Report a problem | ||
| 3/6/2026 | Listing removed | -- |
Source: Owner Report a problem | ||
| 2/5/2026 | Listed for sale | $360,000-2.7%$201/sqft |
Source: Owner Report a problem | ||
| 7/23/2024 | Sold | -- |
Source: NTREIS #20643497 Report a problem | ||
| 7/1/2024 | Pending sale | $369,844$207/sqft |
Source: NTREIS #20643497 Report a problem | ||
| 5/31/2024 | Listed for sale | $369,844-2.6%$207/sqft |
Source:  Landsea Holdings Corp. Report a problem Landsea Holdings Corp. Report a problem | ||
| 4/23/2024 | Listing removed | $379,844$213/sqft |
Source:  Antares Homes Report a problem Antares Homes Report a problem | ||
| 4/19/2024 | Price change | $379,844-3.1%$213/sqft |
Source: Antares Homes Report a problem | ||
| 11/18/2023 | Listed for sale | $391,844$219/sqft |
Source: Antares Homes Report a problem | ||
Public tax history
Tax history is unavailable.
Monthly payment
Est. payment
Payment breakdown
Explore the cost of this home by adjusting the details. Changes won't be saved.Climate risks
Neighborhood: 76036
Nearby schools
GreatSchools rating
- NACrowley Alternative SchoolGrades: 1-12Distance: 1 mi
- 4/10Richard Allie MiddleGrades: 6-8Distance: 1.4 mi
- 3/10Crowley High SchoolGrades: 9-12Distance: 0.8 mi
Schools provided by the listing agent
- Elementary: Jackie Carden
- Middle: Richard Allie
- High: Crowley
- District: Crowley ISD
Source: NTREIS. This data may not be complete. We recommend contacting the local school district to confirm school assignments for this home.
- $358,1443 bd2 ba1.7k sqft4420 Norcross Ln, Crowley, TX 76036For Sale
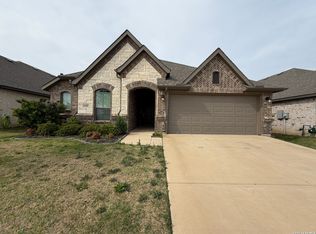
- $--3 bd2 ba2k sqft4416 Norcross Ln, Fort Worth, TX 76036Sold
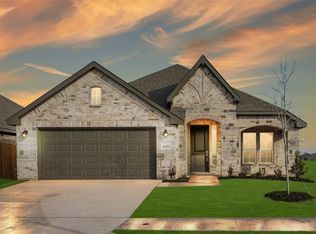
- $--4 bd4 ba3k sqft4412 Norcross Ln, Fort Worth, TX 76036Sold
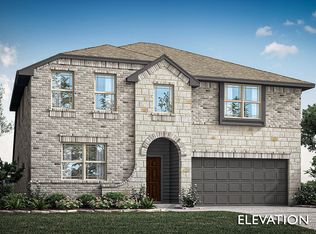
- $--3 bd2 ba2k sqft4424 Norcross Ln, Crowley, TX 76036Sold
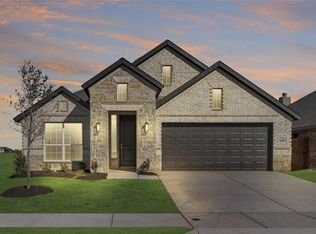
- $--3 bd2 ba1.7k sqft4437 Brentfield Dr, Fort Worth, TX 76036Sold
- $--4 bd4 ba2.6k sqft4408 Norcross Ln, Fort Worth, TX 76036Sold
- $359,9903 bd2 ba1.6k sqft4425 Norcross Ln, Fort Worth, TX 76036New Construction
- $--3 bd2 ba1.6k sqft4425 Brentfield Dr, Crowley, TX 76036Off Market
A local agent can set up tours, give advice and negotiate with sellers.
A local lender can help you make sure your offer is ready when you are.
Similar homes
- $358,1443 bd2 ba1.7k sqft4420 Norcross, Crowley, TX 76036For Sale
 MLS ID #1957962, Gary Bisha TREC #508227, My Castle Realty. LERA MLS
 - $325,0003 bd2 ba2k sqft4228 Sweet Clover Ln, Crowley, TX 76036For Sale
 MLS ID #21222201, Maria Gonzalez. NTREIS
 - $349,4004 bd3 ba2.4k sqft1100 Port Way, Crowley, TX 76036For Sale
 MLS ID #21302692, Tina Pace. NTREIS
 - $339,5003 bd2 ba1.5k sqft816 Oriel Cir, Crowley, TX 76036For Sale
 MLS ID #21308197, Lisa Vasquez. NTREIS
 - $325,0004 bd2 ba2.1k sqft325 Village Pkwy, Crowley, TX 76036For SaleMLS ID #21233289, Brit Daniels. NTREIS
- $299,0003 bd2 ba1.3k sqft4833 Elkhart Dr, Crowley, TX 76036For SaleMLS ID #21314429, Jaiden Harris. NTREIS
- $329,9903 bd2 ba1.6k sqft4441 Sweet Clover Ln, Fort Worth, TX 76036New ConstructionMLS ID #21254132, Ben Caballero. NTREIS
- $299,5003 bd2 ba1.6k sqft5236 Mountain Top Trl, Crowley, TX 76036For SaleMLS ID #21303627, Tom Brewer. NTREIS
- $360,0003 bd2 ba2.2k sqft1441 Grassy Meadows Dr, Weatherford, TX 76085For SaleMLS ID #21142727, Raphael Perez. NTREIS
- $399,9003 bd2 ba2.5k sqft6340 Rockrose Trl, Fort Worth, TX 76123For SaleMLS ID #21313684, Scott Kirkpatrick. NTREIS
- $269,0003 bd2 ba1.6k sqft133 Magnolia Estates St, Crowley, TX 76036For SaleMLS ID #21286751, Claudia Torres. NTREIS
- $322,5004 bd2 ba2k sqft1100 Linden Dr, Burleson, TX 76028For SaleMLS ID #21298594, Rebecca Kennedy. NTREIS
- $307,0003 bd2 ba1.7k sqft1120 Sierra Blanca Dr, Burleson, TX 76028For SaleMLS ID #21335748, Garrett George. NTREIS
- $309,7994 bd2 ba1.8k sqft3204 Winoak Dr, Fort Worth, TX 76123For SaleMLS ID #21252584, Malena Talley. NTREIS
- $359,0005 bd3 ba2.3k sqft3613 Cotton Creek Ln, Fort Worth, TX 76123For SaleMLS ID #21072007, Alejandro Delgadillo. NTREIS
- $339,0004 bd2 ba2.1k sqft3509 Wharton Dr, Fort Worth, TX 76133For SaleMLS ID #21290060, Trey Hunt. NTREIS
- $318,0003 bd2 ba1.7k sqft5424 Appalachian Way, Fort Worth, TX 76123For SaleMLS ID #21279785, David Smith. NTREIS
- $295,0004 bd4 ba2.4k sqft825 Forest Heights Dr, Fort Worth, TX 76108For SaleMLS ID #21303985, Nikki Cloud. NTREIS
- $336,0004 bd2 ba1.7k sqft1631 Glade Meadows Dr, Joshua, TX 76058For SaleMLS ID #21250534, Amber Broadway. NTREIS
- $277,0003 bd2 ba1.8k sqft4437 Bloomfield Ct, Fort Worth, TX 76123For SaleMLS ID #21268938, Natalie Martinez. NTREIS
