MLS# 21254132 - Built by Taft Homes - Sep 2026 completion! ~ Experience contemporary luxury in this upcoming single-family residence, offering 1,629 square feet of thoughtfully designed living space perfectly tailored for a modern lifestyle. Anticipated completion in August 2026, this home features three spacious primary bedrooms, two full bathrooms, and high-end finishes throughout. Step inside to discover an open floor plan highlighted by vaulted ceilings and an abundance of natural light, creating an inviting atmosphere. The gourmet kitchen, complete with granite countertops, an island, and an eat-in area, flows seamlessly into the expansive living area—ideal for gatherings and entertainment. Retreat to the generously sized private quarters where walk-in closets provide ample storage. Enjoy the ease of a dedicated pantry, smart home technology, and energy-efficient systems including electric heating and cooling features designed to enhance comfort throughout the seasons. Outside, a covered patio complements a private oversized yard, perfect for leisurely evenings or weekend barbecues. Positioned within the Crowley ISD area, this home offers convenience to quality schools and community amenities. Schedule your private tour today and explore the potential of this exceptional property, waiting to be transformed into your dream haven.
Pending
Price cut: $10K (8/2)
$319,990
4441 Sweet Clover Ln, Fort Worth, TX 76036
3beds
1,629sqft
Single Family Residence
Built in 2026
6,751 Square Feet Lot
$319,600 Zestimate®
$196/sqft
$42/mo HOA
What's special
Abundance of natural lightGranite countertopsCovered patioVaulted ceilingsEnergy-efficient systemsSmart home technologyWalk-in closets
- 133 days
- 89
- 0
Zillow last checked:
Listing updated:
Listed by:
Ben Caballero 888-872-6006,
HomesUSA.com 888-872-6006
Source: NTREIS,MLS#: 21254132
Facts & features
Interior
Bedrooms & bathrooms
- Bedrooms: 3
- Bathrooms: 2
- Full bathrooms: 2
Primary bedroom
- Level: First
- Dimensions: 14 x 17
Bedroom
- Level: First
- Dimensions: 10 x 13
Bedroom
- Level: First
- Dimensions: 14 x 10
Dining room
- Level: First
- Dimensions: 12 x 12
Kitchen
- Level: First
- Dimensions: 4 x 4
Living room
- Level: First
- Dimensions: 16 x 17
Heating
- Central, Electric, ENERGY STAR Qualified Equipment
Cooling
- Attic Fan, Central Air, Ceiling Fan(s), Electric, ENERGY STAR Qualified Equipment, Heat Pump
Appliances
- Included: Dishwasher, Electric Cooktop, Electric Oven, Electric Range, Electric Water Heater, Disposal, Microwave, Vented Exhaust Fan
- Laundry: Washer Hookup, Electric Dryer Hookup, Laundry in Utility Room
Features
- Decorative/Designer Lighting Fixtures, Double Vanity, Eat-in Kitchen, Granite Counters, High Speed Internet, Kitchen Island, Open Floorplan, Other, Pantry, Smart Home, Vaulted Ceiling(s), Wired for Data, Walk-In Closet(s), Air Filtration
- Flooring: Carpet, Ceramic Tile
- Has basement: No
- Has fireplace: No
Interior area
- Total interior livable area: 1,629 sqft
Video & virtual tour
Property
Parking
- Total spaces: 2
- Parking features: Door-Multi, Door-Single, Garage Faces Front, Garage, Garage Door Opener, Side By Side
- Garage spaces: 2
Features
- Levels: One
- Stories: 1
- Patio & porch: Covered
- Exterior features: Lighting, Private Entrance, Private Yard
- Pool features: None
- Fencing: Fenced,Full,Gate
Lot
- Size: 6,751 Square Feet
- Dimensions: 50 x 135
- Features: Interior Lot
Details
- Parcel number: 4441 Sweet Clover
- Other equipment: Air Purifier
Construction
Type & style
- Home type: SingleFamily
- Architectural style: Contemporary/Modern,Ranch,Tudor,Traditional,Detached
- Property subtype: Single Family Residence
Materials
- Brick, Fiber Cement, Radiant Barrier, Rock, Stone, Stone Veneer
- Foundation: Slab
- Roof: Composition
Condition
- Under Construction
- New construction: Yes
- Year built: 2026
Utilities & green energy
- Sewer: Public Sewer
- Water: Public
- Utilities for property: Sewer Available, Water Available
Green energy
- Energy efficient items: Appliances, Construction, Doors, HVAC, Insulation, Lighting, Rain/Freeze Sensors, Thermostat, Windows
- Indoor air quality: Filtration, Ventilation
- Water conservation: Low-Flow Fixtures
Community & HOA
Community
- Features: Fenced Yard, Sidewalks, Trails/Paths
- Subdivision: Summer Crest
HOA
- Has HOA: Yes
- Services included: Maintenance Grounds
- HOA fee: $500 annually
- HOA name: Tbd
- HOA phone: 214-243-3818
Location
- Region: Fort Worth
Financial & listing details
- Price per square foot: $196/sqft
- Date on market: 4/29/2026
- Cumulative days on market: 132 days
Estimated market value
$319,600
$304,000 - $336,000
$2,390/mo
Price history
| Date | Event | Price |
|---|---|---|
| 8/14/2026 | Pending sale | $319,990$196/sqft |
Source: NTREIS #21254132 Report a problem | ||
| 8/2/2026 | Price change | $319,990-3%$196/sqft |
Source: NTREIS #21254132 Report a problem | ||
| 5/4/2026 | Price change | $329,990-1.6%$203/sqft |
Source: NTREIS #21254132 Report a problem | ||
| 4/29/2026 | Listed for sale | $335,285$206/sqft |
Source: NTREIS #21254132 Report a problem | ||
Public tax history
Tax history is unavailable.
Monthly payment
Est. payment
Payment breakdown
Explore the cost of this home by adjusting the details. Changes won't be saved.Climate risks
Neighborhood: 76036
Nearby schools
Schools provided by the listing agent
- Elementary: Crowley
- Middle: Richard Allie,Crowley 9Th Grade
- High: Crowley
- District: Crowley ISD
Source: NTREIS. This data may not be complete. We recommend contacting the local school district to confirm school assignments for this home.
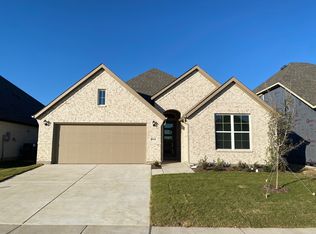
- $344,9303 bd2 ba1.7k sqft4445 Sweet Clover Ln, Fort Worth, TX 76036Pending
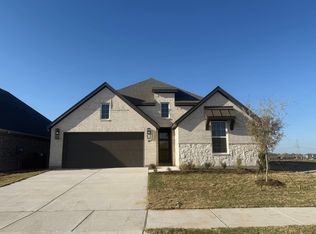
- $--4 bd2 ba2k sqft4544 Sweet Clover Ln, Fort Worth, TX 76036Sold
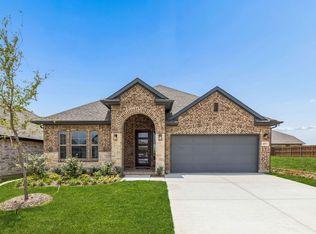
- $350,0003 bd2 ba1.7k sqft4552 Sweet Clover Ln, Fort Worth, TX 76036New Construction
- $359,9994 bd2 ba1.8k sqft4553 Sweet Clover Ln, Fort Worth, TX 76036New Construction
Similar homes
- $350,0003 bd2 ba1.7k sqft4552 Sweet Clover Ln, Fort Worth, TX 76036New ConstructionNTREIS
- $324,5003 bd2 ba1.4k sqft9705 Austin Hollow Rd, Crowley, TX 76036For Sale
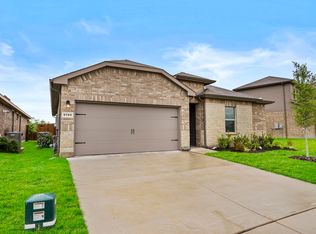 MLS ID #21283305, Christopher Marti. NTREIS
 - $311,5004 bd2 ba1.6k sqft9729 McClane Farm Dr, Fort Worth, TX 76036For Sale
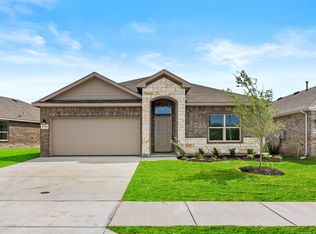 MLS ID #21231999, Christopher Marti. NTREIS
 - $358,1443 bd2 ba1.7k sqft4420 Norcross, Crowley, TX 76036For Sale
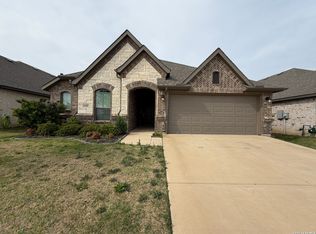
 MLS ID #1957962, Gary Bisha TREC #508227, My Castle Realty. LERA MLS
