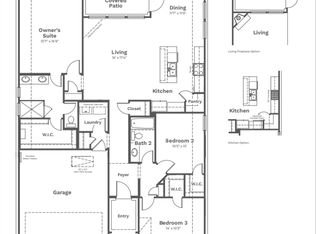
MLS# 21254107 - Built by Taft Homes - Aug 2026 completion! ~ Elevate your lifestyle in this contemporary single-family residence, meticulously designed for modern living. Spanning 1,776 square feet, this striking home features three spacious bedrooms, including a luxurious primary suite, and two well-appointed bathrooms. A blend of traditional and modern architectural styles creates an inviting atmosphere enhanced by vaulted ceilings and decorative lighting throughout. The heart of the home lies in the open-concept living area, seamlessly connecting to an eat-in kitchen adorned with granite countertops, a kitchen island, and Butlers Pantry space. This thoughtfully designed layout fosters both relaxation and entertaining, perfect for gatherings with family and friends. Step outside onto the covered patio, where your private oversized yard offers a tranquil escape. Enjoy energy-efficient living with central heating and cooling systems, all while being wired for high-speed internet to keep you connected. Located in the Crowley ISD school district, this home is poised in a desirable neighborhood. Completion is anticipated by August 2026, offering an opportunity to personalize your new home. Schedule a private tour today to envision your future in this exceptional residence.
Pending
$344,930
4445 Sweet Clover Ln, Fort Worth, TX 76036
3beds
1,776sqft
Single Family Residence
Built in 2026
6,751 Square Feet Lot
$344,400 Zestimate®
$194/sqft
$42/mo HOA
What's special
Decorative lighting throughoutThree spacious bedroomsTwo well-appointed bathroomsGranite countertopsEat-in kitchenCovered patioVaulted ceilings
- 133 days
- 5
- 2
Zillow last checked:
Listing updated:
Listed by:
Ben Caballero 888-872-6006,
HomesUSA.com 888-872-6006
Source: NTREIS,MLS#: 21254107
Facts & features
Interior
Bedrooms & bathrooms
- Bedrooms: 3
- Bathrooms: 2
- Full bathrooms: 2
Primary bedroom
- Level: First
- Dimensions: 16 x 14
Bedroom
- Level: First
- Dimensions: 12 x 12
Bedroom
- Level: First
- Dimensions: 12 x 11
Dining room
- Level: First
- Dimensions: 12 x 13
Kitchen
- Level: First
- Dimensions: 4 x 4
Living room
- Level: First
- Dimensions: 18 x 17
Heating
- Central, Electric, ENERGY STAR Qualified Equipment
Cooling
- Attic Fan, Central Air, Ceiling Fan(s), Electric, ENERGY STAR Qualified Equipment, Heat Pump
Appliances
- Included: Dishwasher, Electric Cooktop, Electric Oven, Electric Range, Electric Water Heater, Disposal, Microwave, Vented Exhaust Fan
- Laundry: Washer Hookup, Electric Dryer Hookup, Laundry in Utility Room
Features
- Decorative/Designer Lighting Fixtures, Double Vanity, Eat-in Kitchen, Granite Counters, High Speed Internet, Kitchen Island, Open Floorplan, Other, Pantry, Smart Home, Vaulted Ceiling(s), Wired for Data, Walk-In Closet(s), Air Filtration
- Flooring: Carpet, Ceramic Tile
- Has basement: No
- Has fireplace: No
Interior area
- Total interior livable area: 1,776 sqft
Video & virtual tour
Property
Parking
- Total spaces: 2
- Parking features: Door-Multi, Door-Single, Garage Faces Front, Garage, Garage Door Opener, Side By Side
- Garage spaces: 2
Features
- Levels: One
- Stories: 1
- Patio & porch: Covered
- Exterior features: Lighting, Private Entrance, Private Yard
- Pool features: None
- Fencing: Fenced,Full,Gate
Lot
- Size: 6,751 Square Feet
- Dimensions: 50 x 135
- Features: Interior Lot
Details
- Parcel number: 4445 Sweet Clover
- Other equipment: Air Purifier
Construction
Type & style
- Home type: SingleFamily
- Architectural style: Contemporary/Modern,Ranch,Tudor,Traditional,Detached
- Property subtype: Single Family Residence
Materials
- Brick, Fiber Cement, Radiant Barrier, Rock, Stone, Stone Veneer
- Foundation: Slab
- Roof: Composition
Condition
- New construction: Yes
- Year built: 2026
Utilities & green energy
- Sewer: Public Sewer
- Water: Public
- Utilities for property: Sewer Available, Water Available
Green energy
- Energy efficient items: Appliances, Construction, Doors, HVAC, Insulation, Lighting, Rain/Freeze Sensors, Thermostat, Windows
- Indoor air quality: Filtration, Ventilation
- Water conservation: Low-Flow Fixtures
Community & HOA
Community
- Features: Fenced Yard, Sidewalks, Trails/Paths
- Subdivision: Summer Crest
HOA
- Has HOA: Yes
- Services included: Maintenance Grounds
- HOA fee: $500 annually
- HOA name: Tbd
- HOA phone: 214-243-3818
Location
- Region: Fort Worth
Financial & listing details
- Price per square foot: $194/sqft
- Date on market: 4/29/2026
- Cumulative days on market: 129 days
Estimated market value
$344,400
$327,000 - $362,000
$2,447/mo
Price history
| Date | Event | Price |
|---|---|---|
| 7/10/2026 | Pending sale | $344,930$194/sqft |
Source: NTREIS #21254107 Report a problem | ||
| 4/29/2026 | Listed for sale | $344,930$194/sqft |
Source: NTREIS #21254107 Report a problem | ||
Public tax history
Tax history is unavailable.
Monthly payment
Est. payment
Payment breakdown
Explore the cost of this home by adjusting the details. Changes won't be saved.Climate risks
Neighborhood: 76036
Nearby schools
Schools provided by the listing agent
- Elementary: Crowley
- Middle: Richard Allie,Crowley 9Th Grade
- High: Crowley
- District: Crowley ISD
Source: NTREIS. This data may not be complete. We recommend contacting the local school district to confirm school assignments for this home.
Similar homes
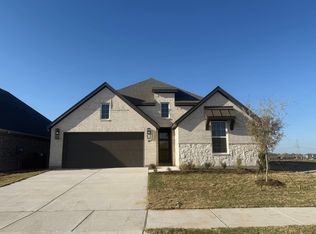
- $350,0003 bd2 ba1.7k sqft4552 Sweet Clover Ln, Fort Worth, TX 76036New Construction
 NTREIS
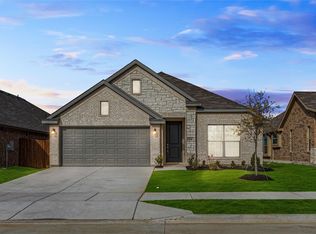
 - $315,0003 bd2 ba2k sqft4228 Sweet Clover Ln, Crowley, TX 76036For Sale
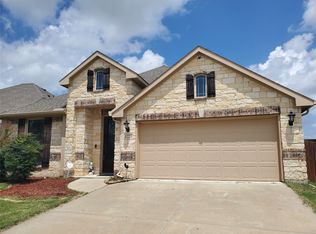 MLS ID #21222201, Maria Gonzalez. NTREIS
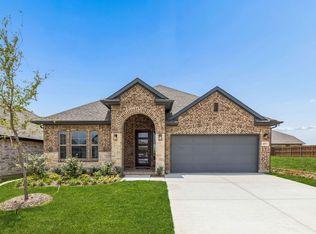
 - $379,9903 bd2 ba1.9k sqft10300 Tapioca St, Fort Worth, TX 76036New Construction
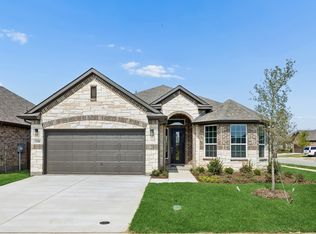 NTREIS
 - $384,9903 bd2 ba1.9k sqft10325 Canna Lily St, Fort Worth, TX 76036New Construction
 NTREIS
