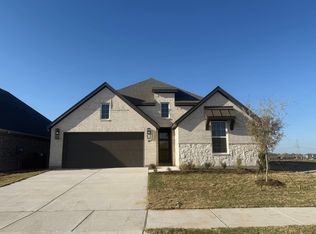
MLS# 21363227 - Built by Risewell Homes - Oct 2026 completion! ~ Step inside this charming single-story home offering 1,813 square feet of thoughtfully designed living space. Featuring four spacious bedrooms, a covered patio, and a two-car garage, this home is perfect for both everyday living and entertaining. The extended foyer welcomes you into an open-concept layout where the kitchen, dining area, and family room seamlessly connect, creating a warm and inviting atmosphere. Large windows in the nook and primary suite fill the home with natural light, while the secondary bedrooms and shared bath provide comfort and flexibility for families and guests alike. With its functional design, bright interiors, and desirable outdoor living space, this home delivers the perfect balance of style and convenience.
New construction
$359,999
4553 Sweet Clover Ln, Fort Worth, TX 76036
4beds
1,813sqft
Single Family Residence
Built in 2025
5,662 Square Feet Lot
$359,200 Zestimate®
$199/sqft
$25/mo HOA
What's special
Two-car garageDesirable outdoor living spaceFour spacious bedroomsExtended foyerCovered patioCharming single-story homeBright interiors
- 21 days
- 90
- 8
Zillow last checked:
Listing updated:
Listed by:
Ben Caballero 888-872-6006,
HomesUSA.com 888-872-6006
Source: NTREIS,MLS#: 21363227
Facts & features
Interior
Bedrooms & bathrooms
- Bedrooms: 4
- Bathrooms: 2
- Full bathrooms: 2
Primary bedroom
- Level: First
- Dimensions: 14 x 14
Bedroom
- Level: First
- Dimensions: 11 x 11
Bedroom
- Level: First
- Dimensions: 11 x 11
Bedroom
- Level: First
- Dimensions: 11 x 11
Breakfast room nook
- Level: First
- Dimensions: 10 x 8
Kitchen
- Level: First
- Dimensions: 12 x 13
Living room
- Level: First
- Dimensions: 20 x 15
Utility room
- Level: First
- Dimensions: 5 x 6
Heating
- Central, Electric, Heat Pump, Zoned
Cooling
- Central Air, Ceiling Fan(s), Electric, Heat Pump, Zoned
Appliances
- Included: Dishwasher, Electric Oven, Electric Range, Electric Water Heater, Disposal, Microwave
- Laundry: Washer Hookup, Electric Dryer Hookup, Laundry in Utility Room
Features
- Granite Counters, High Speed Internet, Kitchen Island, Open Floorplan, Walk-In Closet(s)
- Flooring: Carpet, Tile, Wood
- Has basement: No
- Number of fireplaces: 1
- Fireplace features: Electric, Family Room
Interior area
- Total interior livable area: 1,813 sqft
Video & virtual tour
Property
Parking
- Total spaces: 2
- Parking features: Door-Single, Garage, Garage Door Opener
- Attached garage spaces: 2
Features
- Levels: One
- Stories: 1
- Patio & porch: Covered
- Exterior features: Private Yard
- Pool features: None
- Fencing: Back Yard,Gate,Wood
Lot
- Size: 5,662 Square Feet
- Dimensions: 50 x 120
Details
- Parcel number: 43041488
Construction
Type & style
- Home type: SingleFamily
- Architectural style: Traditional,Detached
- Property subtype: Single Family Residence
Materials
- Brick, Fiber Cement, Rock, Stone
- Foundation: Slab
- Roof: Composition
Condition
- Under Construction
- New construction: Yes
- Year built: 2025
Utilities & green energy
- Sewer: Public Sewer
- Water: Public
- Utilities for property: Sewer Available, Separate Meters, Underground Utilities, Water Available
Green energy
- Energy efficient items: Appliances, Construction, HVAC, Insulation, Lighting, Rain/Freeze Sensors, Thermostat, Water Heater
- Indoor air quality: Ventilation
- Water conservation: Low-Flow Fixtures
Community & HOA
Community
- Features: Curbs, Sidewalks
- Security: Security System Owned, Security System, Carbon Monoxide Detector(s), Smoke Detector(s)
- Subdivision: Summer Crest
HOA
- Has HOA: Yes
- Services included: Association Management, Maintenance Grounds
- HOA fee: $300 annually
- HOA name: T&D Ross Management
- HOA phone: 817-295-1828
Location
- Region: Fort Worth
Financial & listing details
- Price per square foot: $199/sqft
- Date on market: 8/18/2026
- Cumulative days on market: 22 days
Estimated market value
$359,200
$341,000 - $377,000
$2,630/mo
Price history
| Date | Event | Price |
|---|---|---|
| 8/18/2026 | Listed for sale | $359,999-1.9%$199/sqft |
Source: NTREIS #21363227 Report a problem | ||
| 2/29/2024 | Listing removed | -- |
Source:  Antares Homes Report a problem Antares Homes Report a problem | ||
| 2/20/2024 | Price change | $366,990$202/sqft |
Source: Antares Homes Report a problem | ||
| 2/16/2024 | Listed for sale | -- |
Source: Antares Homes Report a problem | ||
Public tax history
Tax history is unavailable.
Monthly payment
Est. payment
Payment breakdown
Explore the cost of this home by adjusting the details. Changes won't be saved.Climate risks
Neighborhood: 76036
Nearby schools
Schools provided by the listing agent
- Elementary: Crowley
- Middle: Richard Allie,Crowley 9Th Grade
- High: Crowley
- District: Crowley ISD
Source: NTREIS. This data may not be complete. We recommend contacting the local school district to confirm school assignments for this home.

Similar homes
- $325,0004 bd2 ba1.7k sqft4409 Greenham Ln, Crowley, TX 76036For Sale
 MLS ID #21373157, Billy Macklin. NTREIS
 - from $382,9904 bd3 ba2.1k sqftCaldwell Plan, Summer Crest, Crowley, TX 76036New Construction
 Chesmar Homes
 - $359,9904 bd2 ba1.8k sqft4437 Sweet Clover Ln, Fort Worth, TX 76036For Sale
 MLS ID #21331302, Ben Caballero. NTREIS
 - $350,0003 bd2 ba1.7k sqft4552 Sweet Clover Ln, Fort Worth, TX 76036New Construction
 NTREIS
