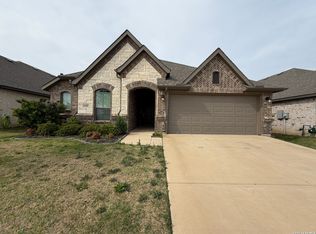
NEW! NEVER LIVED IN and Move-In Available October 2025! Step into this stylish and thoughtfully upgraded two-story home that offers the perfect balance of form and function. Set on a 6,000 sqft lot with a beautiful brick and stone exterior, this home welcomes you through an 8’ 5-Lite Front Door into a bright, open-concept layout designed for modern living. With 4 bedrooms, 3 full baths, and a powder room, there’s room for everyone to spread out in comfort.
Downstairs, you’ll find a private Study with Glass Doors, perfect for working from home or a quiet retreat, along with a spacious Family Room that flows into the deluxe kitchen. The heart of the home features Frankfurt cabinets (flat panel design), Granite countertops, a central island, and upgraded kitchen backsplash, all illuminated by 2 pendant lights above the kitchen island for a warm, inviting ambiance. A trash pull-out cabinet enhances functionality, while a buffet provides extended storage and serving space. Enjoy effortless entertaining with a large Dining area and an Extended Patio—complete with outdoor ceiling fans and extended concrete (10x14’)—that’s perfect for summer cookouts.
Additional thoughtful touches include coach lights on the exterior and Wood Laminate flooring throughout the main living areas. The home is as practical as it is beautiful with a tankless water heater, covered porch, and a 2-car garage with extra storage space.
Upstairs offers a Game Room and full bath for flexible living, while the Primary Suite downstairs is a peaceful escape, featuring a Deluxe Bath option with dual sinks and a separate shower and soaking tub. There's even an additional sink in the Primary Bath for added convenience.
This home checks every box with elevated finishes and purposeful design. Don’t miss your opportunity to own this beauty—schedule your tour today at Bloomfield Homes in Hulen Trails!
Sold
Price Unknown
4412 Norcross Ln, Fort Worth, TX 76036
4beds
3,056sqft
Single Family Residence
Built in 2025
5,998 Square Feet Lot
$419,800 Zestimate®
$--/sqft
$3,346 Estimated rent
Home value
$419,800
$390,000 - $453,000
$3,346/mo
Zestimate® history
Owner options
List your home for rent
$3,346/mo
Rent Zestimate®
Find your next renter with Zillow Rental Manager. Plus, with online applications, you can quickly screen prospective tenants – for free.
$3,346/mo
Rent Zestimate®
Refinance and save
$500/mo
Est. payment
Refinancing to a lower rate could help reduce your monthly payments and save thousands over the life of the loan.
$500/mo
Est. payment
Explore your selling options
Work with a Zillow partner agent
Leverage their expertise and Zillow's premium Showcase listings to get your home seen by more buyers.
Get startedList with your own agent
Get your home in front of millions of buyers by listing it on Zillow.
Learn how to do itSell it yourself
Take full control of how buyers see your home on Zillow by listing For Sale by Owner (FSBO).
List your homeWhat's special
Brick and stone exteriorExtended patioWood laminate flooringLarge dining areaSpacious family roomGranite countertopsCentral island
Zillow last checked:
Listing updated:
Listed by:
Marsha Ashlock 0470768 817-288-5510,
Visions Realty & Investments 817-288-5510
Bought with:
Non-NTREIS MLS Licensee
NON MLS
Source: NTREIS,MLS#: 21009604
Facts & features
Interior
Bedrooms & bathrooms
- Bedrooms: 4
- Bathrooms: 4
- Full bathrooms: 3
- 1/2 bathrooms: 1
Primary bedroom
- Features: Dual Sinks, En Suite Bathroom, Garden Tub/Roman Tub, Separate Shower, Walk-In Closet(s)
- Level: First
- Dimensions: 13 x 18
Bedroom
- Features: Walk-In Closet(s)
- Level: Second
- Dimensions: 14 x 11
Bedroom
- Features: Walk-In Closet(s)
- Level: Second
- Dimensions: 13 x 10
Bedroom
- Features: Walk-In Closet(s)
- Level: Second
- Dimensions: 11 x 12
Breakfast room nook
- Level: First
- Dimensions: 14 x 9
Game room
- Level: Second
- Dimensions: 12 x 33
Kitchen
- Features: Breakfast Bar, Built-in Features, Eat-in Kitchen, Granite Counters, Kitchen Island, Pantry, Stone Counters, Walk-In Pantry
- Level: First
- Dimensions: 13 x 11
Living room
- Level: First
- Dimensions: 15 x 16
Office
- Level: First
- Dimensions: 13 x 13
Heating
- Central, Natural Gas, Zoned
Cooling
- Central Air, Ceiling Fan(s), Gas, Zoned
Appliances
- Included: Dishwasher, Disposal, Gas Range, Microwave, Tankless Water Heater, Vented Exhaust Fan
- Laundry: Dryer Hookup, ElectricDryer Hookup, Laundry in Utility Room
Features
- Built-in Features, Decorative/Designer Lighting Fixtures, Double Vanity, Eat-in Kitchen, Granite Counters, High Speed Internet, Kitchen Island, Open Floorplan, Pantry, Cable TV, Walk-In Closet(s)
- Flooring: Carpet, Laminate, Tile
- Has basement: No
- Has fireplace: No
Interior area
- Total interior livable area: 3,056 sqft
Property
Parking
- Total spaces: 2
- Parking features: Covered, Direct Access, Driveway, Enclosed, Garage Faces Front, Garage, Garage Door Opener
- Attached garage spaces: 2
- Has uncovered spaces: Yes
Features
- Levels: Two
- Stories: 2
- Patio & porch: Front Porch, Patio, Covered
- Exterior features: Lighting, Private Yard
- Pool features: None, Community
- Fencing: Back Yard,Fenced,Privacy,Wood
Lot
- Size: 5,998 Square Feet
- Dimensions: 50 x 120
- Features: Interior Lot, Landscaped, Subdivision, Sprinkler System, Few Trees
- Residential vegetation: Grassed
Details
- Parcel number: 42956852
Construction
Type & style
- Home type: SingleFamily
- Architectural style: Traditional,Detached
- Property subtype: Single Family Residence
Materials
- Brick, Rock, Stone
- Foundation: Slab
- Roof: Composition
Condition
- New construction: Yes
- Year built: 2025
Utilities & green energy
- Sewer: Public Sewer
- Water: Public
- Utilities for property: Sewer Available, Water Available, Cable Available
Community & HOA
Community
- Features: Playground, Park, Pool, Trails/Paths, Curbs, Sidewalks
- Security: Carbon Monoxide Detector(s), Smoke Detector(s)
- Subdivision: Hulen Trails Elements
HOA
- Has HOA: Yes
- Services included: All Facilities, Association Management, Maintenance Grounds, Maintenance Structure
- HOA fee: $500 annually
- HOA name: First Service Residential
- HOA phone: 682-325-5363
Location
- Region: Fort Worth
Financial & listing details
- Date on market: 7/23/2025
- Cumulative days on market: 18 days
- Listing terms: Cash,Conventional,FHA,VA Loan
Price history
| Date | Event | Price |
|---|---|---|
| 10/31/2025 | Sold | -- |
Source: NTREIS #21009604 Report a problem | ||
| 8/11/2025 | Pending sale | $434,990$142/sqft |
Source: NTREIS #21009604 Report a problem | ||
| 7/28/2025 | Price change | $434,990-0.2%$142/sqft |
Source: NTREIS #21009604 Report a problem | ||
| 7/24/2025 | Listed for sale | $436,010$143/sqft |
Source: NTREIS #21009604 Report a problem | ||
Public tax history
Tax history is unavailable.
Neighborhood: 76036
Nearby homes
- $358,1443 bd2 ba1.7k sqft4420 Norcross Ln, Crowley, TX 76036For Sale
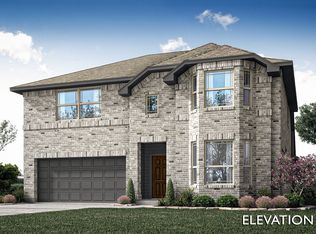
- $--4 bd4 ba2.6k sqft4408 Norcross Ln, Fort Worth, TX 76036Sold
- $--4 bd2 ba2.1k sqft4404 Norcross Ln, Crowley, TX 76036Sold

- $--3 bd2 ba1.7k sqft4420 Norcross Ln, Fort Worth, TX 76036Sold
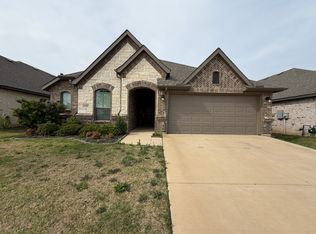
- $--3 bd2 ba1.6k sqft4425 Brentfield Dr, Crowley, TX 76036Off Market
- $--3 bd2 ba2k sqft4416 Norcross Ln, Fort Worth, TX 76036Sold
- $468,8004 bd3 ba2.8k sqft4417 Brentfield Dr, Fort Worth, TX 76036Off Market
- $--4 bd3 ba2.4k sqft4417 Norcross Ln, Fort Worth, TX 76036Sold
Nearby schools
GreatSchools rating
- NACrowley Alternative SchoolGrades: 1-12Distance: 1 mi
- 4/10Richard Allie MiddleGrades: 6-8Distance: 1.4 mi
- 3/10Crowley High SchoolGrades: 9-12Distance: 0.8 mi
Schools provided by the listing agent
- Elementary: Baylor
- Middle: Richard Allie
- High: Crowley
- District: Crowley ISD
Source: NTREIS. This data may not be complete. We recommend contacting the local school district to confirm school assignments for this home.
Get a cash offer in 3 minutes
Find out how much your home could sell for in as little as 3 minutes with a no-obligation cash offer.
Estimated market value
$419,800
Get a cash offer in 3 minutes
Find out how much your home could sell for in as little as 3 minutes with a no-obligation cash offer.
Estimated market value
$419,800
- Texas
- Tarrant County
- Crowley
- 76036
- 4412 Norcross Ln
