BUY DIRECT FROM OWNER, NO BANKS. Move-in ready. There's no need for SSN or credit score to qualify, just steady income and the desire to own. It's that simple. At closing, you become the homeowner. Welcome to this beautifully maintained two-year-old home offering 1,787 sqft of open-concept living with abundant natural light, vaulted ceilings, and crown molding throughout the main areas. The spacious living room flows seamlessly into the oversized kitchen featuring a large island, stainless steel appliances, ample cabinetry, and a walk-in pantry. Durable wood-look tile flooring adds style and easy maintenance. Generous bedrooms include walk-in closets and an oversized guest room. The primary suite offers a relaxing retreat with a private bath. Enjoy a two-car garage and private backyard. Located in Hulen Trails with access to community pool, trails, parks, and convenient highway access. Hablamos Espanol!
For sale
$358,144
4420 Norcross, Crowley, TX 76036
3beds
1,787sqft
Single Family Residence
Built in 2023
6,098 Square Feet Lot
$353,600 Zestimate®
$200/sqft
$42/mo HOA
What's special
Private backyardTwo-car garageAbundant natural lightStainless steel appliancesGenerous bedroomsDurable wood-look tile flooringVaulted ceilings
- 147 days
- 75
- 4
Zillow last checked:
Listing updated:
Listed by:
Gary Bisha TREC #508227 (713) 683-0054,
My Castle Realty
Source: LERA MLS,MLS#: 1957962
Facts & features
Interior
Bedrooms & bathrooms
- Bedrooms: 3
- Bathrooms: 2
- Full bathrooms: 2
Primary bedroom
- Features: Walk-In Closet(s), Full Bath
- Area: 238
- Dimensions: 14 x 17
Bedroom 2
- Area: 182
- Dimensions: 13 x 14
Bedroom 3
- Area: 121
- Dimensions: 11 x 11
Primary bathroom
- Features: Tub/Shower Combo
- Area: 81
- Dimensions: 9 x 9
Dining room
- Area: 72
- Dimensions: 8 x 9
Kitchen
- Area: 132
- Dimensions: 11 x 12
Living room
- Area: 221
- Dimensions: 13 x 17
Heating
- Central, Electric
Cooling
- Central Air
Appliances
- Included: Microwave, Range, Dishwasher
- Laundry: Washer Hookup, Dryer Connection
Features
- One Living Area, Liv/Din Combo, Master Downstairs
- Flooring: Carpet, Ceramic Tile
- Has basement: No
- Number of fireplaces: 1
- Fireplace features: Living Room, Wood Burning
Interior area
- Total interior livable area: 1,787 sqft
Property
Parking
- Total spaces: 2
- Parking features: Two Car Garage
- Garage spaces: 2
Features
- Levels: One
- Stories: 1
- Patio & porch: Patio
- Pool features: None
- Fencing: Privacy
Lot
- Size: 6,098 Square Feet
- Features: Curbs
Details
- Parcel number: 42956879
Construction
Type & style
- Home type: SingleFamily
- Property subtype: Single Family Residence
Materials
- Brick
- Foundation: Slab
- Roof: Composition
Condition
- Pre-Owned
- New construction: No
- Year built: 2023
Community & HOA
Community
- Features: Playground
- Subdivision: N/A
HOA
- Has HOA: Yes
- HOA fee: $500 annually
- HOA name: HULEN TRAILS HOA
Location
- Region: Crowley
Financial & listing details
- Price per square foot: $200/sqft
- Price range: $358.1K - $358.1K
- Date on market: 4/14/2026
- Cumulative days on market: 148 days
- Listing terms: 1st Seller Carry,Other
Estimated market value
$353,600
$336,000 - $371,000
$2,320/mo
Price history
| Date | Event | Price |
|---|---|---|
| 4/14/2026 | Listed for sale | $358,144-0.5%$200/sqft |
Source:  LERA MLS #1957962 Report a problem LERA MLS #1957962 Report a problem | ||
| 3/6/2026 | Listing removed | -- |
Source: Owner Report a problem | ||
| 2/8/2026 | Listed for sale | $360,000-18.7%$201/sqft |
Source: Owner Report a problem | ||
| 12/6/2023 | Listing removed | -- |
Source:  Antares Homes Report a problem Antares Homes Report a problem | ||
| 10/16/2023 | Price change | $442,990+13.1%$248/sqft |
Source: Antares Homes Report a problem | ||
| 8/4/2023 | Listed for sale | $391,584$219/sqft |
Source: Antares Homes Report a problem | ||
Public tax history
Tax history is unavailable.
Monthly payment
Est. payment
Payment breakdown
Explore the cost of this home by adjusting the details. Changes won't be saved.Climate risks
Neighborhood: 76036
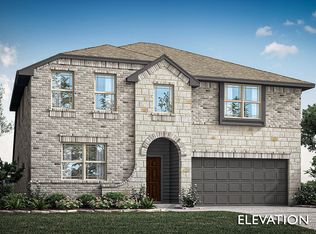
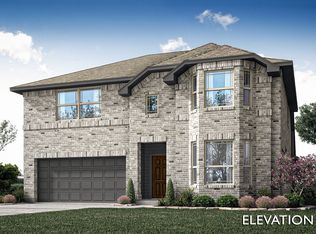
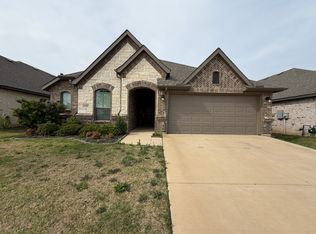

Similar homes
- $349,2004 bd3 ba2.4k sqft1100 Port Way, Crowley, TX 76036For Sale
 MLS ID #21302692, Tina Pace. NTREIS
 - $315,0003 bd2 ba2k sqft4228 Sweet Clover Ln, Crowley, TX 76036For Sale
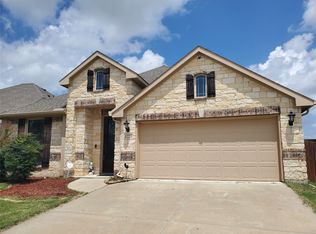 MLS ID #21222201, Maria Gonzalez. NTREIS
 - $334,5003 bd2 ba1.5k sqft816 Oriel Cir, Crowley, TX 76036For Sale
 MLS ID #21308197, Lisa Vasquez. NTREIS
 - $299,0003 bd2 ba1.3k sqft4833 Elkhart Dr, Crowley, TX 76036For Sale
 MLS ID #21314429, Jaiden Harris. NTREIS
