Welcome home to 816 Oriel Circle in Fort Worth! This beautifully maintained 3 bedroom, 2 bath home offers the perfect combination of comfort, style, and convenience. Featuring an open concept floor plan, spacious living area, modern kitchen with granite countertops, and plenty of natural light, this home is ideal for relaxing and entertaining. Enjoy a private fenced backyard with covered patio, perfect for outdoor gatherings or quiet evenings at home. Beautiful kitchen island and cabinets with plenty of storage space. Located in the desirable Watersbend community with convenient access to highway 30, shopping, dining, schools, and community pool. Don't miss your opportunity to purchase this home. Motivated Seller, listing is occupied with current tenant- call to schedule your showing today!
For sale
Price cut: $10K (9/25)
$324,500
816 Oriel Cir, Crowley, TX 76036
3beds
1,540sqft
Single Family Residence
Built in 2018
5,662 Square Feet Lot
$322,100 Zestimate®
$211/sqft
$21/mo HOA
What's special
Open concept floor planPlenty of natural lightCovered patioBeautiful kitchen islandPrivate fenced backyard
- 114 days
- 98
- 2
Zillow last checked:
Listing updated:
Listed by:
Lisa Vasquez 0713950,
Loaded Realty Company 832-973-0011
Source: NTREIS,MLS#: 21308197
Facts & features
Interior
Bedrooms & bathrooms
- Bedrooms: 3
- Bathrooms: 2
- Full bathrooms: 2
Primary bedroom
- Level: First
- Dimensions: 1 x 1
Bedroom
- Level: First
- Dimensions: 1 x 1
Bedroom
- Level: First
- Dimensions: 1 x 1
Dining room
- Level: First
- Dimensions: 1 x 1
Other
- Level: First
- Dimensions: 1 x 1
Other
- Level: First
- Dimensions: 1 x 1
Kitchen
- Level: First
- Dimensions: 1 x 1
Living room
- Level: First
- Dimensions: 1 x 1
Appliances
- Included: Electric Range
Features
- Granite Counters
- Has basement: No
- Has fireplace: No
Interior area
- Total interior livable area: 1,540 sqft
Video & virtual tour
Property
Parking
- Total spaces: 4
- Parking features: Garage
- Attached garage spaces: 2
- Carport spaces: 2
Features
- Levels: One
- Stories: 1
- Pool features: None, Community
Lot
- Size: 5,662 Square Feet
Details
- Parcel number: 42313901
Construction
Type & style
- Home type: SingleFamily
- Architectural style: Detached
- Property subtype: Single Family Residence
Condition
- Year built: 2018
Utilities & green energy
- Sewer: Public Sewer
- Water: Public
- Utilities for property: Sewer Available, Water Available
Community & HOA
Community
- Features: Pool, Trails/Paths
- Subdivision: Edgewood
HOA
- Has HOA: Yes
- Services included: All Facilities
- HOA fee: $250 annually
- HOA name: Goddard Management, LLC
- HOA phone: 972-920-5474
Location
- Region: Crowley
Financial & listing details
- Price per square foot: $211/sqft
- Tax assessed value: $272,007
- Annual tax amount: $6,569
- Date on market: 6/20/2026
- Cumulative days on market: 115 days
- Listing terms: Cash,Conventional,FHA,VA Loan
Estimated market value
$322,100
$306,000 - $338,000
$2,073/mo
Price history
| Date | Event | Price |
|---|---|---|
| 9/25/2026 | Price change | $324,500-3%$211/sqft |
Source: NTREIS #21308197 Report a problem | ||
| 7/29/2026 | Price change | $334,500-1.5%$217/sqft |
Source: NTREIS #21308197 Report a problem | ||
| 7/9/2026 | Price change | $339,500-0.1%$220/sqft |
Source: NTREIS #21308197 Report a problem | ||
| 6/20/2026 | Listed for sale | $340,000+13%$221/sqft |
Source: NTREIS #21308197 Report a problem | ||
| 6/21/2024 | Sold | -- |
Source: NTREIS #20629389 Report a problem | ||
| 6/17/2024 | Pending sale | $301,000$195/sqft |
Source: NTREIS #20629389 Report a problem | ||
| 6/9/2024 | Contingent | $301,000$195/sqft |
Source: NTREIS #20629389 Report a problem | ||
| 5/28/2024 | Listed for sale | $301,000$195/sqft |
Source: NTREIS #20629389 Report a problem | ||
Public tax history
| Year | Property taxes | Tax assessment |
|---|---|---|
| 2025 | $6,569 +47.9% | $272,007 |
| 2024 | $4,443 +9.4% | $272,007 -1.5% |
| 2023 | $4,060 -18.3% | $276,092 +23.2% |
| 2022 | $4,969 +3.3% | $224,185 +9.6% |
| 2021 | $4,810 +6.1% | $204,465 +8.2% |
| 2020 | $4,532 -18.4% | $189,039 -0.2% |
| 2019 | $5,555 | $189,400 |
Find assessor info on the county website
Monthly payment
Est. payment
Payment breakdown
Explore the cost of this home by adjusting the details. Changes won't be saved.Climate risks
Neighborhood: 76036
Nearby schools
Schools provided by the listing agent
- Elementary: Deer Creek
- Middle: Richard Allie
- High: Crowley
- District: Crowley ISD
Source: NTREIS. This data may not be complete. We recommend contacting the local school district to confirm school assignments for this home.

Similar homes
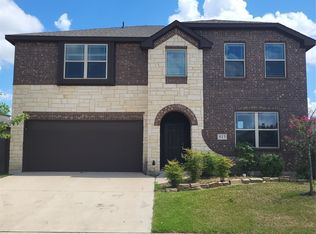
- $314,9994 bd2 ba2k sqft444 Keresley St, Crowley, TX 76036For Sale
 MLS ID #21347509, Lanae Humbles. NTREIS
 - $303,0003 bd2 ba1.8k sqft244 Rock Meadow Dr, Crowley, TX 76036For Sale
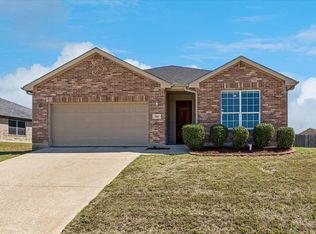 MLS ID #21404713, Lisa Hager. NTREIS
 - $330,0003 bd3 ba2k sqft753 Rutherford Dr, Crowley, TX 76036For Sale
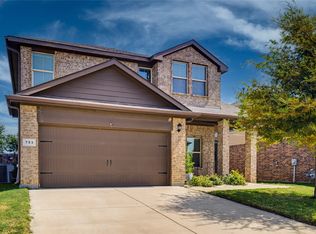 MLS ID #21339053, Aly Dockery. NTREIS
 - $295,0003 bd2 ba1.6k sqft937 Behrens Ct, Crowley, TX 76036For Sale
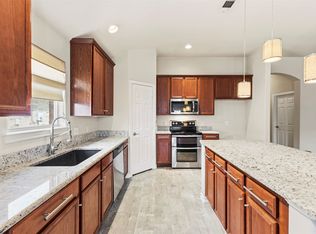 MLS ID #21364149, Danielle Van Cleef. NTREIS
