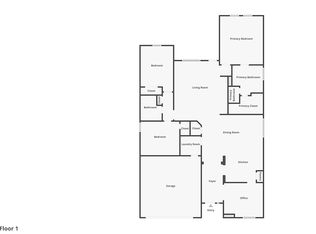
Beautifully maintained and move-in ready, this stunning home offers the perfect combination of comfort, style, and functionality. Featuring an inviting open-concept floor plan with soaring ceilings, laminate flooring, abundant natural light, and neutral finishes throughout, this home is ideal for both everyday living and entertaining.
The spacious primary suite serves as a private retreat with a spa-like ensuite bathroom showcasing dual vanities, a large walk-in shower, soaking tub, and oversized walk-in closet. Secondary bedrooms provide versatility for guests, family, or a home office.
The kitchen and living areas flow seamlessly into the covered back patio, overlooking a large, fully fenced backyard with an extended paver patio and plenty of space to enjoy outdoor gatherings, gardening, or future backyard additions.
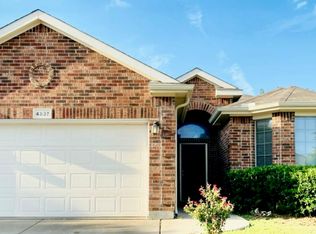
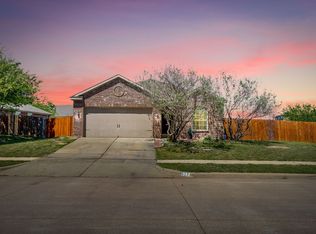
Additional highlights include a spacious laundry room, two-car garage, attractive brick exterior, mature shade tree, and professional landscaping that enhances the home's curb appeal.
Located in a desirable neighborhood with modern construction and thoughtful design, this home offers everything today's buyers are looking for.
For sale
$299,000
4833 Elkhart Dr, Crowley, TX 76036
3beds
1,350sqft
Single Family Residence
Built in 2013
5,488 Square Feet Lot
$295,300 Zestimate®
$221/sqft
$54/mo HOA
What's special
Attractive brick exteriorPrivate retreatLaminate flooringTwo-car garageExtended paver patioLarge fully fenced backyardAbundant natural light
- 74 days
- 153
- 1
Zillow last checked:
Listing updated:
Listed by:
Jaiden Harris 0797175 855-450-0442,
Real Broker, LLC 855-450-0442
Source: NTREIS,MLS#: 21314429
Facts & features
Interior
Bedrooms & bathrooms
- Bedrooms: 3
- Bathrooms: 2
- Full bathrooms: 2
Primary bedroom
- Features: Garden Tub/Roman Tub, Separate Shower, Walk-In Closet(s)
- Level: First
- Dimensions: 13 x 15
Bedroom
- Level: First
- Dimensions: 10 x 12
Bedroom
- Level: First
- Dimensions: 11 x 11
Kitchen
- Level: First
- Dimensions: 12 x 10
Living room
- Level: First
- Dimensions: 16 x 16
Utility room
- Features: Utility Room
- Level: First
- Dimensions: 6 x 6
Heating
- Central
Cooling
- Central Air, Ceiling Fan(s), Electric
Appliances
- Included: Dishwasher, Gas Cooktop, Disposal, Gas Oven, Gas Range, Gas Water Heater, Microwave, Refrigerator
- Laundry: Washer Hookup, Dryer Hookup, Laundry in Utility Room
Features
- Double Vanity, Open Floorplan, Pantry, Vaulted Ceiling(s), Walk-In Closet(s)
- Flooring: Carpet, Ceramic Tile, Laminate
- Has basement: No
- Has fireplace: No
Interior area
- Total interior livable area: 1,350 sqft
Video & virtual tour
Property
Parking
- Total spaces: 2
- Parking features: Driveway, Garage
- Attached garage spaces: 2
Features
- Levels: One
- Stories: 1
- Patio & porch: Patio
- Pool features: None
- Fencing: Wood
Lot
- Size: 5,488 Square Feet
Details
- Parcel number: 41113616
Construction
Type & style
- Home type: SingleFamily
- Architectural style: Detached
- Property subtype: Single Family Residence
- Attached to another structure: Yes
Materials
- Brick
- Foundation: Slab
- Roof: Shingle
Condition
- Year built: 2013
Utilities & green energy
- Sewer: Public Sewer
- Water: Public
- Utilities for property: Sewer Available, Water Available
Community & HOA
Community
- Security: Smoke Detector(s)
- Subdivision: Summer Creek Ranch Add
HOA
- Has HOA: Yes
- Services included: Maintenance Grounds, Maintenance Structure, Sewer, Trash
- HOA fee: $325 semi-annually
- HOA name: Summer Creek Ranch Hoa
- HOA phone: 469-899-1000
Location
- Region: Crowley
Financial & listing details
- Price per square foot: $221/sqft
- Tax assessed value: $251,556
- Annual tax amount: $3,483
- Date on market: 6/26/2026
- Cumulative days on market: 75 days
- Listing terms: Cash,Conventional,FHA,VA Loan
Estimated market value
$295,300
$281,000 - $310,000
$1,922/mo
Price history
| Date | Event | Price |
|---|---|---|
| 6/26/2026 | Listed for sale | $299,000+113.7%$221/sqft |
Source: NTREIS #21314429 Report a problem | ||
| 7/12/2016 | Sold | -- |
Source: Agent Provided Report a problem | ||
| 6/7/2016 | Pending sale | $139,900$104/sqft |
Source: J Houston Realty Group #13390731 Report a problem | ||
| 6/3/2016 | Listed for sale | $139,900$104/sqft |
Source: J Houston Realty Group #13390731 Report a problem | ||
Public tax history
| Year | Property taxes | Tax assessment |
|---|---|---|
| 2025 | $3,483 -7.2% | $251,556 |
| 2024 | $3,754 +9.9% | $251,556 -5.6% |
| 2023 | $3,418 -20.5% | $266,512 +26% |
| 2022 | $4,300 +3.1% | $211,597 +18.1% |
| 2021 | $4,170 +0.1% | $179,204 +2.4% |
| 2020 | $4,166 +3.1% | $174,952 +3.6% |
| 2019 | $4,039 +6.5% | $168,851 +10.1% |
| 2018 | $3,791 +9.9% | $153,337 +10% |
| 2017 | $3,451 -17.8% | $139,397 +4% |
| 2016 | $4,196 +147.2% | $134,007 +10.3% |
| 2015 | $1,697 | $121,455 +81.3% |
| 2014 | $1,697 | $67,000 +352.7% |
| 2013 | -- | $14,800 |
| 2012 | -- | $14,800 |
| 2011 | -- | $14,800 |
| 2010 | -- | $14,800 -40.8% |
| 2009 | -- | $25,000 +23.5% |
| 2008 | -- | $20,250 |
| 2007 | -- | $20,250 |
Find assessor info on the county website
Monthly payment
Est. payment
Payment breakdown
Explore the cost of this home by adjusting the details. Changes won't be saved.Climate risks
Neighborhood: 76036
Nearby schools
Schools provided by the listing agent
- Elementary: Dallas Park
- Middle: Crowley
- High: North Crowley
- District: Crowley ISD
Source: NTREIS. This data may not be complete. We recommend contacting the local school district to confirm school assignments for this home.

Similar homes
- $305,0003 bd2 ba1.6k sqft4652 Benham Dr, Fort Worth, TX 76036For Sale
 MLS ID #21346254, Nancy Garza. NTREIS
 - $299,9993 bd2 ba1.8k sqft4200 Snowberry Ln, Crowley, TX 76036For Sale
 MLS ID #21101809, Jeff Perkins II. NTREIS
 - $329,9003 bd2 ba1.8k sqft933 Keel Line Dr, Crowley, TX 76036For Sale
 MLS ID #21310061, Chandler Crouch. NTREIS
 - $274,9003 bd2 ba1.6k sqft513 Bailer Dr, Crowley, TX 76036For Sale
 MLS ID #21231563, Daniel Finzel. NTREIS
 - $358,1443 bd2 ba1.7k sqft4420 Norcross, Crowley, TX 76036For Sale
 MLS ID #1957962, Gary Bisha TREC #508227, My Castle Realty. LERA MLS
