PRICED TO SELL & LOADED WITH RECENT UPGRADES! Don't miss this incredible value in the highly sought-after Summer Creek Ranch community! This beautiful, move-in-ready two-story residence offers an unbeatable combination of space, comfort, and premium modern enhancements.
With $36,000 in brand-new upgrades, all the major expenses have already been taken care of for you:
Total Comfort: 2 brand-new HVAC systems and new ceiling fans in upstairs bedrooms.
Fresh & Modern Finishes: New luxury vinyl plank (LVP) flooring downstairs, plush new carpet upstairs, and a fresh coat of paint throughout.
Chef’s Upgrades: Brand-new Samsung electric range and a premium new LG dishwasher.
Nestled on a quiet, private cul-de-sac, this functional 4-bedroom, 2.5-bathroom home boasts an open-concept layout bathed in beautiful natural light. Beyond the home itself, your investment unlocks incredible lifestyle value with premier Summer Creek Ranch HOA amenities—including two community pools, a clubhouse, a playground, and scenic trails & lakes.
Conveniently located just minutes from major thoroughfares and local amenities, this turnkey property offers exceptional value for today's market. Schedule your tour today before it’s gone!
Sold
Price Unknown
4816 Willow Branch Ct, Fort Worth, TX 76115
4beds
2,505sqft
Single Family Residence
Built in 2007
6,011 Square Feet Lot
$327,600 Zestimate®
$--/sqft
$2,668 Estimated rent
Home value
$327,600
$311,000 - $344,000
$2,668/mo
Zestimate® history
Owner options
List your home for rent
$2,668/mo
Rent Zestimate®
Find your next renter with Zillow Rental Manager. Plus, with online applications, you can quickly screen prospective tenants – for free.
$2,668/mo
Rent Zestimate®
Refinance and save
$655/mo
Est. payment
Refinancing to a lower rate could help reduce your monthly payments and save thousands over the life of the loan.
$655/mo
Est. payment
Explore your selling options
Work with a Zillow partner agent
Leverage their expertise and Zillow's premium Showcase listings to get your home seen by more buyers.
Get startedList with your own agent
Get your home in front of millions of buyers by listing it on Zillow.
Learn how to do itSell it yourself
Take full control of how buyers see your home on Zillow by listing For Sale by Owner (FSBO).
List your homeWhat's special
Move-in-ready two-story residencePlush new carpet upstairsPremium new lg dishwasherBrand-new samsung electric rangeQuiet private cul-de-sac
Zillow last checked:
Listing updated:
Listed by:
Mark Zhen 0836232 917-843-5335,
Loyalty Realty, LLC 917-843-5335
Bought with:
Gwendolyn Allen, 0215116
RE/MAX Preferred Associates
Source: NTREIS,MLS#: 21269905
Facts & features
Interior
Bedrooms & bathrooms
- Bedrooms: 4
- Bathrooms: 3
- Full bathrooms: 2
- 1/2 bathrooms: 1
Primary bedroom
- Features: Ceiling Fan(s), Dual Sinks, En Suite Bathroom, Walk-In Closet(s)
- Level: First
- Dimensions: 13 x 22
Bedroom
- Features: Ceiling Fan(s)
- Level: Second
- Dimensions: 11 x 14
Bedroom
- Features: Ceiling Fan(s)
- Level: Second
- Dimensions: 10 x 14
Bedroom
- Features: Ceiling Fan(s)
- Level: Second
- Dimensions: 11 x 12
Breakfast room nook
- Level: First
- Dimensions: 10 x 11
Dining room
- Level: First
- Dimensions: 11 x 12
Game room
- Level: Second
- Dimensions: 13 x 17
Game room
- Features: Ceiling Fan(s)
- Level: Second
- Dimensions: 13 x 21
Living room
- Features: Ceiling Fan(s), Fireplace
- Level: First
- Dimensions: 14 x 20
Heating
- Central, Natural Gas
Cooling
- Central Air, Electric
Appliances
- Included: Dishwasher, Electric Range, Disposal, Microwave
- Laundry: Washer Hookup, Dryer Hookup
Features
- Double Vanity, Open Floorplan, Pantry, Cable TV, Walk-In Closet(s)
- Flooring: Carpet, Ceramic Tile, Luxury Vinyl Plank
- Has basement: No
- Number of fireplaces: 1
- Fireplace features: Gas, Masonry
Interior area
- Total interior livable area: 2,505 sqft
Property
Parking
- Total spaces: 4
- Parking features: Garage Faces Front, Garage
- Attached garage spaces: 2
- Carport spaces: 2
Features
- Levels: Two
- Stories: 2
- Patio & porch: Patio
- Exterior features: Rain Gutters
- Pool features: None, Community
- Fencing: Wood
Lot
- Size: 6,011 Square Feet
- Features: Cul-De-Sac
- Residential vegetation: Grassed
Details
- Parcel number: 41113950
Construction
Type & style
- Home type: SingleFamily
- Architectural style: Traditional,Detached
- Property subtype: Single Family Residence
Materials
- Brick, Other, Wood Siding
- Foundation: Slab
- Roof: Composition
Condition
- Year built: 2007
Utilities & green energy
- Sewer: Public Sewer
- Water: Public
- Utilities for property: Other, Sewer Available, Water Available, Cable Available
Green energy
- Energy efficient items: Appliances
- Indoor air quality: Ventilation
Community & HOA
Community
- Features: Clubhouse, Fishing, Lake, Playground, Park, Pool, Trails/Paths, Curbs, Sidewalks
- Security: Prewired
- Subdivision: Summer Creek Ranch Add
HOA
- Has HOA: Yes
- Services included: Association Management
- HOA fee: $655 annually
- HOA name: Summer Creek Ranch Hoa, Inc.
- HOA phone: 469-899-1000
Location
- Region: Fort Worth
Financial & listing details
- Annual tax amount: $6,538
- Date on market: 5/15/2026
- Cumulative days on market: 43 days
- Listing terms: Cash,Conventional,1031 Exchange,FHA,Federal Land Bank,Other,Texas Vet,USDA Loan,VA Loan
Price history
| Date | Event | Price |
|---|---|---|
| 7/27/2026 | Sold | -- |
Source: NTREIS #21269905 Report a problem | ||
| 7/7/2026 | Pending sale | $329,000$131/sqft |
Source: NTREIS #21269905 Report a problem | ||
| 6/26/2026 | Contingent | $329,000$131/sqft |
Source: NTREIS #21269905 Report a problem | ||
| 6/16/2026 | Price change | $329,000-1.8%$131/sqft |
Source: NTREIS #21269905 Report a problem | ||
| 6/8/2026 | Price change | $335,000-2.9%$134/sqft |
Source: NTREIS #21269905 Report a problem | ||
| 5/15/2026 | Listed for sale | $345,000$138/sqft |
Source: NTREIS #21269905 Report a problem | ||
Public tax history
Tax history is unavailable.
Neighborhood: 76115
Nearby homes
- $326,5004 bd2 ba2.4k sqft4816 Willow Branch Ct, Crowley, TX 76036Off Market
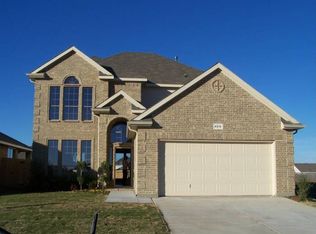
- $291,7004 bd2 ba1.8k sqft4812 Willow Branch Ct, Crowley, TX 76036Off Market

- $--3 bd2 ba1.6k sqft4820 Willow Branch Ct, Fort Worth, TX 76115Sold

- $277,6003 bd2 ba1.6k sqft4820 Willow Branch Ct, Crowley, TX 76036Off Market

- $260,6003 bd2 ba1.6k sqft4837 Elkhart Dr, Crowley, TX 76036Off Market
- $336,5005 bd3 ba2.3k sqft4824 Willow Branch Ct, Crowley, TX 76036Off Market
- $299,0003 bd2 ba1.3k sqft4833 Elkhart Dr, Crowley, TX 76036For Sale
- $296,2003 bd2 ba1.8k sqft4829 Elkhart Dr, Crowley, TX 76036Off Market
Nearby schools
GreatSchools rating
- 5/10Dallas Park Elementary SchoolGrades: PK-5Distance: 1 mi
- 3/10Summer Creek Middle SchoolGrades: 6-8Distance: 0.6 mi
- 3/10North Crowley High SchoolGrades: 9-12Distance: 0.7 mi
Schools provided by the listing agent
- Elementary: June W Davis
- Middle: Summer Creek
- High: North Crowley
- District: Crowley ISD
Source: NTREIS. This data may not be complete. We recommend contacting the local school district to confirm school assignments for this home.
Get a cash offer in 3 minutes
Find out how much your home could sell for in as little as 3 minutes with a no-obligation cash offer.
Estimated market value
$327,600
Get a cash offer in 3 minutes
Find out how much your home could sell for in as little as 3 minutes with a no-obligation cash offer.
Estimated market value
$327,600
- Texas
- Tarrant County
- Crowley
- 76115
- 4816 Willow Branch Ct
