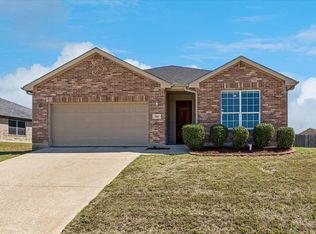
Move-in ready 3-bed, 2-bath, 1,877 sq ft home with 2-car garage in Summer Creek Ranch, Fort Worth. Up to $5K closing cost credit available!
INTERIOR: Open-concept layout with high ceilings, fresh paint, seamless tile, and dark plank-style flooring. Recessed lighting and neutral tile flooring keep the main living areas bright and low-maintenance.
KITCHEN: Updated kitchen features quartz countertops, white raised-panel cabinets, a center prep island, tiered breakfast bar, deep under-mount sink with gooseneck faucet, crimson pendant lights, and a new stainless steel Samsung electric range.
PRIMARY SUITE: Private suite offers a large walk-in closet and dual-sink vanity. The primary bath includes a frameless glass walk-in shower with gray marble-look tile, a deep soaking tub beneath a frosted privacy window, and matte black plumbing fixtures.
SYSTEMS: Newer energy-efficient HVAC.
LOCATION: Half a block from a park in Summer Creek Ranch, with access to two community pools and a clubhouse. Minutes to major highways, schools, restaurants, Hulen Mall, and the Shops at Clearfork, with an easy commute around the Fort Worth area.
Schedule your showing today.
For sale
Price cut: $9K (9/4)
$285,888
9524 Willow Branch Way, Crowley, TX 76036
3beds
1,877sqft
Single Family Residence
Built in 2006
6,098 Square Feet Lot
$284,900 Zestimate®
$152/sqft
$54/mo HOA
What's special
Dark plank-style flooringFresh paintRecessed lightingNeutral tile flooringPrivate suiteQuartz countertopsLarge walk-in closet
- 72 days
- 351
- 43
Zillow last checked:
Listing updated:
Listed by:
Ade Olatunji 0663238 972-836-9295,
JPAR Dallas 972-836-9295
Source: NTREIS,MLS#: 21334647
Facts & features
Interior
Bedrooms & bathrooms
- Bedrooms: 3
- Bathrooms: 2
- Full bathrooms: 2
Primary bedroom
- Features: Ceiling Fan(s), Garden Tub/Roman Tub, Separate Shower
- Level: First
- Dimensions: 15 x 15
Bedroom
- Level: First
- Dimensions: 10 x 12
Bedroom
- Level: First
- Dimensions: 12 x 11
Breakfast room nook
- Level: First
- Dimensions: 14 x 9
Kitchen
- Features: Breakfast Bar, Kitchen Island, Walk-In Pantry
- Level: First
- Dimensions: 12 x 14
Living room
- Features: Ceiling Fan(s), Fireplace
- Level: First
- Dimensions: 19 x 17
Utility room
- Features: Built-in Features, Utility Room
- Level: First
- Dimensions: 7 x 6
Heating
- Central
Cooling
- Central Air
Appliances
- Included: Dishwasher, Electric Oven, Electric Range, Disposal, Microwave, Vented Exhaust Fan
- Laundry: Washer Hookup, Electric Dryer Hookup, Laundry in Utility Room
Features
- Decorative/Designer Lighting Fixtures, High Speed Internet, Kitchen Island, Cable TV, Vaulted Ceiling(s)
- Flooring: Ceramic Tile, Luxury Vinyl Plank
- Has basement: No
- Number of fireplaces: 1
- Fireplace features: Gas Log, Living Room, Masonry
Interior area
- Total interior livable area: 1,877 sqft
Video & virtual tour
Property
Parking
- Total spaces: 2
- Parking features: Garage Faces Front
- Attached garage spaces: 2
Features
- Levels: One
- Stories: 1
- Patio & porch: Covered
- Pool features: None, Other, Community
- Fencing: Back Yard
Lot
- Size: 6,098 Square Feet
Details
- Parcel number: 40676862
Construction
Type & style
- Home type: SingleFamily
- Architectural style: Traditional,Detached
- Property subtype: Single Family Residence
Materials
- Brick
- Foundation: Slab
- Roof: Composition
Condition
- Resale
- Year built: 2006
Utilities & green energy
- Sewer: Public Sewer
- Water: Public
- Utilities for property: Sewer Available, Water Available, Cable Available
Green energy
- Indoor air quality: Ventilation
Community & HOA
Community
- Features: Clubhouse, Park, Pool, Sidewalks, Curbs
- Security: Security System, Carbon Monoxide Detector(s), Fire Alarm, Smoke Detector(s)
- Subdivision: Summer Creek Ranch Add
HOA
- Has HOA: Yes
- Services included: Association Management
- HOA fee: $325 semi-annually
- HOA name: Texas Star Management
- HOA phone: 469-889-1000
Location
- Region: Crowley
Financial & listing details
- Price per square foot: $152/sqft
- Tax assessed value: $309,538
- Annual tax amount: $7,476
- Date on market: 8/1/2026
- Cumulative days on market: 73 days
Estimated market value
$284,900
$271,000 - $299,000
$2,113/mo
Price history
| Date | Event | Price |
|---|---|---|
| 9/4/2026 | Price change | $285,888-3.1%$152/sqft |
Source: NTREIS #21334647 Report a problem | ||
| 8/18/2026 | Price change | $294,900-1.7%$157/sqft |
Source: NTREIS #21334647 Report a problem | ||
| 8/8/2026 | Price change | $299,900-1.7%$160/sqft |
Source: NTREIS #21334647 Report a problem | ||
| 8/1/2026 | Listed for sale | $305,000+103.3%$162/sqft |
Source: NTREIS #21334647 Report a problem | ||
| 5/18/2015 | Sold | -- |
Source: Agent Provided Report a problem | ||
| 3/5/2015 | Listed for sale | $150,000$80/sqft |
Source: Coldwell Banker Residential Brokerage - Fort Worth Tanglewood #13105120 Report a problem | ||
| 2/25/2013 | Listing removed | $1,350$1/sqft |
Source: Coldwell Banker Residential Brokerage - #11902764 Report a problem | ||
| 2/17/2013 | Listed for rent | $1,350+13%$1/sqft |
Source: Coldwell Banker Residential Brokerage - #11902764 Report a problem | ||
| 10/5/2011 | Listing removed | $1,195$1/sqft |
Source: Coldwell Banker Residential Brokerage - #11617119 Report a problem | ||
| 9/16/2011 | Price change | $1,195-11.5%$1/sqft |
Source: Coldwell Banker Residential Brokerage - #11617119 Report a problem | ||
| 8/6/2011 | Price change | $1,350-6.9%$1/sqft |
Source: Coldwell Banker Residential Brokerage - #11617119 Report a problem | ||
| 7/24/2011 | Price change | $1,450-3%$1/sqft |
Source: Coldwell Banker Residential Brokerage - #11617119 Report a problem | ||
| 6/27/2011 | Listed for rent | $1,495$1/sqft |
Source: COLDWELL BANKER RESIDENTIAL BR #11617119 Report a problem | ||
Public tax history
| Year | Property taxes | Tax assessment |
|---|---|---|
| 2025 | $4,692 -3.3% | $309,538 |
| 2024 | $4,850 +9.2% | $309,538 -6% |
| 2023 | $4,441 -17.2% | $329,421 +26% |
| 2022 | $5,366 +3.9% | $261,402 +19.7% |
| 2021 | $5,162 +1.3% | $218,364 +3.6% |
| 2020 | $5,097 +4.3% | $210,742 +3.8% |
| 2019 | $4,885 +6.3% | $203,041 +11.2% |
| 2018 | $4,596 +9.7% | $182,639 +10% |
| 2017 | $4,190 +2% | $166,035 +2.8% |
| 2016 | $4,109 -0.3% | $161,543 +24.2% |
| 2015 | $4,119 | $130,100 |
| 2014 | $4,119 | $130,100 +4% |
| 2013 | -- | $125,100 -0.9% |
| 2012 | -- | $126,200 |
| 2011 | -- | $126,200 -0.1% |
| 2010 | -- | $126,300 -8.1% |
| 2009 | -- | $137,400 -4.3% |
| 2008 | -- | $143,600 |
| 2007 | -- | $143,600 +609.1% |
| 2006 | -- | $20,250 |
| 2005 | -- | $20,250 |
Find assessor info on the county website
Monthly payment
Est. payment
Payment breakdown
Explore the cost of this home by adjusting the details. Changes won't be saved.Climate risks
Neighborhood: 76036
Nearby schools
Schools provided by the listing agent
- Elementary: Dallas Park
- Middle: Summer Creek
- High: North Crowley
- District: Crowley ISD
Source: NTREIS. This data may not be complete. We recommend contacting the local school district to confirm school assignments for this home.


Similar homes
- $289,9004 bd2 ba1.8k sqft441 Buoy Dr, Crowley, TX 76036For Sale
 MLS ID #21402241, Rachel Robertson. NTREIS
 - $--4 bd2 ba2.2k sqft7924 Branch Hollow Trl, Fort Worth, TX 76123Auction
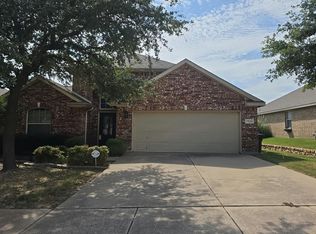 Auction.com 2
 - $300,0003 bd2 ba2k sqft4228 Sweet Clover Ln, Crowley, TX 76036For Sale
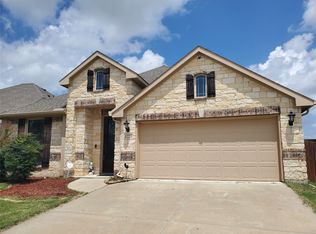 MLS ID #21385003, Maria Gonzalez. NTREIS
 - $303,0003 bd2 ba1.8k sqft244 Rock Meadow Dr, Crowley, TX 76036For Sale
 MLS ID #21404713, Lisa Hager. NTREIS
