Move In Ready Home.
Welcome to 3613 Cotton Creek Ln, an updated two story gem offering plenty of space, comfort and modern finishes. This property features 5 bedrooms, the primary bedroom downstairs and the rest of the 4 upstairs. It features 2 and half baths, and a gorgeous outdoor pool. House is also equipped with solar panels as well.
For sale
$359,000
3613 Cotton Creek Ln, Fort Worth, TX 76123
5beds
2,387sqft
:
Get pre-qualified$2,668/mo
Single Family Residence
Built in 1995
6,098 Square Feet Lot
$356,500 Zestimate®
$150/sqft
$-- HOA
What's special
Modern finishesGorgeous outdoor poolPrimary bedroom downstairs
- 311 days |
- 479 |
- 57 |
Zillow last checked:
Listing updated:
Listed by:
Alejandro Delgadillo 0821211 682-269-3366,
Keller Williams Lonestar DFW 817-795-2500
Source: NTREIS,MLS#: 21072007
Facts & features
Interior
Bedrooms & bathrooms
- Bedrooms: 5
- Bathrooms: 3
- Full bathrooms: 2
- 1/2 bathrooms: 1
Primary bedroom
- Features: Ceiling Fan(s), Walk-In Closet(s)
- Level: First
- Dimensions: 15 x 12
Bedroom
- Features: Ceiling Fan(s)
- Level: Second
- Dimensions: 16 x 14
Bedroom
- Features: Ceiling Fan(s)
- Level: Second
- Dimensions: 11 x 10
Bedroom
- Features: Ceiling Fan(s)
- Level: Second
- Dimensions: 11 x 10
Bedroom
- Features: Ceiling Fan(s)
- Level: Second
- Dimensions: 12 x 10
Laundry
- Level: First
- Dimensions: 9 x 5
Living room
- Features: Fireplace
- Level: First
- Dimensions: 16 x 16
Heating
- Central, Natural Gas
Cooling
- Central Air, Ceiling Fan(s), Electric
Appliances
- Included: Dishwasher, Electric Oven, Electric Range
- Laundry: Washer Hookup, Dryer Hookup
Features
- Pantry
- Flooring: Tile
- Has basement: No
- Number of fireplaces: 1
- Fireplace features: Gas
Interior area
- Total interior livable area: 2,387 sqft
Video & virtual tour
Property
Parking
- Total spaces: 2
- Parking features: Driveway, Garage
- Attached garage spaces: 2
- Has uncovered spaces: Yes
Features
- Levels: Two
- Stories: 2
- Exterior features: Outdoor Kitchen
- Pool features: In Ground, Pool, Pool/Spa Combo
- Fencing: Wood
Lot
- Size: 6,098 Square Feet
Details
- Additional structures: Storage
- Parcel number: 06278205
Construction
Type & style
- Home type: SingleFamily
- Architectural style: Detached
- Property subtype: Single Family Residence
Condition
- Year built: 1995
Utilities & green energy
- Sewer: Public Sewer
- Water: Public
- Utilities for property: Sewer Available, Underground Utilities, Water Available
Green energy
- Energy generation: Solar
Community & HOA
Community
- Features: Community Mailbox, Curbs, Sidewalks
- Security: Carbon Monoxide Detector(s)
- Subdivision: Hulen Meadow Addition
HOA
- Has HOA: No
Location
- Region: Fort Worth
Financial & listing details
- Price per square foot: $150/sqft
- Tax assessed value: $328,008
- Annual tax amount: $5,077
- Date on market: 10/6/2025
- Cumulative days on market: 319 days
- Listing terms: Cash,Conventional,FHA,VA Loan
Estimated market value
$356,500
$339,000 - $374,000
$3,678/mo
Price history
| Date | Event | Price |
|---|---|---|
| 5/7/2026 | Price change | $359,000-2.7%$150/sqft |
Source: NTREIS #21072007 Report a problem | ||
| 2/14/2026 | Price change | $369,000-1.6%$155/sqft |
Source: NTREIS #21072007 Report a problem | ||
| 1/17/2026 | Price change | $375,000-2.6%$157/sqft |
Source: NTREIS #21072007 Report a problem | ||
| 10/29/2025 | Price change | $385,000-1.3%$161/sqft |
Source: NTREIS #21072007 Report a problem | ||
| 10/6/2025 | Listed for sale | $390,000+298%$163/sqft |
Source: NTREIS #21072007 Report a problem | ||
| 9/17/2013 | Listing removed | $98,000$41/sqft |
Source: CENTURY 21 Judge Fite Company #11843377 Report a problem | ||
| 1/16/2013 | Sold | -- |
Source: Agent Provided Report a problem | ||
| 10/30/2012 | Pending sale | $98,000$41/sqft |
Source: CENTURY 21 Judge Fite Company #11843377 Report a problem | ||
| 9/29/2012 | Listed for sale | $98,000$41/sqft |
Source: CENTURY 21 Judge Fite Co. #11843377 Report a problem | ||
| 6/11/2012 | Sold | -- |
Source: Public Record Report a problem | ||
Public tax history
| Year | Property taxes | Tax assessment |
|---|---|---|
| 2025 | $5,077 -1.8% | $328,008 |
| 2024 | $5,171 +9.1% | $328,008 -5.1% |
| 2023 | $4,740 -16.5% | $345,454 +15.8% |
| 2022 | $5,678 +4.1% | $298,259 +29.8% |
| 2021 | $5,453 +1.3% | $229,829 +1.2% |
| 2020 | $5,384 +9.8% | $227,047 -0.6% |
| 2019 | $4,904 +6.3% | $228,312 +24.6% |
| 2018 | $4,613 +9.7% | $183,281 +7.3% |
| 2017 | $4,206 +9.9% | $170,850 +12.8% |
| 2016 | $3,827 -8.4% | $151,472 +7.8% |
| 2015 | $4,180 | $140,509 +6.4% |
| 2014 | $4,180 | $132,000 +6.6% |
| 2013 | -- | $123,800 +0.8% |
| 2012 | -- | $122,800 -6.2% |
| 2011 | -- | $130,900 -0.2% |
| 2010 | -- | $131,100 -7% |
| 2009 | -- | $140,900 |
| 2008 | -- | $140,900 +2.7% |
| 2007 | -- | $137,200 |
| 2006 | -- | $137,200 +3.6% |
| 2005 | -- | $132,400 |
| 2004 | -- | $132,400 |
| 2003 | -- | $132,400 -1.1% |
| 2002 | -- | $133,900 +0.8% |
| 2001 | -- | $132,900 +1.8% |
| 2000 | -- | $130,500 |
Find assessor info on the county website
Monthly payment
Est. payment
Payment breakdown
Explore the cost of this home by adjusting the details. Changes won't be saved.Climate risks
Neighborhood: 76123
Nearby schools
GreatSchools rating
- 3/10Jackie Carden Elementary SchoolGrades: PK-5Distance: 0.1 mi
- 2/10Crowley Middle SchoolGrades: 6-8Distance: 0.2 mi
- 3/10North Crowley High SchoolGrades: 9-12Distance: 1.3 mi
Schools provided by the listing agent
- Elementary: Jackie Carden
- Middle: Crowley
- High: North Crowley
- District: Crowley ISD
Source: NTREIS. This data may not be complete. We recommend contacting the local school district to confirm school assignments for this home.
- $275,7003 bd2 ba1.6k sqft3617 Cotton Creek Ln, Fort Worth, TX 76123Off Market
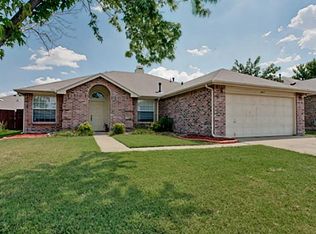
- $286,7004 bd3 ba2k sqft3609 Cotton Creek Ln, Fort Worth, TX 76123Off Market
- $268,8003 bd2 ba1.9k sqft3612 Clearbrook Dr, Fort Worth, TX 76123Off Market
- $282,5004 bd2 ba2k sqft3616 Clearbrook Dr, Fort Worth, TX 76123Off Market
- $270,7004 bd2 ba1.8k sqft3608 Clearbrook Dr, Fort Worth, TX 76123Off Market
- $268,0004 bd2 ba1.9k sqft3621 Cotton Creek Ln, Fort Worth, TX 76123Off Market
- $276,6004 bd3 ba2.2k sqft3605 Cotton Creek Ln, Fort Worth, TX 76123Off Market
- $271,8004 bd2 ba1.8k sqft3620 Clearbrook Dr, Fort Worth, TX 76123Off Market
A local agent can set up tours, give advice and negotiate with sellers.
Similar homes
- $294,9994 bd3 ba1.6k sqft8405 Tallahassee Ln, Fort Worth, TX 76123For Sale
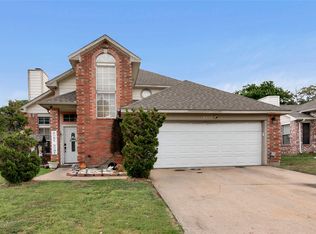 MLS ID #21254183, Ana Garrett. NTREIS
 - $294,0004 bd3 ba3.4k sqft8408 Southern Prairie Dr, Fort Worth, TX 76123For Sale
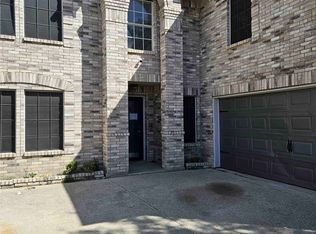 MLS ID #21209346, Marion Napoleon. NTREIS
 - $349,2004 bd3 ba2.4k sqft1100 Port Way, Crowley, TX 76036For Sale
 MLS ID #21302692, Tina Pace. NTREIS
 - $294,5004 bd2 ba1.7k sqft6933 Wicks Trl, Fort Worth, TX 76133For Sale
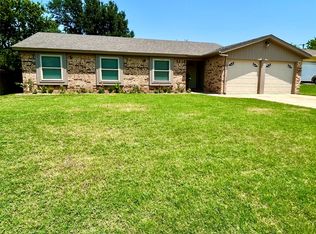 MLS ID #21347963, Justin Bell. NTREIS
 - $301,9004 bd2 ba2k sqft6709 Ridgecrest Ct, Fort Worth, TX 76133For SaleMLS ID #21261466, Deannie Compton. NTREIS
- $295,0005 bd3 ba2.5k sqft5821 McCart Ave, Fort Worth, TX 76133For SaleMLS ID #21243445, Alma Martinez. NTREIS
- $310,9004 bd2 ba2.2k sqft6209 Trail Lake Dr, Fort Worth, TX 76133For SaleMLS ID #21167747, Quantence Walker. NTREIS
- $375,0004 bd3 ba2.5k sqft9816 Mullins Crossing Dr, Fort Worth, TX 76126For SaleMLS ID #21247368, Amber Broadway. NTREIS
- $215,0003 bd2 ba1.2k sqft2910 Galemeadow Dr, Fort Worth, TX 76123For SaleMLS ID #21343485, Joshua Gomez. NTREIS
- $322,5004 bd2 ba2k sqft1100 Linden Dr, Burleson, TX 76028For SaleMLS ID #21298594, Rebecca Kennedy. NTREIS
- $289,0003 bd2 ba1.8k sqft3701 South Ct, Fort Worth, TX 76133For SaleMLS ID #21331394, Sandra Graham. NTREIS
- $289,9004 bd2 ba1.6k sqft1363 Yorkshire St #2, Fort Worth, TX 76134For SaleMLS ID #21273102, Joshua Gomez. NTREIS
- $360,0004 bd3 ba2.4k sqft5013 Marble Falls Rd, Fort Worth, TX 76103For SaleMLS ID #21321322, Kenedie Southard. NTREIS
- $284,9003 bd2 ba2k sqft7601 Trimble Dr, Fort Worth, TX 76134For SaleMLS ID #21342340, John Laudenslager. NTREIS
- $366,0004 bd3 ba2.1k sqft7001 Edmundson Dr, Arlington, TX 76002For SaleMLS ID #21336434, Amber Broadway. NTREIS
- $270,0004 bd2 ba2k sqft7709 Marlborough Dr W, Fort Worth, TX 76134For SaleMLS ID #21219314, Ian McKenzie. NTREIS
- $375,0003 bd2 ba2k sqft2521 Glen Ranch Dr, Burleson, TX 76028For SaleMLS ID #21346489, Brandon Evans. NTREIS
- $325,0004 bd2 ba2k sqft11920 Hassop Ln, Burleson, TX 76028For SaleMLS ID #21346193, Amber Broadway. NTREIS
- $212,9853 bd2 ba1.2k sqft3824 Longmeadow Way, Fort Worth, TX 76133For SaleMLS ID #21344036, Crystal Womack. NTREIS
- $365,0004 bd3 ba2.6k sqft5725 Champion Ct, Arlington, TX 76017For SaleMLS ID #21298913, Scott Kirkpatrick. NTREIS
