Step into a home that offers the perfect blend of space, style, and flexibility. This beautifully updated four bedroom, two bath residence sits on approximately a quarter acre and provides over two thousand six hundred square feet of living space designed for both comfort and functionality.
From the moment you enter, you will notice the modern touches carried throughout the home, including updated flooring, fresh paint, and stylish fixtures that create a clean, inviting atmosphere. The kitchen serves as the heart of the home, featuring stunning granite countertops that add both elegance and durability, making it ideal for everyday living as well as entertaining guests.
The versatile fourth bedroom offers the perfect opportunity for a home office, study, or private guest space, giving you the flexibility to adapt the home to your needs. Upstairs, you will find a spacious flex area that truly acts as a blank canvas—perfect for a game room, media space, workout area, or additional living space.
One of the standout features of this home is the sunroom, providing a bright and relaxing space to unwind while enjoying views of the expansive backyard. Sitting on a generous lot, the outdoor space offers plenty of room for gatherings, play, gardening, or simply enjoying your own private retreat.
Location is just as impressive as the home itself. Situated just minutes from downtown, you will enjoy convenient access to work, dining, and entertainment. A short drive takes you to the historic Stockyards, where you can experience the charm and culture that makes Fort Worth unique. With easy access to major routes and a wide variety of local attractions nearby, this home offers both comfort and convenience in one exceptional package.
This home truly delivers on space, updates, and location, creating an opportunity you will not want to miss. Schedule your showing today and come experience everything it has to offer.
For sale
Price cut: $19K (5/14)
$270,000
7709 Marlborough Dr W, Fort Worth, TX 76134
4beds
2,088sqft
:
Get pre-qualified$2,006/mo
Single Family Residence
Built in 1972
9,060 Square Feet Lot
$266,100 Zestimate®
$129/sqft
$-- HOA
What's special
Stylish fixturesFresh paintGenerous lotUpdated flooringSpacious flex areaStunning granite countertopsBright and relaxing space
- 130 days |
- 477 |
- 49 |
Zillow last checked:
Listing updated:
Listed by:
Ian McKenzie 0671170,
Keller Williams Brazos West 254-335-0500
Source: NTREIS,MLS#: 21219314
Facts & features
Interior
Bedrooms & bathrooms
- Bedrooms: 4
- Bathrooms: 2
- Full bathrooms: 2
Primary bedroom
- Level: First
- Dimensions: 0 x 0
Living room
- Level: First
- Dimensions: 0 x 0
Appliances
- Included: Dishwasher, Disposal, Wine Cooler
- Laundry: Washer Hookup, Dryer Hookup, In Garage
Features
- Built-in Features, Cathedral Ceiling(s), Dry Bar, Decorative/Designer Lighting Fixtures, Double Vanity, Granite Counters, High Speed Internet, Other, Cable TV, Walk-In Closet(s)
- Flooring: Luxury Vinyl Plank, Tile, Wood
- Windows: Bay Window(s)
- Has basement: No
- Number of fireplaces: 1
- Fireplace features: Living Room
Interior area
- Total interior livable area: 2,088 sqft
Video & virtual tour
Property
Parking
- Total spaces: 2
- Parking features: Concrete, Covered, Door-Multi, Driveway, Garage Faces Front, Garage, Garage Door Opener
- Attached garage spaces: 2
Features
- Levels: Two
- Stories: 2
- Exterior features: Courtyard, Private Yard, Rain Gutters
- Pool features: None
- Fencing: Back Yard,Gate,Wood
Lot
- Size: 9,060 Square Feet
- Features: Irregular Lot, Landscaped
- Residential vegetation: Grassed
Details
- Parcel number: 01160656
Construction
Type & style
- Home type: SingleFamily
- Architectural style: Detached
- Property subtype: Single Family Residence
Materials
- Foundation: Slab
- Roof: Composition
Condition
- Year built: 1972
Utilities & green energy
- Sewer: Public Sewer
- Water: Public
- Utilities for property: Sewer Available, Water Available, Cable Available
Community & HOA
Community
- Subdivision: Hallmark Add
HOA
- Has HOA: No
Location
- Region: Fort Worth
Financial & listing details
- Price per square foot: $129/sqft
- Tax assessed value: $219,586
- Annual tax amount: $5,351
- Date on market: 3/31/2026
- Cumulative days on market: 130 days
- Listing terms: Cash,Conventional,FHA 203(k),FHA,VA Loan
- Exclusions: staging materials
Estimated market value
$266,100
$253,000 - $279,000
$2,215/mo
Price history
| Date | Event | Price |
|---|---|---|
| 8/1/2026 | Listed for sale | $270,000$129/sqft |
Source: NTREIS #21219314 Report a problem | ||
| 7/7/2026 | Contingent | $270,000$129/sqft |
Source: NTREIS #21219314 Report a problem | ||
| 5/14/2026 | Price change | $270,000-6.6%$129/sqft |
Source: NTREIS #21219314 Report a problem | ||
| 3/31/2026 | Listed for sale | $289,000-13.7%$138/sqft |
Source: NTREIS #21219314 Report a problem | ||
| 11/12/2025 | Sold | -- |
Source: Public Record Report a problem | ||
| 7/9/2024 | Sold | -- |
Source: NTREIS #20556029 Report a problem | ||
| 6/19/2024 | Pending sale | $334,900$160/sqft |
Source: NTREIS #20556029 Report a problem | ||
| 6/6/2024 | Contingent | $334,900$160/sqft |
Source: NTREIS #20556029 Report a problem | ||
| 5/5/2024 | Price change | $334,900-1.5%$160/sqft |
Source: NTREIS #20556029 Report a problem | ||
| 3/22/2024 | Price change | $339,900-2.6%$163/sqft |
Source: NTREIS #20556029 Report a problem | ||
| 3/8/2024 | Listed for sale | $349,000$167/sqft |
Source: NTREIS #20556029 Report a problem | ||
Public tax history
| Year | Property taxes | Tax assessment |
|---|---|---|
| 2025 | $5,303 -0.9% | $219,586 |
| 2024 | $5,351 +68.9% | $219,586 +1.7% |
| 2023 | $3,168 -21.6% | $216,009 +15.8% |
| 2022 | $4,039 -1.4% | $186,591 +5.9% |
| 2021 | $4,095 +2.1% | $176,240 -10.3% |
| 2020 | $4,009 +10.1% | $196,426 -2.1% |
| 2019 | $3,642 +6.7% | $200,661 +43.7% |
| 2018 | $3,415 +10% | $139,622 -15.3% |
| 2017 | $3,105 +10.2% | $164,753 +5.2% |
| 2016 | $2,817 +3.5% | $156,569 +49.3% |
| 2015 | $2,722 | $104,900 |
| 2014 | $2,722 | $104,900 |
| 2013 | -- | $104,900 -2.1% |
| 2012 | -- | $107,100 -2.2% |
| 2011 | -- | $109,500 -0.5% |
| 2010 | -- | $110,100 -9.7% |
| 2009 | -- | $121,900 -2.7% |
| 2008 | -- | $125,300 |
| 2007 | -- | $125,300 +5.8% |
| 2006 | -- | $118,400 |
| 2005 | -- | $118,400 +3% |
| 2004 | -- | $114,900 |
| 2003 | -- | $114,900 -0.4% |
| 2002 | -- | $115,400 +11% |
| 2001 | -- | $104,000 +10.4% |
| 2000 | -- | $94,200 |
Find assessor info on the county website
Monthly payment
Est. payment
Payment breakdown
Explore the cost of this home by adjusting the details. Changes won't be saved.Climate risks
Neighborhood: Hallmark-Camelot
Nearby schools
GreatSchools rating
- 3/10Sycamore Elementary SchoolGrades: PK-5Distance: 0.4 mi
- 3/10H F Stevens Middle SchoolGrades: 6-8Distance: 3 mi
- 3/10Crowley High SchoolGrades: 9-12Distance: 4.5 mi
Schools provided by the listing agent
- Elementary: Sycamore
- Middle: Stevens
- High: Crowley
- District: Crowley ISD
Source: NTREIS. This data may not be complete. We recommend contacting the local school district to confirm school assignments for this home.
- $234,0003 bd2 ba1.5k sqft7705 Marlborough Dr W, Fort Worth, TX 76134Off Market
- $264,4004 bd2 ba1.8k sqft7801 Marlborough Dr W, Fort Worth, TX 76134Off Market
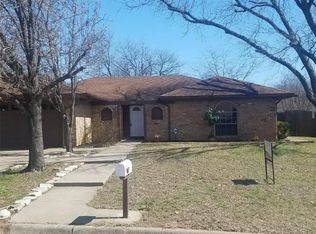
- $244,5004 bd2 ba1.5k sqft7708 Pinehurst Dr W, Fort Worth, TX 76134Off Market
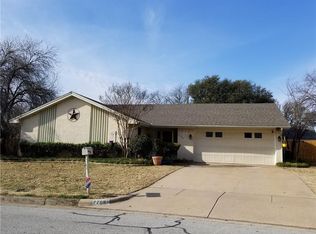
- $244,5003 bd2 ba1.4k sqft7701 Marlborough Dr W, Fort Worth, TX 76134Off Market
- $210,2003 bd2 ba1.5k sqft1413 Pinehurst Dr, Fort Worth, TX 76134Off Market
- $246,3003 bd2 ba1.7k sqft7805 Marlborough Dr W, Fort Worth, TX 76134Off Market
- $242,3003 bd2 ba1.5k sqft7704 Pinehurst Dr W, Fort Worth, TX 76134Off Market
- $237,100-- bd-- ba1.5k sqft7704 Pinehurst Dr W, Fort Worth, TX 76134Off Market
A local agent can set up tours, give advice and negotiate with sellers.
Similar homes
- $264,0003 bd2 ba1.9k sqft7821 Regency Ln, Fort Worth, TX 76134For Sale
 MLS ID #21211272, Jennifer Craver. NTREIS
 - $275,0003 bd2 ba1.7k sqft228 Hallbrook Dr, Fort Worth, TX 76134For Sale
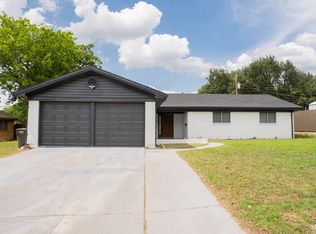 MLS ID #21288130, David Smith. NTREIS
 - $249,9994 bd2 ba2.1k sqft7209 W Cleburne Rd, Fort Worth, TX 76133For Sale
 MLS ID #21343497, Yurika Soto. NTREIS
 - $290,0003 bd2 ba1.8k sqft9121 Riding Stable Ln, Fort Worth, TX 76123For Sale
 MLS ID #21351897, Nancy Garza. NTREIS
 - $295,0005 bd3 ba2.5k sqft5821 McCart Ave, Fort Worth, TX 76133For SaleMLS ID #21243445, Alma Martinez. NTREIS
- $285,0003 bd2 ba1.8k sqft4750 Winesanker Way, Fort Worth, TX 76133For SaleMLS ID #21220131, Loretta Snoke-Huezo. NTREIS
- $279,9004 bd2 ba1.6k sqft1021 Usher St, Benbrook, TX 76126For SaleMLS ID #21338807, Scott Sammons. NTREIS
- $299,9004 bd3 ba2.2k sqft5305 Westhaven Dr, Fort Worth, TX 76132For SaleMLS ID #21284621, Reggie McMullin. NTREIS
- $289,0003 bd2 ba1.6k sqft5808 Wales Ave, Fort Worth, TX 76133For SaleMLS ID #21279700, David Smith. NTREIS
- $279,5003 bd2 ba1.5k sqft4657 Selkirk Dr, Fort Worth, TX 76109For SaleMLS ID #21317003, Steve Koleno. NTREIS
- $295,0004 bd2 ba2k sqft4208 Shipley Ct, Benbrook, TX 76116For SaleMLS ID #21349846, Peggy Mccready. NTREIS
- $319,9003 bd2 ba1.8k sqft6921 Weatherwood Rd, Fort Worth, TX 76133For SaleMLS ID #21234830, Susanna Latham. NTREIS
- $259,9003 bd2 ba1.2k sqft6608 Margaret Dr, Forest Hill, TX 76140For SaleMLS ID #21343786, Sef Gonzalez. NTREIS
- $245,0003 bd2 ba1.3k sqft829 E Mustang St, Crowley, TX 76036For SaleMLS ID #21340038, Paula Alcala. NTREIS
- $254,9993 bd2 ba1.1k sqft5405 Trail Lake Dr, Fort Worth, TX 76133For SaleMLS ID #21260360, Stephanie Gallegos. NTREIS
- $339,9003 bd2 ba2.1k sqft5801 Wedgworth Rd, Fort Worth, TX 76133For SaleMLS ID #21209540, Ian McKenzie. NTREIS
- $210,0003 bd2 ba1.5k sqft5416 Goodman Ave, Fort Worth, TX 76107For SaleMLS ID #21353175, Albert Garcia. NTREIS
- $349,5003 bd2 ba2.2k sqft4533 Cinnamon Hill Dr, Fort Worth, TX 76133For SaleMLS ID #21304480, Angela Culpepper. NTREIS
- $365,0003 bd2 ba1.8k sqft3305 Wayland Dr, Fort Worth, TX 76133For SaleMLS ID #21272294, Laura Ladner. NTREIS
- $250,0003 bd2 ba1.4k sqft5244 New Castleton Ln, Fort Worth, TX 76135For SaleMLS ID #21353810, Amber Broadway. NTREIS
