First time on the market! Lovingly maintained by its original owner for many years, this spacious 3-bedroom, 2-bath brick home offers 2,052 square feet of comfortable living space and an exceptional opportunity to make it your own. The thoughtful floorplan features multiple living and dining areas, a brick fireplace with gas log insert and glass doors, built-in cabinetry including a dry bar in the family room and an impressive full-wall built-in in the primary bedroom, plus a generously sized utility room and a 2-car garage.
Major systems reflect ongoing care, including a high-efficiency Goodman central air conditioning system with a newer evaporator coil installed in 2023. Visible plumbing updates have been completed, and the home is equipped with an irrigation system featuring a modern controller.
Outside, enjoy the shade of a mature oak tree, a large covered back patio, fenced backyard, and a storage building offering additional space for tools and equipment. While much of the interior retains its original character, the home has been exceptionally maintained and provides an outstanding opportunity to update finishes to your own style over time. Conveniently located with easy access to shopping, dining, schools, and major highways. Estate sale.
For sale
Price cut: $5K (9/8)
$279,900
7601 Trimble Dr, Fort Worth, TX 76134
3beds
2,052sqft
Single Family Residence
Built in 1965
8,537 Square Feet Lot
$-- Zestimate®
$136/sqft
$-- HOA
What's special
Fenced backyardLarge covered back patioGenerously sized utility room
- 73 days
- 118
- 7
Zillow last checked:
Listing updated:
Listed by:
John Laudenslager 0724932,
Black Tie Real Estate 682-553-7432
Source: NTREIS,MLS#: 21342340
Facts & features
Interior
Bedrooms & bathrooms
- Bedrooms: 3
- Bathrooms: 2
- Full bathrooms: 2
Primary bedroom
- Features: Built-in Features, En Suite Bathroom, Walk-In Closet(s)
- Level: First
- Dimensions: 13 x 15
Bedroom
- Level: First
- Dimensions: 10 x 15
Bedroom
- Features: Ceiling Fan(s)
- Level: First
- Dimensions: 13 x 15
Breakfast room nook
- Level: First
- Dimensions: 11 x 13
Dining room
- Level: First
- Dimensions: 8 x 10
Kitchen
- Features: Breakfast Bar, Built-in Features
- Level: First
- Dimensions: 22 x 10
Living room
- Features: Built-in Features, Ceiling Fan(s), Fireplace
- Level: First
- Dimensions: 18 x 19
Living room
- Level: First
- Dimensions: 11 x 22
Heating
- Central, Fireplace(s), Natural Gas
Cooling
- Central Air, Ceiling Fan(s), Electric
Appliances
- Included: Dishwasher, Gas Range
- Laundry: Electric Dryer Hookup
Features
- Built-in Features, High Speed Internet, Open Floorplan
- Has basement: No
- Number of fireplaces: 1
- Fireplace features: Glass Doors, Gas Log, Living Room, Masonry, Insert
Interior area
- Total interior livable area: 2,052 sqft
Video & virtual tour
Property
Parking
- Total spaces: 2
- Parking features: Enclosed, Garage Faces Front, Garage
- Attached garage spaces: 2
Features
- Levels: One
- Stories: 1
- Patio & porch: Covered
- Exterior features: Storage
- Pool features: None
- Fencing: Chain Link
Lot
- Size: 8,537 Square Feet
- Features: Landscaped, Level, Few Trees
- Residential vegetation: Grassed, Partially Wooded
Details
- Parcel number: 01157515
Construction
Type & style
- Home type: SingleFamily
- Architectural style: Traditional,Detached
- Property subtype: Single Family Residence
Materials
- Foundation: Slab
- Roof: Composition
Condition
- Year built: 1965
Utilities & green energy
- Sewer: Public Sewer
- Water: Public
- Utilities for property: Electricity Available, Electricity Connected, Natural Gas Available, Sewer Available, Separate Meters, Water Available
Green energy
- Energy efficient items: HVAC, Insulation, Windows
Community & HOA
Community
- Features: Curbs
- Subdivision: Hallmark Add
HOA
- Has HOA: No
Location
- Region: Fort Worth
Financial & listing details
- Price per square foot: $136/sqft
- Tax assessed value: $187,737
- Annual tax amount: $4,391
- Date on market: 8/1/2026
- Cumulative days on market: 73 days
- Listing terms: Cash,Conventional,FHA,VA Loan
Estimated market value
Not available
Estimated sales range
Not available
Not available
Price history
| Date | Event | Price |
|---|---|---|
| 9/8/2026 | Price change | $279,900-1.8%$136/sqft |
Source: NTREIS #21342340 Report a problem | ||
| 8/1/2026 | Listed for sale | $284,900$139/sqft |
Source: NTREIS #21342340 Report a problem | ||
Public tax history
| Year | Property taxes | Tax assessment |
|---|---|---|
| 2025 | $4,391 +431% | $187,737 |
| 2024 | $827 -43.5% | $187,737 +3.4% |
| 2023 | $1,463 -2% | $181,584 +10.1% |
| 2022 | $1,493 +2.3% | $164,992 +18.6% |
| 2021 | $1,459 +0.4% | $139,090 -3.5% |
| 2020 | $1,454 +2.2% | $144,065 +13.7% |
| 2019 | $1,422 +8.3% | $126,656 +11.9% |
| 2018 | $1,314 +1.5% | $113,180 +10% |
| 2017 | $1,295 -4.1% | $102,891 -6.4% |
| 2016 | $1,350 -3.4% | $109,971 +14.2% |
| 2015 | $1,398 | $96,300 |
| 2014 | $1,398 | $96,300 +3% |
| 2013 | -- | $93,500 +13.9% |
| 2012 | -- | $82,100 -3.2% |
| 2011 | -- | $84,800 -0.7% |
| 2010 | -- | $85,400 -13.5% |
| 2009 | -- | $98,700 -7.8% |
| 2008 | -- | $107,100 |
| 2007 | -- | $107,100 +2.9% |
| 2006 | -- | $104,100 +3.1% |
| 2005 | -- | $101,000 -2.2% |
| 2004 | -- | $103,300 |
| 2003 | -- | $103,300 +7.5% |
| 2002 | -- | $96,100 +12.8% |
| 2001 | -- | $85,200 +10.4% |
| 2000 | -- | $77,200 |
Find assessor info on the county website
Monthly payment
Est. payment
Payment breakdown
Explore the cost of this home by adjusting the details. Changes won't be saved.Climate risks
Neighborhood: Hallmark-Camelot
Nearby schools
Schools provided by the listing agent
- Elementary: Ray
- Middle: Johnson 6th Grade,Dan Powell,Charles Baxter
- High: Everman
- District: Everman ISD
Source: NTREIS. This data may not be complete. We recommend contacting the local school district to confirm school assignments for this home.


Similar homes
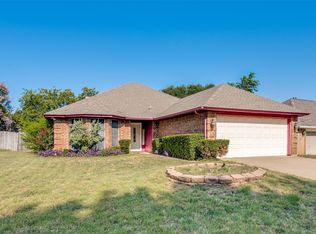
- $264,5003 bd2 ba1.5k sqft9008 Topperwind Ct, Fort Worth, TX 76134For Sale
 MLS ID #21349502, Aleena Zahrabelny. NTREIS
 - $250,0003 bd2 ba1.2k sqft3817 Longmeadow Way, Fort Worth, TX 76133For Sale
 MLS ID #21399816, Anissa Ibarra. NTREIS
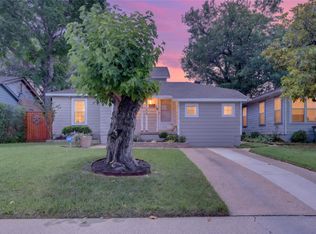
 - $275,0003 bd2 ba2k sqft1224 Marion Ave, Fort Worth, TX 76104For Sale
 MLS ID #21258504, Sang Park. NTREIS
 - $289,0003 bd2 ba1.9k sqft310 North Rd, Kennedale, TX 76060For Sale
 MLS ID #21352262, Sandra Bitenc. NTREIS
