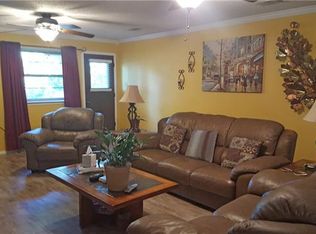
Opportunity in an established Kennedale neighborhood! Beautiful corner oversized heavily treed lot* This single-story 3-bedroom, 2-bath home offers approximately 1,764 square feet on a spacious .388-acre lot * With multiple living areas, an attached 2-car garage and generous outdoor space, the property offers plenty of potential for a buyer ready to make it their own* Convenient to schools, shopping, dining and major roadways
*Property is being sold AS IS; seller will make no repairs* Vacant and ready for immediate possesioon
For sale
$320,000
801 Paula Ln, Kennedale, TX 76060
3beds
1,764sqft
Single Family Residence
Built in 1959
0.39 Acres Lot
$314,800 Zestimate®
$181/sqft
$-- HOA
What's special
Generous outdoor space
- 48 days
- 202
- 7
Zillow last checked:
Listing updated:
Listed by:
Marie Jones 0798231 682-227-2692,
Okay Realty LLC 682-227-2692
Source: NTREIS,MLS#: 21372790
Facts & features
Interior
Bedrooms & bathrooms
- Bedrooms: 3
- Bathrooms: 2
- Full bathrooms: 2
Primary bedroom
- Features: Linen Closet, Separate Shower, Walk-In Closet(s)
- Level: First
- Dimensions: 15 x 12
Bedroom
- Level: First
- Dimensions: 11 x 11
Bedroom
- Level: First
- Dimensions: 12 x 11
Breakfast room nook
- Level: First
- Dimensions: 12 x 9
Other
- Level: First
- Dimensions: 5 x 5
Kitchen
- Features: Kitchen Island
- Level: First
- Dimensions: 12 x 12
Living room
- Features: Ceiling Fan(s)
- Level: First
- Dimensions: 26 x 14
Living room
- Features: Ceiling Fan(s)
- Level: First
- Dimensions: 20 x 12
Utility room
- Level: First
- Dimensions: 8 x 5
Heating
- Central, Electric
Cooling
- Central Air, Ceiling Fan(s), Electric
Appliances
- Included: Dishwasher, Electric Cooktop, Electric Oven, Electric Water Heater, Vented Exhaust Fan
- Laundry: Electric Dryer Hookup, Laundry in Utility Room
Features
- Kitchen Island, Cable TV
- Flooring: Carpet
- Windows: Window Coverings
- Has basement: No
- Has fireplace: No
Interior area
- Total interior livable area: 1,764 sqft
Video & virtual tour
Property
Parking
- Total spaces: 2
- Parking features: Additional Parking, Circular Driveway, Door-Multi, Garage Faces Front, Garage, Garage Door Opener, Oversized, Workshop in Garage
- Garage spaces: 2
Features
- Levels: One
- Stories: 1
- Patio & porch: Front Porch, Covered
- Pool features: None
- Fencing: Chain Link
Lot
- Size: 0.39 Acres
- Features: Corner Lot, Many Trees, Subdivision, Sprinkler System
Details
- Additional structures: Other
- Parcel number: 00652059
Construction
Type & style
- Home type: SingleFamily
- Architectural style: Detached
- Property subtype: Single Family Residence
Materials
- Foundation: Slab
- Roof: Composition
Condition
- Resale
- Year built: 1959
Utilities & green energy
- Sewer: Public Sewer
- Water: Public
- Utilities for property: Electricity Available, Sewer Available, Water Available, Cable Available
Community & HOA
Community
- Security: Smoke Detector(s)
- Subdivision: Crestdale Add
HOA
- Has HOA: No
Location
- Region: Kennedale
Financial & listing details
- Price per square foot: $181/sqft
- Tax assessed value: $286,285
- Annual tax amount: $5,373
- Date on market: 8/30/2026
- Cumulative days on market: 50 days
- Listing terms: Cash,Conventional,FHA,VA Loan
Estimated market value
$314,800
$299,000 - $331,000
$2,330/mo
Price history
| Date | Event | Price |
|---|---|---|
| 8/30/2026 | Listed for sale | $320,000+191.2%$181/sqft |
Source: NTREIS #21372790 Report a problem | ||
| 4/4/2009 | Listing removed | $109,900$62/sqft |
Source: NRT Dallas #11162052 Report a problem | ||
| 3/7/2009 | Listed for sale | $109,900$62/sqft |
Source: NRT Dallas #11162052 Report a problem | ||
Public tax history
| Year | Property taxes | Tax assessment |
|---|---|---|
| 2025 | -- | $286,285 |
| 2024 | -- | $286,285 -4.1% |
| 2023 | -- | $298,523 +19.3% |
| 2022 | -- | $250,222 +24.9% |
| 2021 | -- | $200,276 +6.2% |
| 2020 | -- | $188,515 +16.5% |
| 2019 | -- | $161,822 +34.7% |
| 2018 | -- | $120,153 +1.2% |
| 2017 | -- | $118,772 +1.2% |
| 2016 | -- | $117,400 +30% |
| 2015 | -- | $90,273 -20.3% |
| 2014 | -- | $113,300 +16.9% |
| 2013 | -- | $96,900 +0.1% |
| 2012 | -- | $96,800 |
| 2011 | -- | $96,800 -0.4% |
| 2010 | -- | $97,200 -7% |
| 2009 | -- | $104,500 |
| 2008 | -- | $104,500 +20.7% |
| 2007 | -- | $86,600 |
| 2006 | -- | $86,600 -19.8% |
| 2005 | -- | $108,000 +45.9% |
| 2004 | -- | $74,000 |
| 2003 | -- | $74,000 |
| 2002 | -- | $74,000 +3.1% |
| 2001 | -- | $71,800 +35.2% |
| 2000 | -- | $53,100 |
Find assessor info on the county website
Monthly payment
Est. payment
Payment breakdown
Explore the cost of this home by adjusting the details. Changes won't be saved.Climate risks
Neighborhood: 76060
Nearby schools
Schools provided by the listing agent
- Elementary: Delaney
- Middle: Arthur,Kennedale
- High: Kennedale
- District: Kennedale ISD
Source: NTREIS. This data may not be complete. We recommend contacting the local school district to confirm school assignments for this home.


Similar homes
- $289,0003 bd2 ba1.9k sqft310 North Rd, Kennedale, TX 76060For Sale
 MLS ID #21352262, Sandra Bitenc. NTREIS
 - $299,9993 bd2 ba1.9k sqft5325 Trentman St, Fort Worth, TX 76119For Sale
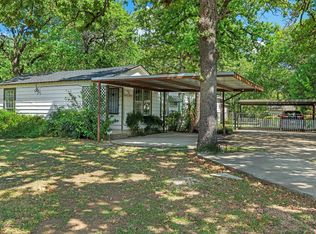 MLS ID #21393512, Cynthia Favela. NTREIS
 - $279,9003 bd2 ba1.5k sqft3701 Bluebell Dr, Everman, TX 76140For Sale
 MLS ID #21394890, Rick Lamoureux. NTREIS
 - $315,0003 bd2 ba1.6k sqft1715 Bradford Dr, Arlington, TX 76010For Sale
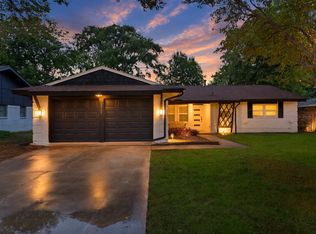 MLS ID #21394279, Areli Vazquez. NTREIS
