Come see 9816 Mullins Crossing Dr, arranged for everyday practicality with a comfortable layout. The living area includes a fireplace, and the kitchen features an accent backsplash. The primary bedroom contains a walk in closet, while its attached bathroom provides double sinks and a separate tub and shower. The exterior has a patio and a fenced in backyard. This residence blends comfort and thoughtful design for daily living. Home comes with a 100-Day Home Warranty and a 7-Day Home Test Drive to move in 7 days early for free
For sale
Price cut: $7K (7/30)
$375,000
9816 Mullins Crossing Dr, Fort Worth, TX 76126
4beds
2,597sqft
:
Get pre-qualified$2,853/mo
Single Family Residence
Built in 2007
6,054 Square Feet Lot
$-- Zestimate®
$144/sqft
$43/mo HOA
What's special
Fenced in backyardSeparate tub and shower
- 101 days |
- 856 |
- 21 |
Zillow last checked:
Listing updated:
Listed by:
Amber Broadway 0618409 480-462-5392,
Opendoor Brokerage, LLC 480-462-5392,
Shelby Hernandez 0670132 469-575-3157,
Opendoor Brokerage, LLC
Source: NTREIS,MLS#: 21247368
Facts & features
Interior
Bedrooms & bathrooms
- Bedrooms: 4
- Bathrooms: 3
- Full bathrooms: 2
- 1/2 bathrooms: 1
Primary bedroom
- Level: First
- Dimensions: 13 x 20
Living room
- Level: First
- Dimensions: 15 x 24
Heating
- Central
Cooling
- Central Air, Electric
Appliances
- Included: Dishwasher, Microwave
Features
- Granite Counters
- Flooring: Ceramic Tile, Laminate
- Has basement: No
- Number of fireplaces: 1
- Fireplace features: Wood Burning
Interior area
- Total interior livable area: 2,597 sqft
Video & virtual tour
Property
Parking
- Total spaces: 2
- Parking features: Driveway, Garage
- Attached garage spaces: 2
Features
- Levels: Two
- Stories: 2
- Patio & porch: Patio
- Pool features: None
- Fencing: Back Yard
Lot
- Size: 6,054 Square Feet
Details
- Parcel number: 41258975
Construction
Type & style
- Home type: SingleFamily
- Architectural style: Detached
- Property subtype: Single Family Residence
Materials
- Brick
- Foundation: Slab
Condition
- Year built: 2007
Utilities & green energy
- Water: Public
- Utilities for property: Water Available
Community & HOA
Community
- Subdivision: Skyline Ranch
HOA
- Has HOA: Yes
- Services included: Maintenance Grounds
- HOA fee: $256 semi-annually
- HOA name: Vision Communities
- HOA phone: 972-612-2303
Location
- Region: Fort Worth
Financial & listing details
- Price per square foot: $144/sqft
- Tax assessed value: $397,747
- Annual tax amount: $8,707
- Date on market: 4/22/2026
- Cumulative days on market: 101 days
- Listing terms: Cash,Conventional,FHA,VA Loan
- Exclusions: Security system does not convey. Kwikset lock replaced at close.
Estimated market value
Not available
Estimated sales range
Not available
Not available
Price history
| Date | Event | Price |
|---|---|---|
| 7/30/2026 | Price change | $375,000-1.8%$144/sqft |
Source: NTREIS #21247368 Report a problem | ||
| 6/4/2026 | Price change | $382,000-2.1%$147/sqft |
Source: NTREIS #21247368 Report a problem | ||
| 5/21/2026 | Price change | $390,000-1.3%$150/sqft |
Source: NTREIS #21247368 Report a problem | ||
| 5/7/2026 | Price change | $395,000-1.3%$152/sqft |
Source: NTREIS #21247368 Report a problem | ||
| 4/22/2026 | Listed for sale | $400,000-1.2%$154/sqft |
Source: NTREIS #21247368 Report a problem | ||
| 7/8/2025 | Listing removed | $405,000$156/sqft |
Source: NTREIS #20652732 Report a problem | ||
| 5/16/2025 | Price change | $405,000-4.7%$156/sqft |
Source: NTREIS #20652732 Report a problem | ||
| 3/28/2025 | Price change | $425,000-5.6%$164/sqft |
Source: NTREIS #20652732 Report a problem | ||
| 11/14/2024 | Price change | $450,000-3.2%$173/sqft |
Source: NTREIS #20652732 Report a problem | ||
| 9/10/2024 | Price change | $465,000-5.1%$179/sqft |
Source: NTREIS #20652732 Report a problem | ||
| 7/8/2024 | Listed for sale | $490,000$189/sqft |
Source: NTREIS #20652732 Report a problem | ||
| 3/4/2008 | Sold | -- |
Source: Public Record Report a problem | ||
Public tax history
| Year | Property taxes | Tax assessment |
|---|---|---|
| 2025 | $2,351 -22.8% | $397,747 |
| 2024 | $3,047 -38.7% | $397,747 -8% |
| 2023 | $4,972 -1.7% | $432,358 +23.9% |
| 2022 | $5,058 +1.5% | $349,066 +11.9% |
| 2021 | $4,984 +1.1% | $311,872 +7.5% |
| 2020 | $4,929 +0.8% | $290,000 |
| 2019 | $4,891 +1.7% | $290,000 +16% |
| 2018 | $4,809 +0.4% | $250,000 |
| 2017 | $4,790 -13.4% | $250,000 +1.6% |
| 2016 | $5,535 +18.8% | $246,077 +20% |
| 2015 | $4,658 | $205,000 -8.2% |
| 2014 | $4,658 | $223,400 +35% |
| 2013 | -- | $165,500 |
| 2012 | -- | $165,500 -18.9% |
| 2011 | -- | $204,000 +23.3% |
| 2010 | -- | $165,500 -26.3% |
| 2009 | -- | $224,600 +11.1% |
| 2008 | -- | $202,100 |
Find assessor info on the county website
Monthly payment
Est. payment
Payment breakdown
Explore the cost of this home by adjusting the details. Changes won't be saved.Climate risks
Neighborhood: Skyline Ranch
Nearby schools
GreatSchools rating
- 9/10Rolling Hills Elementary SchoolGrades: PK-5Distance: 1.5 mi
- 5/10Benbrook Middle/High SchoolGrades: 6-12Distance: 0.7 mi
Schools provided by the listing agent
- Elementary: Rolling Hills
- Middle: Benbrook
- High: Benbrook
- District: Fort Worth ISD
Source: NTREIS. This data may not be complete. We recommend contacting the local school district to confirm school assignments for this home.
- $360,2003 bd2 ba1.8k sqft9812 Mullins Crossing Dr, Fort Worth, TX 76126Off Market
- $--4 bd4 ba2.8k sqft9820 Mullins Crossing Dr, Fort Worth, TX 76126Sold

- $315,0324 bd2 ba2.3k sqft9820 Mullins Crossing Dr, Fort Worth, TX 76126Off Market
- $315,0323 bd2 ba1.8k sqft9820 Mullins Crossing Dr, Fort Worth, TX 76126Off Market
- $--3 bd2 ba1.6k sqft9808 Mullins Crossing Dr, Fort Worth, TX 76126Sold
- $424,9003 bd2 ba2.5k sqft9813 Brazoria Trl, Fort Worth, TX 76126Off Market
- $377,0004 bd2 ba2.3k sqft9824 Mullins Crossing Dr, Fort Worth, TX 76126Off Market
- $440,0004 bd4 ba2.9k sqft9809 Brazoria Trl, Fort Worth, TX 76126Pending
A local agent can set up tours, give advice and negotiate with sellers.
A local lender can help you make sure your offer is ready when you are.
Similar homes
- $417,0003 bd3 ba2.5k sqft8312 Teja Trl, Benbrook, TX 76126For Sale
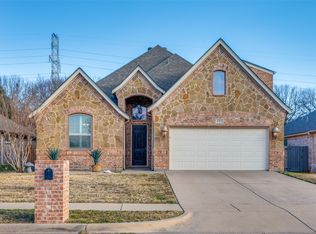 MLS ID #21160513, Kenneth Jones. NTREIS
 - $370,0004 bd3 ba2.7k sqft11 Beechcreek Dr, Edgecliff Village, TX 76134For Sale
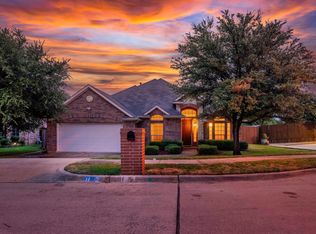 MLS ID #21334870, Joshua Sherman. NTREIS
 - $303,0003 bd3 ba1.9k sqft2917 Whitetail Chase Dr, Fort Worth, TX 76108For Sale
 MLS ID #21337202, Peggy Villagomez. NTREIS
 - $385,0003 bd2 ba2.5k sqft6340 Rockrose Trl, Fort Worth, TX 76123For Sale
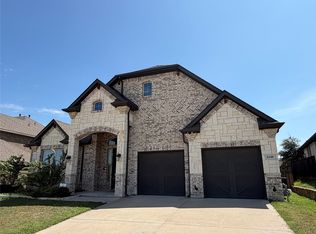 MLS ID #21313684, Scott Kirkpatrick. NTREIS
 - $425,0004 bd4 ba3k sqft8329 Meadow Sweet Ln, Fort Worth, TX 76123For SaleMLS ID #21338315, Landen Miller. NTREIS
- $395,0003 bd3 ba3.2k sqft8128 Geranium Ln, Fort Worth, TX 76123For SaleMLS ID #21306178, Ariel Del Fierro. NTREIS
- $395,0003 bd2 ba1.9k sqft11624 Virginia Way Ct, Aledo, TX 76008For SaleMLS ID #21303200, Janet Field. NTREIS
- $347,0003 bd2 ba2k sqft1105 Prairie Heights Dr, Fort Worth, TX 76108For SaleMLS ID #21319321, Steve Koleno. NTREIS
- $305,0004 bd3 ba2k sqft5509 Thunder Bay Dr, Fort Worth, TX 76119For SaleMLS ID #21342658, Jodie Boutilier. NTREIS
- $375,0003 bd2 ba2k sqft6333 Chalk Hollow Dr, Fort Worth, TX 76179For SaleMLS ID #21336835, Omar Montoya. NTREIS
- $370,0004 bd3 ba2.5k sqft309 Hudson Ln, Burleson, TX 76028For SaleMLS ID #21252042, Steve Young. NTREIS
- $305,0004 bd3 ba2.3k sqft8212 Dynasty Dr, Fort Worth, TX 76123For SaleMLS ID #21272172, Bea Flores. NTREIS
- $359,0005 bd3 ba2.3k sqft3613 Cotton Creek Ln, Fort Worth, TX 76123For SaleMLS ID #21072007, Alejandro Delgadillo. NTREIS
- $290,0004 bd3 ba2.8k sqft8769 Polo Dr, Fort Worth, TX 76123For SaleMLS ID #21339215, Leon Ly. NTREIS
- $345,0003 bd2 ba1.9k sqft3733 Cecelia Ln, Forest Hill, TX 76140For SaleMLS ID #21344072, Perla Roque. NTREIS
- $397,5004 bd3 ba2.5k sqft525 Destin Dr, Fort Worth, TX 76131For SaleMLS ID #21259786, Elizabeth Phillips. NTREIS
- $284,9004 bd2 ba1.8k sqft10245 Brea Canyon Rd, Fort Worth, TX 76108For SaleMLS ID #21328545, Joel Broyles. NTREIS
- $374,9004 bd2 ba2.4k sqft5856 Echo Bluff Dr, Haltom City, TX 76137For SaleMLS ID #21326596, Christian Wallace. NTREIS
- $325,0004 bd2 ba2k sqft11920 Hassop Ln, Burleson, TX 76028For SaleMLS ID #21346193, Amber Broadway. NTREIS
- $379,0005 bd3 ba2.4k sqft216 Flagstone Dr, Burleson, TX 76028For SaleMLS ID #21269647, Scott Kirkpatrick. NTREIS
