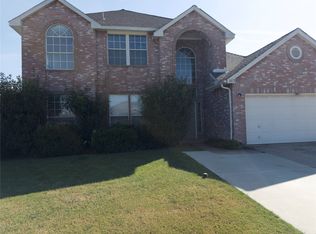
Nice Floor plan, 4 bed, 2.1 bath home with spacious living areas and family room. Recent new painted, new carpet in bedrooms and new laminate wood floor in master bed and game room. New granite countertop with new sink and new stove. Large back yard, great home for big family to enjoy.
Near schools
For sale
$290,000
8769 Polo Dr, Fort Worth, TX 76123
4beds
2,860sqft
Single Family Residence
Built in 2000
0 Square Feet Lot
$283,600 Zestimate®
$101/sqft
$31/mo HOA
What's special
New stoveNew carpet in bedroomsNew granite countertopFamily roomNew sink
- 34 days
- 198
- 6
Zillow last checked:
Listing updated:
Listed by:
Leon Ly 0494373 214-991-8071,
Homes Listing Realty Company 214-991-8071
Source: NTREIS,MLS#: 21405173
Facts & features
Interior
Bedrooms & bathrooms
- Bedrooms: 4
- Bathrooms: 3
- Full bathrooms: 2
- 1/2 bathrooms: 1
Primary bedroom
- Features: Dual Sinks, Garden Tub/Roman Tub, Separate Shower, Walk-In Closet(s)
- Level: First
- Dimensions: 19 x 13
Bedroom
- Features: Ceiling Fan(s)
- Level: Second
- Dimensions: 13 x 13
Bedroom
- Features: Ceiling Fan(s)
- Level: Second
- Dimensions: 12 x 11
Bedroom
- Features: Ceiling Fan(s)
- Level: Second
- Dimensions: 12 x 11
Dining room
- Level: First
- Dimensions: 18 x 10
Family room
- Features: Ceiling Fan(s), Fireplace
- Level: First
- Dimensions: 18 x 12
Game room
- Features: Ceiling Fan(s)
- Level: Second
- Dimensions: 24 x 18
Kitchen
- Features: Built-in Features, Dual Sinks, Eat-in Kitchen, Granite Counters, Walk-In Pantry
- Level: First
- Dimensions: 17 x 12
Living room
- Level: First
- Dimensions: 18 x 17
Utility room
- Level: First
- Dimensions: 6 x 6
Heating
- Central, Electric, Fireplace(s)
Cooling
- Central Air, Ceiling Fan(s), Electric
Appliances
- Included: Dishwasher, Electric Range, Electric Water Heater, Disposal, Microwave, Refrigerator
Features
- Double Vanity, Granite Counters
- Flooring: Carpet, Ceramic Tile, Laminate
- Has basement: No
- Number of fireplaces: 1
- Fireplace features: Masonry
Interior area
- Total interior livable area: 2,860 sqft
Video & virtual tour
Property
Parking
- Total spaces: 2
- Parking features: Garage Faces Front, Garage, Garage Door Opener
- Attached garage spaces: 2
Features
- Levels: Two
- Stories: 2
- Pool features: None
- Fencing: Back Yard,Fenced,Wood
Lot
- Size: 0 Square Feet
- Features: Interior Lot
Details
- Parcel number: 07339879
- Other equipment: None
Construction
Type & style
- Home type: SingleFamily
- Architectural style: Traditional,Detached
- Property subtype: Single Family Residence
Materials
- Brick
- Foundation: Slab
- Roof: Composition
Condition
- Resale
- Year built: 2000
Utilities & green energy
- Sewer: Public Sewer
- Water: Public
- Utilities for property: Electricity Connected, Sewer Available, Separate Meters, Water Available
Community & HOA
Community
- Security: Smoke Detector(s)
- Subdivision: Fox Run Addition
HOA
- Has HOA: Yes
- Services included: Association Management
- HOA fee: $93 quarterly
- HOA name: F.R.A.
- HOA phone: 972-943-2828
Location
- Region: Fort Worth
Financial & listing details
- Price per square foot: $101/sqft
- Tax assessed value: $242,526
- Annual tax amount: $5,857
- Date on market: 10/6/2026
- Cumulative days on market: 49 days
- Listing terms: Cash,Conventional,FHA
Estimated market value
$283,600
$269,000 - $298,000
$2,464/mo
Price history
| Date | Event | Price |
|---|---|---|
| 10/6/2026 | Listed for sale | $290,000$101/sqft |
Source: NTREIS #21405173 Report a problem | ||
| 8/6/2026 | Listing removed | $290,000$101/sqft |
Source: NTREIS #21339215 Report a problem | ||
| 7/24/2026 | Listed for sale | $290,000$101/sqft |
Source: NTREIS #21339215 Report a problem | ||
| 1/16/2018 | Listing removed | $1,500$1/sqft |
Source: Homes Listing Realty Company #13731125 Report a problem | ||
| 11/16/2017 | Listed for rent | $1,500$1/sqft |
Source: Homes Listing Realty Company #13731125 Report a problem | ||
Public tax history
| Year | Property taxes | Tax assessment |
|---|---|---|
| 2025 | $5,857 -18.9% | $242,526 -18.2% |
| 2024 | $7,221 -5.8% | $296,329 -5% |
| 2023 | $7,669 -4.3% | $312,000 +7.5% |
| 2022 | $8,012 +29.3% | $290,192 +32.5% |
| 2021 | $6,195 +6.9% | $219,000 +9.8% |
| 2020 | $5,795 -1% | $199,500 |
| 2019 | $5,852 +9.6% | $199,500 +14.7% |
| 2018 | $5,340 +15.8% | $174,000 +17.1% |
| 2017 | $4,611 -3.7% | $148,604 -2.8% |
| 2016 | $4,786 +30.6% | $152,853 +32.1% |
| 2015 | $3,664 | $115,700 |
| 2014 | $3,664 | $115,700 |
| 2013 | -- | $115,700 -2.8% |
| 2012 | -- | $119,000 |
| 2011 | -- | $119,000 -2.9% |
| 2010 | -- | $122,500 -2% |
| 2009 | -- | $125,000 -5.7% |
| 2008 | -- | $132,500 |
| 2007 | -- | $132,500 |
| 2006 | -- | $132,500 |
| 2005 | -- | $132,500 -0.5% |
| 2004 | -- | $133,100 -1.1% |
| 2003 | -- | $134,600 +7% |
| 2002 | -- | $125,800 +40.9% |
| 2001 | -- | $89,300 +589% |
| 2000 | -- | $12,960 |
Find assessor info on the county website
Monthly payment
Est. payment
Payment breakdown
Explore the cost of this home by adjusting the details. Changes won't be saved.Climate risks
Neighborhood: Fox Run
Nearby schools
Schools provided by the listing agent
- Elementary: Hargrave
- Middle: Summer Creek
- High: North Crowley
- District: Crowley ISD
Source: NTREIS. This data may not be complete. We recommend contacting the local school district to confirm school assignments for this home.

Similar homes
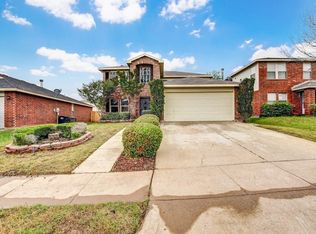
- $310,0005 bd3 ba3.5k sqft8737 Garden Springs Dr, Fort Worth, TX 76123For Sale
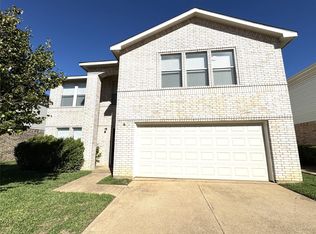 MLS ID #21405157, Leon Ly. NTREIS
- $250,0003 bd2 ba1.6k sqft8704 Hunters Creek Dr, Fort Worth, TX 76123For Sale
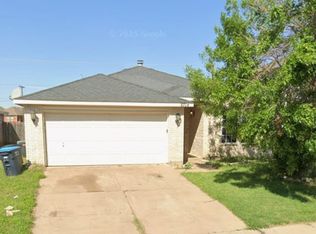 MLS ID #21422995, Ravi Raghavan. NTREIS
- $339,9995 bd2 ba2.1k sqft8832 Elk Creek Ln, Fort Worth, TX 76123For Sale
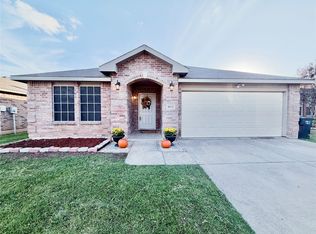 MLS ID #21425125, Khoatruong Vo. NTREIS
- $355,0005 bd3 ba2.3k sqft3613 Cotton Creek Ln, Fort Worth, TX 76123For Sale
 MLS ID #21403890, Alejandro Delgadillo. NTREIS
