Investor Opportunity in Parks of Deer Creek. Tenant in Place on Month to Month Lease!
Well positioned investment property in the desirable Parks of Deer Creek subdivision. This spacious 4 bedroom, 2 bath home offers two living areas and two dining areas, providing a flexible layout that appeals to long term renters with a fenced backyard adding privacy and outdoor space that tenants value. Residents also enjoy neighborhood amenities including a community pool and playground, enhancing the overall lifestyle appeal and supporting strong tenant demand.
Currently tenant occupied on a month to month lease at $1,675 per month, offering immediate income while providing flexibility for investors who may want to adjust rents or occupancy terms.
With strong rental demand in the area and a functional floor plan, this property presents a great opportunity for investors looking to add a solid income producing asset to their portfolio.
Contact listing agent for additional lease details and financial information. Can be sold individually or part of a 3 property package. MLS numbers 21213521, 21213324, 21213298.
For sale
$275,000
516 Ashdale Dr, Fort Worth, TX 76140
4beds
2,252sqft
:
Get pre-qualified$2,083/mo
Single Family Residence
Built in 2001
7,784 Square Feet Lot
$272,200 Zestimate®
$122/sqft
$40/mo HOA
What's special
- 27 days |
- 346 |
- 12 |
Zillow last checked:
Listing updated:
Listed by:
Robin Alexander 0634290,
Elevate Property Mgmt & Invest 817-233-5266
Source: NTREIS,MLS#: 21327014
Facts & features
Interior
Bedrooms & bathrooms
- Bedrooms: 4
- Bathrooms: 2
- Full bathrooms: 2
Primary bedroom
- Level: First
- Dimensions: 0 x 0
Dining room
- Level: First
- Dimensions: 0 x 0
Other
- Level: First
- Dimensions: 0 x 0
Living room
- Level: First
- Dimensions: 0 x 0
Heating
- Central, Electric
Cooling
- Central Air, Electric
Appliances
- Included: Dishwasher, Electric Cooktop, Electric Oven, Electric Range, Disposal
Features
- Kitchen Island, Open Floorplan, Pantry, Walk-In Closet(s)
- Flooring: Carpet, Luxury Vinyl Plank
- Has basement: No
- Has fireplace: No
Interior area
- Total interior livable area: 2,252 sqft
Video & virtual tour
Property
Parking
- Total spaces: 2
- Parking features: Concrete, Driveway, Garage
- Attached garage spaces: 2
Features
- Levels: One
- Stories: 1
- Pool features: None
Lot
- Size: 7,784 Square Feet
Details
- Parcel number: 07509332
Construction
Type & style
- Home type: SingleFamily
- Architectural style: Detached
- Property subtype: Single Family Residence
Materials
- Foundation: Slab
- Roof: Composition
Condition
- Year built: 2001
Utilities & green energy
- Sewer: Public Sewer
- Water: Public
- Utilities for property: Sewer Available, Water Available
Community & HOA
Community
- Subdivision: Parks Of Deer Creek Add
HOA
- Has HOA: Yes
- Services included: All Facilities, Association Management, Maintenance Grounds, Maintenance Structure
- HOA fee: $238 semi-annually
- HOA name: Goodwin And Company
- HOA phone: 214-445-2736
Location
- Region: Fort Worth
Financial & listing details
- Price per square foot: $122/sqft
- Tax assessed value: $299,120
- Annual tax amount: $7,224
- Date on market: 7/9/2026
- Cumulative days on market: 118 days
- Listing terms: Cash,Conventional,FHA,VA Loan
Estimated market value
$272,200
$259,000 - $286,000
$2,314/mo
Price history
| Date | Event | Price |
|---|---|---|
| 7/9/2026 | Listed for sale | $275,000$122/sqft |
Source: NTREIS #21327014 Report a problem | ||
| 6/20/2026 | Listing removed | $275,000$122/sqft |
Source: NTREIS #21213324 Report a problem | ||
| 5/14/2026 | Price change | $275,000-3.5%$122/sqft |
Source: NTREIS #21213324 Report a problem | ||
| 4/15/2026 | Price change | $285,000-3.4%$127/sqft |
Source: NTREIS #21213324 Report a problem | ||
| 3/21/2026 | Listed for sale | $295,000+136%$131/sqft |
Source: NTREIS #21213324 Report a problem | ||
| 11/8/2018 | Listing removed | $1,575$1/sqft |
Source: Robin Alexander/Frontline Property Management Report a problem | ||
| 10/18/2018 | Listed for rent | $1,575+12.9%$1/sqft |
Source: Robin Alexander/Frontline Property Management Report a problem | ||
| 7/16/2015 | Listing removed | $1,395$1/sqft |
Source: Frontline Property Management Report a problem | ||
| 7/3/2015 | Listed for rent | $1,395$1/sqft |
Source: Frontline Property Management Report a problem | ||
| 4/2/2015 | Listing removed | $125,000$56/sqft |
Source: Owner Report a problem | ||
| 2/10/2015 | Listed for sale | $125,000$56/sqft |
Source: Owner Report a problem | ||
| 12/6/2014 | Listing removed | $1,395$1/sqft |
Source: Frontline Property Management - Property # 53229 Report a problem | ||
| 11/26/2014 | Price change | $1,395-2.1%$1/sqft |
Source: Frontline Property Management - Property # 53229 Report a problem | ||
| 11/9/2014 | Listing removed | $125,000$56/sqft |
Source: Owner Report a problem | ||
| 11/9/2014 | Price change | $1,425+14%$1/sqft |
Source: Frontline Property Management - Property # 53229 Report a problem | ||
| 8/11/2014 | Listed for sale | $125,000$56/sqft |
Source: Owner Report a problem | ||
| 11/27/2013 | Price change | $1,250-3.8%$1/sqft |
Source: Frontline Property Management Report a problem | ||
| 11/13/2013 | Listed for rent | $1,300$1/sqft |
Source: Zillow Rental Network Report a problem | ||
| 1/9/2007 | Sold | -- |
Source: Public Record Report a problem | ||
Public tax history
| Year | Property taxes | Tax assessment |
|---|---|---|
| 2025 | $7,224 -0.9% | $299,120 |
| 2024 | $7,289 -4.3% | $299,120 -3.5% |
| 2023 | $7,618 +10.1% | $309,927 +23.7% |
| 2022 | $6,917 +13.2% | $250,538 +16% |
| 2021 | $6,112 +2.8% | $216,068 +5.6% |
| 2020 | $5,944 +0.3% | $204,654 +1.3% |
| 2019 | $5,927 +10.6% | $202,078 +15.8% |
| 2018 | $5,357 +6.1% | $174,562 +7.3% |
| 2017 | $5,048 +14% | $162,699 +15% |
| 2016 | $4,430 +14% | $141,483 +15.3% |
| 2015 | $3,885 | $122,700 |
| 2014 | $3,885 | $122,700 +4.5% |
| 2013 | -- | $117,400 +4.5% |
| 2012 | -- | $112,300 -5.6% |
| 2011 | -- | $119,000 -0.1% |
| 2010 | -- | $119,100 -10.1% |
| 2009 | -- | $132,500 -3.1% |
| 2008 | -- | $136,700 |
| 2007 | -- | $136,700 |
| 2006 | -- | $136,700 +6.5% |
| 2005 | -- | $128,300 |
| 2004 | -- | $128,300 |
| 2003 | -- | $128,300 +125.1% |
| 2002 | -- | $57,000 +221.3% |
| 2001 | -- | $17,739 |
| 2000 | -- | $17,739 |
Find assessor info on the county website
Monthly payment
Est. payment
Payment breakdown
Explore the cost of this home by adjusting the details. Changes won't be saved.Climate risks
Neighborhood: The Parks of Deer Creek
Nearby schools
GreatSchools rating
- 5/10Sidney H Poynter Elementary SchoolGrades: PK-5Distance: 0.1 mi
- 3/10H F Stevens Middle SchoolGrades: 6-8Distance: 1.4 mi
- 3/10Crowley High SchoolGrades: 9-12Distance: 3.3 mi
Schools provided by the listing agent
- Elementary: Crowley
- Middle: Crowley
- High: Crowley
- District: Crowley ISD
Source: NTREIS. This data may not be complete. We recommend contacting the local school district to confirm school assignments for this home.
- $308,3004 bd2 ba2.8k sqft512 Ashdale Dr, Fort Worth, TX 76140Off Market

- $326,7005 bd3 ba3k sqft520 Ashdale Dr, Fort Worth, TX 76140Off Market
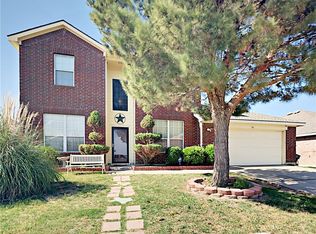
- $305,1004 bd3 ba2.5k sqft517 Fawn Meadow Dr, Fort Worth, TX 76140Off Market
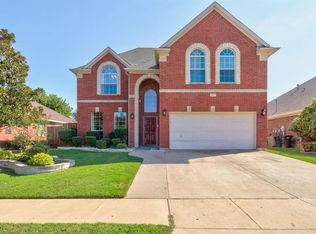
- $296,3004 bd2 ba2.4k sqft524 Ashdale Dr, Fort Worth, TX 76140Off Market
- $292,3004 bd2 ba2.6k sqft508 Ashdale Dr, Fort Worth, TX 76140Off Market
- $330,9005 bd3 ba3k sqft513 Fawn Meadow Dr, Fort Worth, TX 76140Off Market
- $306,9004 bd3 ba2.7k sqft521 Fawn Meadow Dr, Fort Worth, TX 76140Off Market
- $301,0003 bd2 ba2.6k sqft509 Fawn Meadow Dr, Fort Worth, TX 76140Off Market
A local agent can set up tours, give advice and negotiate with sellers.
Similar homes
- $279,5003 bd2 ba1.9k sqft3121 Evangeline Rd, Fort Worth, TX 76140For Sale
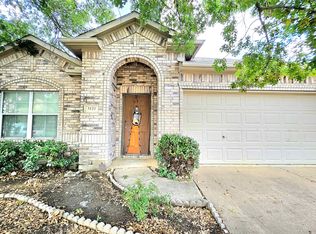 MLS ID #21242510, Eric Dewayne Price. NTREIS
 - $294,5004 bd2 ba1.7k sqft6933 Wicks Trl, Fort Worth, TX 76133For Sale
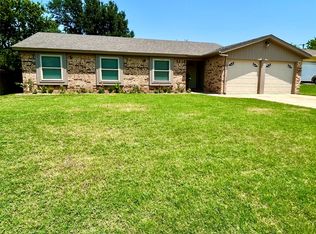 MLS ID #21347963, Justin Bell. NTREIS
 - $245,0003 bd2 ba1.1k sqft3132 Evangeline Rd, Fort Worth, TX 76140For Sale
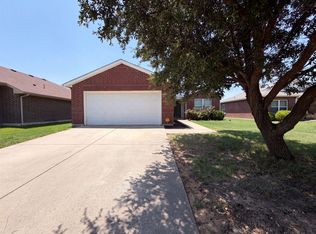 MLS ID #21345930, Amber Broadway. NTREIS
 - $315,0004 bd2 ba1.7k sqft4225 Tollcross Ln, Fort Worth, TX 76123For Sale
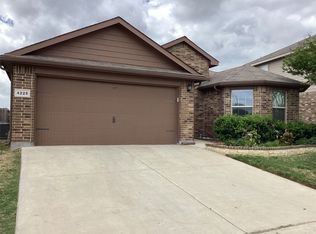 MLS ID #21350819, Marjorie Wagner. NTREIS
 - $290,0004 bd3 ba2.8k sqft8769 Polo Dr, Fort Worth, TX 76123For SaleMLS ID #21339215, Leon Ly. NTREIS
- $265,0003 bd2 ba1.7k sqft4425 Chaparral Creek Dr, Fort Worth, TX 76123For SaleMLS ID #21301714, Judy Pool Homan. NTREIS
- $244,0005 bd3 ba2.4k sqft1316 Royster Rd, Fort Worth, TX 76134For SaleMLS ID #21307237, John Prell. NTREIS
- $299,5003 bd2 ba2k sqft8513 Orlando Springs Dr, Fort Worth, TX 76123For SaleMLS ID #21295700, Misty Quigley. NTREIS
- $249,9903 bd2 ba1.9k sqft7309 Nohl Ranch Rd, Fort Worth, TX 76133For SaleMLS ID #21302105, Kirk Kaparoff. NTREIS
- $289,0003 bd2 ba1.8k sqft3701 South Ct, Fort Worth, TX 76133For SaleMLS ID #21331394, Sandra Graham. NTREIS
- $322,5004 bd2 ba2k sqft1100 Linden Dr, Burleson, TX 76028For SaleMLS ID #21298594, Rebecca Kennedy. NTREIS
- $299,0003 bd3 ba2.6k sqft252 Rock Meadow Dr, Crowley, TX 76036For SaleMLS ID #21266203, Mary Case. NTREIS
- $259,9003 bd2 ba1.6k sqft3220 Winoak Dr, Fort Worth, TX 76123For SaleMLS ID #21268028, Norma Boggs. NTREIS
- $260,0003 bd2 ba1.6k sqft3712 Garden Springs Dr, Fort Worth, TX 76123For SaleMLS ID #21201386, Bea Flores. NTREIS
- $299,9003 bd2 ba1.7k sqft959 Aaron Dr, Burleson, TX 76028For SaleMLS ID #21340720, Michelle Long. NTREIS
- $305,0004 bd3 ba2k sqft5509 Thunder Bay Dr, Fort Worth, TX 76119For SaleMLS ID #21342658, Jodie Boutilier. NTREIS
- $240,0003 bd2 ba1.6k sqft8704 Hunters Creek Dr, Fort Worth, TX 76123For SaleMLS ID #21291472, Ravi Raghavan. NTREIS
- $275,0004 bd2 ba1.7k sqft6932 Misty Glen Ct, Fort Worth, TX 76120For SaleMLS ID #21340781, Jared English. NTREIS
- $300,0003 bd2 ba1.7k sqft452 Paddle Dr, Crowley, TX 76036For SaleMLS ID #21328691, Jonathan Darias. NTREIS
- $212,9853 bd2 ba1.2k sqft3824 Longmeadow Way, Fort Worth, TX 76133For SaleMLS ID #21344036, Crystal Womack. NTREIS
