Recently renovated 4 bed 2 bath w large storage area (16x10) or 5th bedroom. New carpet and freshly painted. Big backyard w new privacy fence. Kitchen w eating bar and all built-in appliances including refrigerator. Central air-heat and lots of closets. Master bedroom has ceiling fan and walk-in closet. Large living area (18x19) w WBFP and ceiling fan. Located on a cul de sac with no through traffic, fifteen (15) minutes from downtown Fort Worth and ten (10) minutes from Arlington. Available NOW. Sales Price $275,000.
For sale
$275,000
6932 Misty Glen Ct, Fort Worth, TX 76120
4beds
1,790sqft
:
Get pre-qualified$2,043/mo
Single Family Residence
Built in 1980
7,579 Square Feet Lot
$-- Zestimate®
$154/sqft
$-- HOA
What's special
- 12 days |
- 328 |
- 10 |
Zillow last checked:
Listing updated:
Listed by:
Jared English 0561973 888-881-4118,
Congress Realty, Inc. 888-881-4118
Source: NTREIS,MLS#: 21340781
Facts & features
Interior
Bedrooms & bathrooms
- Bedrooms: 4
- Bathrooms: 2
- Full bathrooms: 2
Primary bedroom
- Features: Ceiling Fan(s), Walk-In Closet(s)
- Level: First
- Dimensions: 17 x 13
Bedroom
- Features: Ceiling Fan(s), Walk-In Closet(s)
- Level: First
- Dimensions: 11 x 12
Bedroom
- Features: Ceiling Fan(s), Walk-In Closet(s)
- Level: First
- Dimensions: 11 x 12
Bedroom
- Features: Ceiling Fan(s), Walk-In Closet(s)
- Level: First
- Dimensions: 11 x 11
Living room
- Features: Ceiling Fan(s), Fireplace
- Level: First
- Dimensions: 18 x 19
Appliances
- Included: Built-In Refrigerator, Convection Oven, Dishwasher, Electric Oven, Electric Range, Electric Water Heater, Disposal
- Laundry: Washer Hookup, Dryer Hookup, ElectricDryer Hookup, Laundry in Utility Room
Features
- Eat-in Kitchen, High Speed Internet, Kitchen Island, Tile Counters, Cable TV, Walk-In Closet(s), Wired for Sound
- Has basement: No
- Number of fireplaces: 1
- Fireplace features: Living Room, Masonry, Wood Burning
Interior area
- Total interior livable area: 1,790 sqft
Video & virtual tour
Property
Parking
- Total spaces: 2
- Parking features: Driveway
- Attached garage spaces: 2
Features
- Levels: One
- Stories: 1
- Patio & porch: Rear Porch, Covered
- Pool features: None
Lot
- Size: 7,579 Square Feet
Details
- Parcel number: 02671905
Construction
Type & style
- Home type: SingleFamily
- Architectural style: Farmhouse
- Property subtype: Single Family Residence
Condition
- Year built: 1980
Utilities & green energy
- Sewer: Public Sewer
- Water: Public
- Utilities for property: Electricity Available, Sewer Available, Separate Meters, Water Available, Cable Available
Community & HOA
Community
- Features: Curbs
- Security: Fire Alarm, Smoke Detector(s), Security Lights
- Subdivision: Sandybrook Add
HOA
- Has HOA: No
Location
- Region: Fort Worth
Financial & listing details
- Price per square foot: $154/sqft
- Tax assessed value: $252,975
- Annual tax amount: $5,538
- Date on market: 7/24/2026
- Cumulative days on market: 13 days
- Listing terms: Cash,Conventional
Estimated market value
Not available
Estimated sales range
Not available
Not available
Price history
| Date | Event | Price |
|---|---|---|
| 7/24/2026 | Listed for sale | $275,000$154/sqft |
Source: NTREIS #21340781 Report a problem | ||
| 7/3/1996 | Sold | -- |
Source: Public Record Report a problem | ||
| 1/9/1996 | Sold | -- |
Source: Public Record Report a problem | ||
Public tax history
| Year | Property taxes | Tax assessment |
|---|---|---|
| 2025 | $5,538 -2.4% | $252,975 |
| 2024 | $5,676 +7% | $252,975 +7.9% |
| 2023 | $5,307 -3.9% | $234,530 +10.4% |
| 2022 | $5,521 +29.2% | $212,396 +33.6% |
| 2021 | $4,274 -6.1% | $159,000 -4.1% |
| 2020 | $4,550 +16.4% | $165,878 +12.3% |
| 2019 | $3,910 +3.5% | $147,733 +7.6% |
| 2018 | $3,778 +20.6% | $137,335 +22.1% |
| 2017 | $3,133 +1.5% | $112,515 +3.3% |
| 2016 | $3,087 +41.2% | $108,968 +41.5% |
| 2015 | $2,186 | $77,000 |
| 2014 | $2,186 | $77,000 +12.4% |
| 2013 | -- | $68,500 +0.6% |
| 2012 | -- | $68,100 -18.5% |
| 2011 | -- | $83,600 -0.5% |
| 2010 | -- | $84,000 -6.6% |
| 2009 | -- | $89,900 |
| 2008 | -- | $89,900 +5.8% |
| 2007 | -- | $85,000 |
| 2006 | -- | $85,000 |
| 2005 | -- | $85,000 |
| 2004 | -- | $85,000 +11% |
| 2003 | -- | $76,600 +1.2% |
| 2002 | -- | $75,700 +12.5% |
| 2001 | -- | $67,300 +17.2% |
| 2000 | -- | $57,400 |
Find assessor info on the county website
Monthly payment
Est. payment
Payment breakdown
Explore the cost of this home by adjusting the details. Changes won't be saved.Climate risks
Neighborhood: Sandybrook
Nearby schools
GreatSchools rating
- 6/10Lowery Road Elementary SchoolGrades: PK-5Distance: 1.3 mi
- 3/10Jean McClung Middle SchoolGrades: 6-8Distance: 2.5 mi
- 2/10Eastern Hills High SchoolGrades: 9-12Distance: 2 mi
Schools provided by the listing agent
- Elementary: Loweryrd
- Middle: Jean Mcclung
- High: Eastern Hills
- District: Fort Worth ISD
Source: NTREIS. This data may not be complete. We recommend contacting the local school district to confirm school assignments for this home.
- $224,7004 bd2 ba1.4k sqft6928 Misty Glen Ct, Fort Worth, TX 76120Off Market

- $219,7003 bd1 ba1.2k sqft6936 Misty Glen Ct, Fort Worth, TX 76120Off Market
- $241,4003 bd2 ba1.4k sqft6924 Misty Glen Ct, Fort Worth, TX 76120Off Market
- $379,3004 bd2 ba3.1k sqft6929 Sylvan Meadows Dr, Fort Worth, TX 76120Off Market
- $321,5003 bd2 ba1.9k sqft6933 Sylvan Meadows Dr, Fort Worth, TX 76120Off Market
- $283,5003 bd2 ba1.7k sqft6925 Sylvan Meadows Dr, Fort Worth, TX 76120Off Market
- $232,4003 bd1 ba1.2k sqft6940 Misty Glen Ct, Fort Worth, TX 76120Off Market
- $290,4003 bd2 ba2.1k sqft6937 Sylvan Meadows Dr, Fort Worth, TX 76120Off Market
A local agent can set up tours, give advice and negotiate with sellers.
Similar homes
- $299,9003 bd2 ba1.9k sqft7449 Monterrey Dr, Fort Worth, TX 76112For Sale
 MLS ID #21302267, Tim Russell. NTREIS
 - $225,0003 bd2 ba1.5k sqft1701 Warren Ln, Fort Worth, TX 76112For Sale
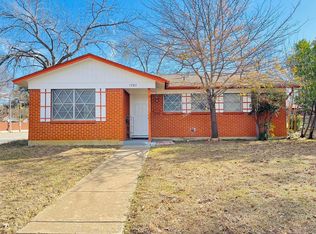 MLS ID #21334844, Zarni Win. NTREIS
 - $299,9993 bd2 ba1.5k sqft5525 Parliament Dr, Arlington, TX 76017For Sale
 MLS ID #21346330, Melodee Young. NTREIS
 - $263,0003 bd2 ba1.4k sqft5000 Lasalle Dr, Arlington, TX 76016For Sale
 MLS ID #21344326, Caitlin Robison. NTREIS
 - $198,0003 bd2 ba1.4k sqft6033 Ramey Ave, Fort Worth, TX 76112For SaleMLS ID #21350245, Anje'na Fobbs. NTREIS
- $294,5004 bd2 ba1.7k sqft6933 Wicks Trl, Fort Worth, TX 76133For SaleMLS ID #21347963, Justin Bell. NTREIS
- $299,9003 bd2 ba1.5k sqft3004 David Ln, Arlington, TX 76013For SaleMLS ID #21343289, Ryan Flannery. NTREIS
- $290,0003 bd3 ba1.9k sqft10133 Long Rifle Dr, Fort Worth, TX 76108For SaleMLS ID #21348896, Amber Broadway. NTREIS
- $269,9003 bd2 ba1.5k sqft4005 Staghorn Cir N, Fort Worth, TX 76137For SaleMLS ID #21344968, Aura Garrido. NTREIS
- $299,9004 bd2 ba2k sqft7002 Forestview Dr, Arlington, TX 76016For SaleMLS ID #21241903, Jan Peterson. NTREIS
- $245,0003 bd2 ba1.3k sqft1713 Steinburg Ln, Fort Worth, TX 76134For SaleMLS ID #21350589, Amber Broadway. NTREIS
- $284,9993 bd2 ba1.4k sqft7144 Winchester Rd, North Richland Hills, TX 76182For SaleMLS ID #21282617, Nicholas Aldi. NTREIS
- $299,0003 bd2 ba2k sqft3262 Francis Dr, Fort Worth, TX 76116For SaleMLS ID #21333574, Dan Goad. NTREIS
- $268,0003 bd2 ba1.3k sqft6309 Elm Springs Dr, Arlington, TX 76001For SaleMLS ID #21325794, Chen Zhao. NTREIS
- $279,0003 bd2 ba1.9k sqft4649 Misty Ridge Dr, Fort Worth, TX 76137For SaleMLS ID #21269470, Edward Mcclintick. NTREIS
- $260,0003 bd2 ba1.6k sqft1117 High Point Rd, Arlington, TX 76015For SaleMLS ID #21323365, Edward Mcclintick. NTREIS
- $260,0003 bd2 ba1.6k sqft8600 Hawkview Dr, Fort Worth, TX 76179For SaleMLS ID #21344563, Joel Broyles. NTREIS
- $310,0004 bd2 ba1.4k sqft1209 Meriweather Ave, Fort Worth, TX 76115For SaleMLS ID #21341340, Erika Robles. NTREIS
- $265,0004 bd2 ba1.7k sqft8237 Albert St, White Settlement, TX 76108For SaleMLS ID #21283772, Moussa Mikhel. NTREIS
- $219,9004 bd2 ba1.6k sqft2829 Cecil Dr, Richland Hills, TX 76118For SaleMLS ID #21231269, Vickie Cook. NTREIS
