Centrally located!! Nice well maintained one owner home located on an oversized corner lot. Covered front circular drive. Lots of huge canopy trees. Nice sized back yard with sturdy perimeter fencing and a separate 2-door 2-car garage inside the fencing and a matching playhouse. Home is well built, open family room with fireplace, lots of built-ins and storage. Kitchen has an abundance of cabinets with natural wood finish. Bonus rooms abound. The builder finished-out original planned garage space to living space. (was never built as an actual garage) & back porch has been converted to screened in space. Refrigerator conveys.
For sale
$299,000
3262 Francis Dr, Fort Worth, TX 76116
3beds
2,045sqft
:
Get pre-qualifiedN/A
Single Family Residence
Built in 1977
9,583 Square Feet Lot
$-- Zestimate®
$146/sqft
$-- HOA
What's special
Huge canopy treesBonus rooms aboundOversized corner lotMatching playhouseCovered front circular driveSturdy perimeter fencing
- 6 days |
- 691 |
- 77 |
Likely to sell faster than
Zillow last checked:
Listing updated:
Listed by:
Dan Goad 0752405 (817)458-0402,
CLARK REAL ESTATE GROUP 817-458-0402,
John McMackin 0687523 817-992-4423,
CLARK REAL ESTATE GROUP
Source: NTREIS,MLS#: 21333574
Facts & features
Interior
Bedrooms & bathrooms
- Bedrooms: 3
- Bathrooms: 2
- Full bathrooms: 2
Primary bedroom
- Features: Ceiling Fan(s), Linen Closet, Walk-In Closet(s)
- Level: First
- Dimensions: 1 x 1
Bedroom
- Features: Built-in Features, Ceiling Fan(s), Walk-In Closet(s)
- Level: First
- Dimensions: 1 x 1
Bedroom
- Features: Ceiling Fan(s), Walk-In Closet(s)
- Level: First
- Dimensions: 1 x 1
Bonus room
- Features: Built-in Features, Ceiling Fan(s)
- Level: First
- Dimensions: 1 x 1
Kitchen
- Features: Breakfast Bar, Built-in Features, Ceiling Fan(s), Pantry
- Level: First
- Dimensions: 1 x 1
Living room
- Features: Ceiling Fan(s), Fireplace
- Level: First
- Dimensions: 1 x 1
Utility room
- Features: Built-in Features
- Level: First
- Dimensions: 1 x 1
Heating
- Central, Electric, Fireplace(s)
Cooling
- Central Air, Ceiling Fan(s), Electric, Roof Turbine(s)
Appliances
- Included: Dishwasher, Electric Cooktop, Electric Oven, Electric Water Heater, Disposal, Microwave, Vented Exhaust Fan
- Laundry: Washer Hookup, Electric Dryer Hookup, Laundry in Utility Room
Features
- Cable TV, Natural Woodwork, Walk-In Closet(s)
- Flooring: Carpet, Ceramic Tile, Hardwood, Tile
- Windows: Window Coverings
- Has basement: No
- Number of fireplaces: 1
- Fireplace features: Living Room, Masonry, Wood Burning, Insert
Interior area
- Total interior livable area: 2,045 sqft
Video & virtual tour
Property
Parking
- Total spaces: 4
- Parking features: Attached Carport, Circular Driveway, Concrete, Door-Multi, Drive Through, Garage, Garage Door Opener, Gated, Lighted, Secured
- Garage spaces: 2
- Carport spaces: 2
- Covered spaces: 4
Features
- Levels: One
- Stories: 1
- Patio & porch: Rear Porch, Enclosed, Front Porch, Patio, Screened, Covered
- Exterior features: Rain Gutters
- Pool features: None
- Fencing: Back Yard,Fenced,Gate,Perimeter,Privacy,Wood
Lot
- Size: 9,583 Square Feet
- Features: Corner Lot, Interior Lot, Landscaped, Many Trees, Sprinkler System
Details
- Additional structures: Garage(s)
- Parcel number: 00290734
- Other equipment: Satellite Dish
Construction
Type & style
- Home type: SingleFamily
- Architectural style: Traditional,Detached
- Property subtype: Single Family Residence
Materials
- Brick, Concrete
- Foundation: Slab
- Roof: Composition
Condition
- Year built: 1977
Utilities & green energy
- Sewer: Septic Tank
- Water: Public
- Utilities for property: Septic Available, Water Available, Cable Available
Community & HOA
Community
- Security: Prewired, Security System, Fire Alarm, Smoke Detector(s)
- Subdivision: Broadmoor Add
HOA
- Has HOA: No
Location
- Region: Fort Worth
Financial & listing details
- Price per square foot: $146/sqft
- Tax assessed value: $260,187
- Annual tax amount: $3,526
- Date on market: 7/24/2026
- Cumulative days on market: 7 days
Estimated market value
Not available
Estimated sales range
Not available
Not available
Price history
| Date | Event | Price |
|---|---|---|
| 7/24/2026 | Listed for sale | $299,000$146/sqft |
Source: NTREIS #21333574 Report a problem | ||
Public tax history
| Year | Property taxes | Tax assessment |
|---|---|---|
| 2025 | $705 +17.2% | $260,187 |
| 2024 | $602 -35.3% | $260,187 -0.8% |
| 2023 | $930 -44.2% | $262,304 +18.5% |
| 2022 | $1,666 -32.3% | $221,386 +101.3% |
| 2021 | $2,460 -1.9% | $110,000 |
| 2020 | $2,508 +63245.2% | $110,000 |
| 2019 | $4 -99.8% | $110,000 +2% |
| 2018 | $2,458 -20.5% | $107,793 -17.5% |
| 2017 | $3,090 -2.5% | $130,657 -0.7% |
| 2016 | $3,170 -7.2% | $131,581 -2.9% |
| 2015 | $3,416 | $135,500 |
| 2014 | $3,416 | $135,500 |
| 2013 | -- | $135,500 +0.3% |
| 2012 | -- | $135,100 |
| 2011 | -- | $135,100 -0.4% |
| 2010 | -- | $135,700 -7.2% |
| 2009 | -- | $146,300 +17.7% |
| 2008 | -- | $124,300 |
| 2007 | -- | $124,300 +13.3% |
| 2006 | -- | $109,700 |
| 2005 | -- | $109,700 |
| 2004 | -- | $109,700 |
| 2003 | -- | $109,700 +48.8% |
| 2002 | -- | $73,700 +3.2% |
| 2001 | -- | $71,400 +15.9% |
| 2000 | -- | $61,600 |
Find assessor info on the county website
Monthly payment
Est. payment
Payment breakdown
Explore the cost of this home by adjusting the details. Changes won't be saved.Climate risks
Neighborhood: Western Hills North
Nearby schools
GreatSchools rating
- NAWestern Hills Primary SchoolGrades: PK-1Distance: 0.6 mi
- 2/10Leonard Middle SchoolGrades: 6-8Distance: 1 mi
- 2/10Western Hills High SchoolGrades: 9-12Distance: 0.5 mi
Schools provided by the listing agent
- Elementary: Westn Hill
- Middle: Leonard
- High: Westn Hill
- District: Fort Worth ISD
Source: NTREIS. This data may not be complete. We recommend contacting the local school district to confirm school assignments for this home.
- $303,8003 bd2 ba1.9k sqft3254 Francis Dr, Fort Worth, TX 76116Off Market
- $276,3003 bd2 ba2.3k sqft3221 Phoenix Dr, Fort Worth, TX 76116Off Market
- $205,9003 bd2 ba1.1k sqft3300 Francis Dr, Fort Worth, TX 76116Off Market
- $258,1003 bd2 ba1.2k sqft8135 Doreen Ave, Fort Worth, TX 76116Off Market
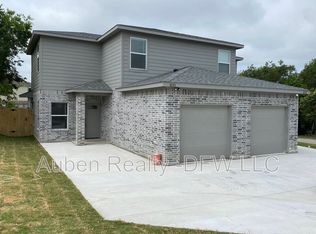
- $--3 bd2 ba2.1k sqft3217 Phoenix Dr, Fort Worth, TX 76116Sold
- $260,7003 bd2 ba2k sqft3301 Phoenix Dr, Fort Worth, TX 76116Off Market
- $195,0003 bd2 ba1.1k sqft3255 Francis Dr, Fort Worth, TX 76116Off Market
- $2,5154 bd2 ba1.9k sqft8145 Tanner Ave, Fort Worth, TX 76116For Rent
A local agent can set up tours, give advice and negotiate with sellers.
Similar homes
- $295,0003 bd2 ba1.9k sqft3100 Cortez Dr, Fort Worth, TX 76116For Sale
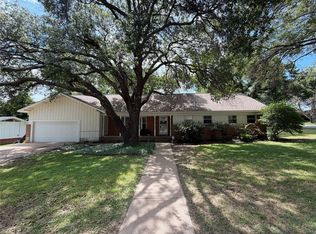 MLS ID #21290940, Wilene Norris. NTREIS
 - $330,0003 bd2 ba1.7k sqft7000 Overhill Rd, Fort Worth, TX 76116For Sale
 MLS ID #21328726, Katie Saldivar. NTREIS
 - $318,4924 bd4 ba1.7k sqft8108 Julie Ave, Fort Worth, TX 76116For Sale
 MLS ID #21310049, Patricia Mounce. NTREIS
 - $301,9004 bd2 ba2k sqft6709 Ridgecrest Ct, Fort Worth, TX 76133For Sale
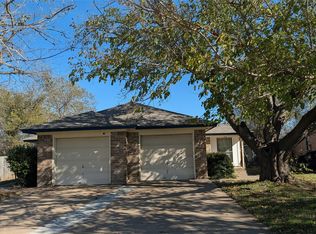 MLS ID #21261466, Deannie Compton. NTREIS
 - $289,0003 bd2 ba1.8k sqft3701 South Ct, Fort Worth, TX 76133For SaleMLS ID #21331394, Sandra Graham. NTREIS
- $299,9004 bd3 ba2.2k sqft5305 Westhaven Dr, Fort Worth, TX 76132For SaleMLS ID #21284621, Reggie McMullin. NTREIS
- $265,0004 bd2 ba1.7k sqft8237 Albert St, White Settlement, TX 76108For SaleMLS ID #21283772, Moussa Mikhel. NTREIS
- $287,0003 bd3 ba1.8k sqft10012 Long Rifle Dr, Fort Worth, TX 76108For SaleMLS ID #21250019, Javier Puente. NTREIS
- $300,0003 bd2 ba1.5k sqft2216 Daisy Ln, Fort Worth, TX 76111For SaleMLS ID #21324709, Joseph Martinez. NTREIS
- $310,0004 bd2 ba1.4k sqft1209 Meriweather Ave, Fort Worth, TX 76115For SaleMLS ID #21341340, Erika Robles. NTREIS
- $309,9003 bd2 ba1.9k sqft7449 Monterrey Dr, Fort Worth, TX 76112For SaleMLS ID #21302267, Tim Russell. NTREIS
- $275,0004 bd2 ba1.7k sqft6932 Misty Glen Ct, Fort Worth, TX 76120For SaleMLS ID #21340781, Jared English. NTREIS
- $268,0003 bd2 ba1.5k sqft402 Childers Ave, Benbrook, TX 76126For SaleMLS ID #21301026, Bella Jenkins. NTREIS
- $285,0003 bd3 ba2.4k sqft1712 Yolanda Dr, Fort Worth, TX 76112For SaleMLS ID #21309276, Chandler Crouch. NTREIS
- $339,0004 bd2 ba2.1k sqft3509 Wharton Dr, Fort Worth, TX 76133For SaleMLS ID #21290060, Trey Hunt. NTREIS
- $290,0004 bd3 ba2.8k sqft8769 Polo Dr, Fort Worth, TX 76123For SaleMLS ID #21339215, Leon Ly. NTREIS
- $310,0003 bd2 ba1.6k sqft4100 Longleaf Ln, Fort Worth, TX 76137For SaleMLS ID #21301320, Thuy Tran. NTREIS
- $289,9003 bd3 ba2.4k sqft836 Lombardy Ct, Fort Worth, TX 76112For SaleMLS ID #21265668, Tesina Painter. NTREIS
- $295,0004 bd1 ba1.4k sqft4653 Selkirk Dr, Fort Worth, TX 76109For SaleMLS ID #21226446, Marty Goin. NTREIS
- $295,0005 bd3 ba2.5k sqft5821 McCart Ave, Fort Worth, TX 76133For SaleMLS ID #21243445, Alma Martinez. NTREIS
