Turn Key family home in the beautiful Pleasant Grove subdivision. New floor and new granite countertops in Kitchen. Fresh interior paint. Great size for retirement, starter house, or investing property. large back yard for family gathering. Workshop has good size with electricity. Covered deck to enjoy outside all year long. Convenient to shopping, restaurants, and entertainment. Refrigerator stays with the home. Potential buyer and buyer's agent verify room sizes and schools.
For sale
Price cut: $4K (8/5)
$268,000
6309 Elm Springs Dr, Arlington, TX 76001
3beds
1,320sqft
:
Get pre-qualified$2,008/mo
Single Family Residence
Built in 1982
7,710 Square Feet Lot
$265,500 Zestimate®
$203/sqft
$-- HOA
What's special
New floorFresh interior paint
- 29 days |
- 615 |
- 28 |
Zillow last checked:
Listing updated:
Listed by:
Chen Zhao 0574303 972-612-4808,
DFW Home 972-612-4808
Source: NTREIS,MLS#: 21325794
Facts & features
Interior
Bedrooms & bathrooms
- Bedrooms: 3
- Bathrooms: 2
- Full bathrooms: 2
Primary bedroom
- Level: First
- Dimensions: 14 x 11
Bedroom
- Level: First
- Dimensions: 11 x 10
Bedroom
- Level: First
- Dimensions: 11 x 10
Dining room
- Level: First
- Dimensions: 9 x 7
Kitchen
- Level: First
- Dimensions: 13 x 9
Living room
- Level: First
- Dimensions: 22 x 16
Heating
- Central, Electric, Fireplace(s)
Cooling
- Central Air, Ceiling Fan(s), Electric
Appliances
- Included: Dishwasher, Electric Oven, Electric Range, Electric Water Heater, Disposal, Microwave, Refrigerator
- Laundry: Washer Hookup, Electric Dryer Hookup
Features
- Granite Counters, Vaulted Ceiling(s)
- Flooring: Vinyl
- Has basement: No
- Number of fireplaces: 1
- Fireplace features: Wood Burning
Interior area
- Total interior livable area: 1,320 sqft
Video & virtual tour
Property
Parking
- Total spaces: 2
- Parking features: Garage, Garage Door Opener
- Attached garage spaces: 2
Features
- Levels: One
- Stories: 1
- Patio & porch: Covered, Deck
- Exterior features: Deck
- Pool features: None
Lot
- Size: 7,710 Square Feet
Details
- Additional structures: Workshop
- Parcel number: 04812522
Construction
Type & style
- Home type: SingleFamily
- Architectural style: Traditional,Detached
- Property subtype: Single Family Residence
Materials
- Brick
- Foundation: Slab
- Roof: Composition
Condition
- Year built: 1982
Utilities & green energy
- Sewer: Public Sewer
- Water: Public
- Utilities for property: Electricity Available, Sewer Available, Water Available
Community & HOA
Community
- Features: Curbs
- Subdivision: Pleasant Grove Add
HOA
- Has HOA: No
Location
- Region: Arlington
Financial & listing details
- Price per square foot: $203/sqft
- Tax assessed value: $180,424
- Annual tax amount: $4,021
- Date on market: 7/9/2026
- Cumulative days on market: 30 days
- Listing terms: Cash,Conventional,FHA,VA Loan
- Exclusions: None
- Road surface type: Asphalt
Estimated market value
$265,500
$252,000 - $279,000
$1,976/mo
Price history
| Date | Event | Price |
|---|---|---|
| 8/5/2026 | Price change | $268,000-1.5%$203/sqft |
Source: NTREIS #21325794 Report a problem | ||
| 7/9/2026 | Listed for sale | $272,000+105.3%$206/sqft |
Source: NTREIS #21325794 Report a problem | ||
| 11/23/2016 | Listing removed | $132,500$100/sqft |
Source: CENTURY 21 Judge Fite Company #13492898 Report a problem | ||
| 11/15/2016 | Pending sale | $132,500$100/sqft |
Source: CENTURY 21 Judge Fite Company #13492898 Report a problem | ||
| 11/11/2016 | Listed for sale | $132,500$100/sqft |
Source: Century 21 Judge Fite Company #13492898 Report a problem | ||
Public tax history
| Year | Property taxes | Tax assessment |
|---|---|---|
| 2025 | $4,021 -17.9% | $180,424 -18.4% |
| 2024 | $4,900 -8.8% | $221,000 -8.3% |
| 2023 | $5,371 +6.8% | $241,000 +15.3% |
| 2022 | $5,028 +8.5% | $209,087 +12.9% |
| 2021 | $4,633 +8.7% | $185,138 +10.6% |
| 2020 | $4,264 -1.2% | $167,381 -0.6% |
| 2019 | $4,316 +14.9% | $168,418 +20.3% |
| 2018 | $3,755 +6.7% | $140,051 +8.6% |
| 2017 | $3,518 +45.4% | $128,932 +7.3% |
| 2016 | $2,420 +13.8% | $120,143 +24.5% |
| 2015 | $2,126 | $96,526 +9.7% |
| 2014 | $2,126 | $88,000 +7.3% |
| 2013 | -- | $82,000 +0.6% |
| 2012 | -- | $81,500 |
| 2011 | -- | $81,500 -4.6% |
| 2010 | -- | $85,400 -6.4% |
| 2009 | -- | $91,200 +2.9% |
| 2008 | -- | $88,600 |
| 2007 | -- | $88,600 |
| 2006 | -- | $88,600 |
| 2005 | -- | $88,600 +6.2% |
| 2004 | -- | $83,400 -1.5% |
| 2003 | -- | $84,700 +0.2% |
| 2002 | -- | $84,500 +16.4% |
| 2001 | -- | $72,600 +5.2% |
| 2000 | -- | $69,000 |
Find assessor info on the county website
Monthly payment
Est. payment
Payment breakdown
Explore the cost of this home by adjusting the details. Changes won't be saved.Climate risks
Neighborhood: Southwest
Nearby schools
GreatSchools rating
- 6/10R F Patterson Elementary SchoolGrades: 2-5Distance: 0.3 mi
- 6/10Kennedale Junior High SchoolGrades: 6-8Distance: 3.2 mi
- 5/10Kennedale High SchoolGrades: 9-12Distance: 1.7 mi
Schools provided by the listing agent
- Elementary: Delaney
- Middle: Arthur,Kennedale
- High: Kennedale
- District: Kennedale ISD
Source: NTREIS. This data may not be complete. We recommend contacting the local school district to confirm school assignments for this home.
- $273,5003 bd2 ba1.7k sqft6401 Elm Springs Dr, Arlington, TX 76001Off Market
- $290,8003 bd2 ba1.7k sqft6307 Elm Springs Dr, Arlington, TX 76001Off Market
- $279,2003 bd2 ba1.7k sqft6314 Walnut Springs Dr, Arlington, TX 76001Off Market
- $292,2003 bd2 ba1.7k sqft6310 Walnut Springs Dr, Arlington, TX 76001Off Market
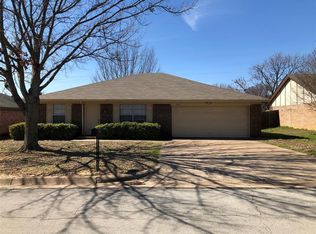
- $289,1003 bd2 ba1.5k sqft6403 Elm Springs Dr, Arlington, TX 76001Off Market
- $269,3003 bd2 ba1.3k sqft6400 Walnut Springs Dr, Arlington, TX 76001Off Market
- $296,2003 bd2 ba1.7k sqft6308 Elm Springs Dr, Arlington, TX 76001Off Market
- $287,5003 bd2 ba1.5k sqft6308 Walnut Springs Dr, Arlington, TX 76001Off Market
A local agent can set up tours, give advice and negotiate with sellers.
Similar homes
- $299,9993 bd2 ba1.5k sqft5525 Parliament Dr, Arlington, TX 76017For Sale
 MLS ID #21346330, Melodee Young. NTREIS
 - $270,0003 bd2 ba1.6k sqft6511 Devine Dr, Arlington, TX 76001For Sale
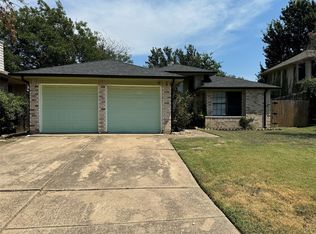 MLS ID #21175557, Loc Truong. NTREIS
 - $269,0003 bd2 ba1.3k sqft5404 Windy Meadow Dr, Arlington, TX 76017For Sale
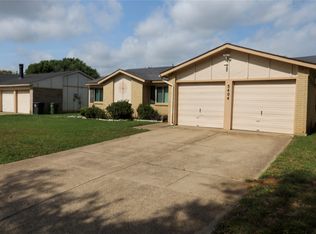 MLS ID #21274191, Bee Sutthiphornsombat. NTREIS
 - $263,0003 bd2 ba1.4k sqft5000 Lasalle Dr, Arlington, TX 76016For Sale
 MLS ID #21344326, Caitlin Robison. NTREIS
 - $319,0003 bd2 ba1.5k sqft4608 Elm Tree Ct, Arlington, TX 76017For SaleMLS ID #21341458, Shannon Smith. NTREIS
- $260,0003 bd2 ba1.6k sqft1117 High Point Rd, Arlington, TX 76015For SaleMLS ID #21323365, Edward Mcclintick. NTREIS
- $268,0003 bd2 ba1.4k sqft2108 Lejuan Ct, Arlington, TX 76010For SaleMLS ID #21271938, Pam Lofton. NTREIS
- $350,0003 bd2 ba1.3k sqft6509 Topaz Dr, Arlington, TX 76001For SaleMLS ID #21299839, Saba Bowers. NTREIS
- $245,0003 bd2 ba1.3k sqft1713 Steinburg Ln, Fort Worth, TX 76134For SaleMLS ID #21350589, Amber Broadway. NTREIS
- $299,9003 bd2 ba1.5k sqft3004 David Ln, Arlington, TX 76013For SaleMLS ID #21343289, Ryan Flannery. NTREIS
- $310,0003 bd2 ba1.8k sqft4715 Ridgeline Dr, Arlington, TX 76017For SaleMLS ID #21301166, Stephanie Lomme. NTREIS
- $199,9003 bd2 ba1.3k sqft925 Highcrest Dr, Arlington, TX 76017For SaleMLS ID #21346421, Ashley Ware. NTREIS
- $294,5004 bd2 ba1.7k sqft6933 Wicks Trl, Fort Worth, TX 76133For SaleMLS ID #21347963, Justin Bell. NTREIS
- $275,0004 bd2 ba1.7k sqft6932 Misty Glen Ct, Fort Worth, TX 76120For SaleMLS ID #21340781, Jared English. NTREIS
- $310,0003 bd2 ba1.7k sqft901 Freestone Ct, Arlington, TX 76017For SaleMLS ID #20881959, Sabih Arien. NTREIS
- $305,0003 bd2 ba1.8k sqft617 Almandora Dr, Arlington, TX 76002For SaleMLS ID #21303901, Angela Hague. NTREIS
- $199,0003 bd2 ba1.3k sqft1107 Rimcrest Dr, Arlington, TX 76017For SaleMLS ID #21228233, Melissa Fain. NTREIS
- $259,0003 bd2 ba1.6k sqft7222 Hedge Dr, Dallas, TX 75249For SaleMLS ID #21339732, Karen Kleber. NTREIS
- $249,1003 bd3 ba1.5k sqft2010 Westkendal Ln, Arlington, TX 76015For SaleMLS ID #21313024, Monica James. NTREIS
- $319,9003 bd2 ba1.5k sqft8304 Mossberg Dr, Arlington, TX 76002For SaleMLS ID #21305650, Brad Stark. NTREIS
