DON'T MISS THIS STUNNING HOME! BETTER THAN BRAND NEW! BRAND NEW CARPET! FRESH PAINT! BRAND NEW ROOF! NEW ceiling fans in ALL bedrooms and living areas. NEW bathroom electric fixtues and GORGEOUS Mirrors! Move in Ready home in La Frontera. Large open living area with vaulted ceiling and wood burning fireplace. Cooks delight kitchen with BEAUTIFUL GRANITE countertops,breakfast bar, and charming breakfast nook overlooking large backyard. BRAND NEW STAINLESS STEEL APPLIANCES including builtin microwave. Luxurious master suite with vaulted ceiling and ensuite bath featuring garden tub, separate ceramic tile shower and huge walkin closet. The two nice sized guest bedrooms are split from the master and share a guest bath with GORGEOUS Upgraded plumbing and electrical fixtures. Incredible curb appeal and landscaping. Nice open patio overlooks good sized lush green backyard. Walk to community pool, playground, and highly rated Mansfield Schools. Close to restaurants and shopping. HURRY This one will not last!!!
Under contract
Price cut: $15K (7/14)
$324,900
8304 Mossberg Dr, Arlington, TX 76002
3beds
1,521sqft
:
Get pre-qualified$2,443/mo
Single Family Residence
Built in 2009
7,927 Square Feet Lot
$322,500 Zestimate®
$214/sqft
$30/mo HOA
What's special
Wood burning fireplaceBeautiful granite countertopsHuge walkin closetCooks delight kitchenSeparate ceramic tile showerBreakfast bar
- 37 days |
- 504 |
- 27 |
Zillow last checked:
Listing updated:
Listed by:
Brad Stark 0522856 817-798-0186,
Nations Premier Properties, LL 817-798-0186
Source: NTREIS,MLS#: 21305650
Facts & features
Interior
Bedrooms & bathrooms
- Bedrooms: 3
- Bathrooms: 2
- Full bathrooms: 2
Primary bedroom
- Features: Ceiling Fan(s), Dual Sinks, En Suite Bathroom, Garden Tub/Roman Tub, Linen Closet, Separate Shower, Walk-In Closet(s)
- Level: First
- Dimensions: 13 x 15
Bedroom
- Features: Ceiling Fan(s), Split Bedrooms
- Level: First
- Dimensions: 0 x 0
Bedroom
- Features: Ceiling Fan(s), Split Bedrooms
- Level: First
- Dimensions: 0 x 0
Primary bathroom
- Features: Built-in Features, Dual Sinks, En Suite Bathroom, Garden Tub/Roman Tub, Stone Counters, Separate Shower
- Level: First
- Dimensions: 11 x 8
Breakfast room nook
- Features: Breakfast Bar, Built-in Features, Eat-in Kitchen, Granite Counters, Pantry
- Level: First
- Dimensions: 12 x 9
Other
- Features: Built-in Features
- Level: First
- Dimensions: 8 x 8
Kitchen
- Features: Breakfast Bar, Built-in Features, Eat-in Kitchen, Galley Kitchen, Granite Counters, Pantry
- Level: First
- Dimensions: 18 x 9
Living room
- Features: Ceiling Fan(s), Fireplace
- Level: First
- Dimensions: 15 x 22
Utility room
- Features: Utility Room
- Level: First
- Dimensions: 6 x 6
Heating
- Central, Electric
Cooling
- Central Air, Ceiling Fan(s), Electric
Appliances
- Included: Dishwasher, Electric Range, Disposal, Microwave
- Laundry: Washer Hookup, Dryer Hookup, ElectricDryer Hookup, Laundry in Utility Room
Features
- Cathedral Ceiling(s), Decorative/Designer Lighting Fixtures, Double Vanity, Eat-in Kitchen, Granite Counters, High Speed Internet, Open Floorplan, Pantry, Cable TV, Vaulted Ceiling(s), Walk-In Closet(s)
- Flooring: Carpet, Ceramic Tile
- Windows: Window Coverings
- Has basement: No
- Number of fireplaces: 1
- Fireplace features: Masonry, Wood Burning
Interior area
- Total interior livable area: 1,521 sqft
Video & virtual tour
Property
Parking
- Total spaces: 2
- Parking features: Door-Single, Driveway, Garage Faces Front, Garage, Garage Door Opener, Kitchen Level
- Attached garage spaces: 2
Features
- Levels: One
- Stories: 1
- Exterior features: Lighting, Rain Gutters
- Pool features: None, Community
- Fencing: Fenced,Wood
Lot
- Size: 7,927 Square Feet
- Features: Back Yard, Backs to Greenbelt/Park, Interior Lot, Lawn, Landscaped, Subdivision, Sprinkler System, Few Trees
Details
- Parcel number: 41294467
Construction
Type & style
- Home type: SingleFamily
- Architectural style: Traditional,Detached
- Property subtype: Single Family Residence
Materials
- Brick
- Foundation: Slab
- Roof: Composition
Condition
- Year built: 2009
Utilities & green energy
- Sewer: Public Sewer
- Water: Public
- Utilities for property: Electricity Available, Electricity Connected, Phone Available, Sewer Available, Separate Meters, Underground Utilities, Water Available, Cable Available
Green energy
- Energy efficient items: Appliances, Thermostat, Windows
Community & HOA
Community
- Features: Fenced Yard, Park, Pool, Trails/Paths, Curbs, Sidewalks
- Security: Security System Owned, Security System, Fire Alarm, Smoke Detector(s)
- Subdivision: La Frontera South
HOA
- Has HOA: Yes
- Services included: All Facilities, Association Management
- HOA fee: $360 annually
- HOA name: Property Management Group (Pmg)
- HOA phone: 817-337-1221
Location
- Region: Arlington
Financial & listing details
- Price per square foot: $214/sqft
- Tax assessed value: $284,709
- Annual tax amount: $6,378
- Date on market: 6/18/2026
- Cumulative days on market: 39 days
- Listing terms: Cash,Conventional,FHA,VA Loan
- Road surface type: Asphalt
Estimated market value
$322,500
$306,000 - $339,000
$2,717/mo
Price history
| Date | Event | Price |
|---|---|---|
| 7/22/2026 | Contingent | $324,900$214/sqft |
Source: NTREIS #21305650 Report a problem | ||
| 7/14/2026 | Price change | $324,900-4.4%$214/sqft |
Source: NTREIS #21305650 Report a problem | ||
| 7/1/2026 | Price change | $339,900-0.9%$223/sqft |
Source: NTREIS #21305650 Report a problem | ||
| 6/25/2026 | Price change | $342,900-2%$225/sqft |
Source: NTREIS #21305650 Report a problem | ||
| 6/18/2026 | Listed for sale | $349,900+141.3%$230/sqft |
Source: NTREIS #21305650 Report a problem | ||
| 6/25/2020 | Listing removed | $1,750$1/sqft |
Source: Nations Premier Properties, LL #14369862 Report a problem | ||
| 6/19/2020 | Listed for rent | $1,750+9.7%$1/sqft |
Source: Nations Premier Properties, LL #14369862 Report a problem | ||
| 6/17/2017 | Listing removed | $1,595$1/sqft |
Source: Nations Premier Properties, LL #13622759 Report a problem | ||
| 6/10/2017 | Listed for rent | $1,595+10%$1/sqft |
Source: Nations Premier Properties, LL #13622759 Report a problem | ||
| 8/23/2014 | Listing removed | $1,450-3%$1/sqft |
Source: Nations Premier Properties Report a problem | ||
| 8/6/2014 | Sold | -- |
Source: Agent Provided Report a problem | ||
| 8/4/2014 | Listed for rent | $1,495$1/sqft |
Source: Nations Premier Properties Report a problem | ||
| 6/15/2014 | Listed for sale | $145,000$95/sqft |
Source: Keller Williams Realty #12161659 Report a problem | ||
Public tax history
| Year | Property taxes | Tax assessment |
|---|---|---|
| 2025 | $6,378 +0.5% | $284,709 |
| 2024 | $6,346 -4.7% | $284,709 -4.2% |
| 2023 | $6,660 +9.9% | $297,316 +23.3% |
| 2022 | $6,060 +8.9% | $241,153 +13.7% |
| 2021 | $5,563 +5.7% | $212,186 +7.2% |
| 2020 | $5,261 +2.1% | $197,984 +2.6% |
| 2019 | $5,155 +9.7% | $192,877 +13.7% |
| 2018 | $4,699 +4.3% | $169,691 +5% |
| 2017 | $4,505 +8.2% | $161,554 +7.9% |
| 2016 | $4,163 +15.1% | $149,675 +10% |
| 2015 | $3,616 | $136,107 +6% |
| 2014 | $3,616 | $128,400 -0.8% |
| 2013 | -- | $129,400 +1% |
| 2012 | -- | $128,100 -0.5% |
| 2011 | -- | $128,800 |
| 2010 | -- | $128,800 +268% |
| 2009 | -- | $35,000 +400% |
| 2008 | -- | $7,000 |
Find assessor info on the county website
Monthly payment
Est. payment
Payment breakdown
Explore the cost of this home by adjusting the details. Changes won't be saved.Climate risks
Neighborhood: Southeast
Nearby schools
GreatSchools rating
- 6/10Janet Brockett Elementary SchoolGrades: PK-4Distance: 0.4 mi
- 7/10James Coble Middle SchoolGrades: 7-8Distance: 0.4 mi
- 6/10Mansfield Timberview High SchoolGrades: 9-12Distance: 1.2 mi
Schools provided by the listing agent
- Elementary: Jbrockett
- Middle: James Coble,Icenhower
- High: Timberview
- District: Mansfield ISD
Source: NTREIS. This data may not be complete. We recommend contacting the local school district to confirm school assignments for this home.
- $356,5004 bd2 ba1.9k sqft8306 Mossberg Dr, Arlington, TX 76002Off Market

- $336,7003 bd2 ba1.9k sqft8302 Mossberg Dr, Arlington, TX 76002Off Market
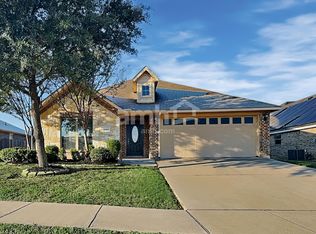
- $343,7004 bd2 ba1.9k sqft8308 Mossberg Dr, Arlington, TX 76002Off Market
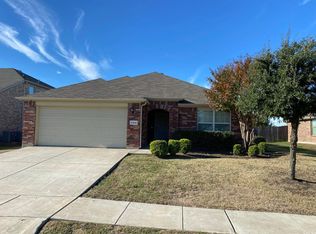
- $340,5003 bd2 ba1.8k sqft906 Mazatlan Ct, Arlington, TX 76002Off Market
- $2,2503 bd2 ba1.5k sqft904 Mazatlan Ct, Arlington, TX 76002For Rent
- $411,7004 bd3 ba2.7k sqft928 Mazatlan Dr, Arlington, TX 76002Off Market
- $388,0004 bd2 ba2.5k sqft8310 Mossberg Dr, Arlington, TX 76002Off Market
- $360,1003 bd2 ba2k sqft931 Casa Grandes Dr, Arlington, TX 76002Off Market
A local agent can set up tours, give advice and negotiate with sellers.
A local lender can help you make sure your offer is ready when you are.
Similar homes
- $310,0003 bd2 ba1.8k sqft617 Almandora Dr, Arlington, TX 76002For Sale
 MLS ID #21303901, Angela Hague. NTREIS
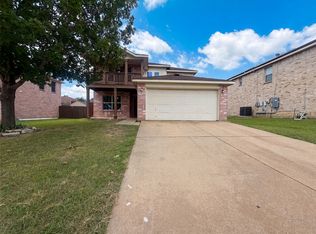
 - $336,0003 bd3 ba2k sqft7702 Grey Goose Trl, Arlington, TX 76002For Sale
 MLS ID #21313449, Amber Broadway. NTREIS
 - $345,0004 bd2 ba1.7k sqft7810 Corona Ct, Arlington, TX 76002For Sale
 MLS ID #21315828, Sophia Shih. NTREIS
 - $306,0003 bd2 ba1.6k sqft307 Dimes St, Arlington, TX 76002For Sale
 MLS ID #21314553, Michele Boyd. NTREIS
 - $366,0004 bd3 ba2.1k sqft7001 Edmundson Dr, Arlington, TX 76002For SaleMLS ID #21336434, Amber Broadway. NTREIS
- $300,0003 bd2 ba1.2k sqft109 Colony Dr, Arlington, TX 76002For SaleMLS ID #21327169, Abdullah Khalid. NTREIS
- $295,0004 bd3 ba2.1k sqft6421 Nellie Dr, Arlington, TX 76002For SaleMLS ID #21324009, Douglas Furra. NTREIS
- $290,0003 bd2 ba1.6k sqft6212 Brookhaven Trl, Arlington, TX 76001For SaleMLS ID #21333657, Lan Vo. NTREIS
- $325,0003 bd3 ba2.1k sqft1110 Silver Spruce Dr, Arlington, TX 76001For Sale By Owner
- $350,0003 bd2 ba1.3k sqft6509 Topaz Dr, Arlington, TX 76001For SaleMLS ID #21299839, Saba Bowers. NTREIS
- $335,0004 bd3 ba2k sqft610 Juniper Dr, Arlington, TX 76018For SaleMLS ID #21291385, Jeb Bryant. NTREIS
- $314,9003 bd2 ba1.6k sqft2406 Redbrook Ct, Arlington, TX 76014For SaleMLS ID #21278787, Altaf Abbas. NTREIS
- $305,0003 bd2 ba1.7k sqft1906 Stockton Trl, Grand Prairie, TX 75052For SaleMLS ID #21300148, Amber Broadway. NTREIS
- $335,0003 bd2 ba1.7k sqft2017 Osage Trl, Grand Prairie, TX 75052For SaleMLS ID #21323019, Scott Fernandez. NTREIS
- $310,0003 bd2 ba1.7k sqft901 Freestone Ct, Arlington, TX 76017For SaleMLS ID #20881959, Sabih Arien. NTREIS
- $365,9003 bd2 ba1.8k sqft1623 Allen Dr, Cedar Hill, TX 75104For SaleMLS ID #21337967, Monica James. NTREIS
- $270,0003 bd2 ba1.6k sqft6511 Devine Dr, Arlington, TX 76001For SaleMLS ID #21175557, Loc Truong. NTREIS
- $330,0003 bd2 ba1.4k sqft2648 Carmen Dr, Grand Prairie, TX 75052For SaleMLS ID #21316606, Patti Gallardo. NTREIS
- $305,0003 bd2 ba1.5k sqft416 Fox Holw, Venus, TX 76084For SaleMLS ID #21333910, Doris Huse. NTREIS
- $304,0003 bd2 ba1.7k sqft959 Aaron Dr, Burleson, TX 76028For SaleMLS ID #21340720, Michelle Long. NTREIS
