Welcome to this spacious 3-bedroom, 2-bath home offering approximately 1,641' of comfortable living space in an established Arlington neighborhood. The functional floor plan features generously sized bedrooms, a large walk-in pantry, an enclosed sunroom providing additional living space, and an open rear porch perfect for relaxing or entertaining. The kitchen includes an electric range, built-in microwave, and ample cabinet space. Mature trees and an established setting add to the home's curb appeal. Conveniently located with quick access to Interstate 20 and Highway 360, making commuting throughout the DFW Metroplex a breeze. Enjoy being just minutes from shopping, restaurants, grocery stores, parks, walking trails, and everyday conveniences. Popular nearby attractions include The Parks Mall at Arlington, Arlington Highlands, Lake Arlington, and the Arlington Entertainment District featuring AT&T Stadium, Globe Life Field, and Six Flags Over Texas>. This home offers a wonderful opportunity to make it your own while enjoying all that Arlington has to offer.
Cash offers require 10% EMD or $1,000 minimum, whichever is greater, all financed offers require 1% EMD or $1,000 minimum, whichever is greater. The seller does not accept blind offers, escalation clauses, LOI, or assignments. (which means ALL INVESTORS MUST VIEW THE PROPERTY WITH A LICENSED AGENT WHO MUST FOLLOW ALL SELLER INSTRUCTIONS), escalation clauses, LOI, or assignments.
Buyers & their agent's are responsible to verify all info contained herein incl but not limited to condition, rm sizes, amenities, schools, acreage, flood plain information, foundation, roof, etc, & overall condition of the property.
For sale
Price cut: $23.5K (9/30)
$275,500
307 Dimes St, Arlington, TX 76002
3beds
1,641sqft
Single Family Residence
Built in 2004
7,187 Square Feet Lot
$-- Zestimate®
$168/sqft
$-- HOA
What's special
Built-in microwaveFunctional floor planMature treesGenerously sized bedroomsAmple cabinet spaceLarge walk-in pantry
- 106 days
- 1,568
- 163
Zillow last checked:
Listing updated:
Listed by:
Michele Boyd 0486305 214-995-8106,
Excel Realty 214-995-8106
Source: NTREIS,MLS#: 21314553
Facts & features
Interior
Bedrooms & bathrooms
- Bedrooms: 3
- Bathrooms: 2
- Full bathrooms: 2
Primary bedroom
- Level: First
- Dimensions: 14 x 12
Bedroom
- Level: First
- Dimensions: 10 x 10
Bedroom
- Level: First
- Dimensions: 13 x 10
Dining room
- Level: First
- Dimensions: 13 x 10
Kitchen
- Level: First
- Dimensions: 13 x 9
Living room
- Level: First
- Dimensions: 26 x 14
Sunroom
- Level: First
- Dimensions: 12 x 10
Utility room
- Features: Utility Room
- Level: First
- Dimensions: 17 x 5
Heating
- Central
Cooling
- Central Air, Ceiling Fan(s)
Appliances
- Included: Dishwasher, Electric Oven, Disposal, Microwave
- Laundry: Washer Hookup, Electric Dryer Hookup, Laundry in Utility Room
Features
- Eat-in Kitchen, Other, Cable TV
- Flooring: Carpet, Ceramic Tile
- Has basement: No
- Number of fireplaces: 1
- Fireplace features: Masonry, Wood Burning
Interior area
- Total interior livable area: 1,641 sqft
Video & virtual tour
Property
Parking
- Total spaces: 2
- Parking features: Driveway, Garage
- Attached garage spaces: 2
Features
- Levels: One
- Stories: 1
- Pool features: None
- Fencing: Wood
Lot
- Size: 7,187 Square Feet
- Features: Interior Lot
Details
- Parcel number: 40087425
Construction
Type & style
- Home type: SingleFamily
- Architectural style: Traditional,Detached
- Property subtype: Single Family Residence
Materials
- Brick
- Foundation: Slab
- Roof: Composition
Condition
- Resale
- Year built: 2004
Utilities & green energy
- Sewer: Public Sewer
- Water: Public
- Utilities for property: Sewer Available, Water Available, Cable Available
Community & HOA
Community
- Subdivision: Meadow Vista Estates Add
HOA
- Has HOA: No
Location
- Region: Arlington
Financial & listing details
- Price per square foot: $168/sqft
- Tax assessed value: $300,702
- Annual tax amount: $6,574
- Date on market: 6/27/2026
- Cumulative days on market: 107 days
Estimated market value
Not available
Estimated sales range
Not available
Not available
Price history
| Date | Event | Price |
|---|---|---|
| 9/30/2026 | Price change | $275,500-7.9%$168/sqft |
Source: NTREIS #21314553 Report a problem | ||
| 8/7/2026 | Price change | $299,000-2.3%$182/sqft |
Source: NTREIS #21314553 Report a problem | ||
| 7/18/2026 | Price change | $306,000-1.3%$186/sqft |
Source: NTREIS #21314553 Report a problem | ||
| 6/27/2026 | Listed for sale | $310,000$189/sqft |
Source: NTREIS #21314553 Report a problem | ||
| 6/8/2026 | Sold | -- |
Source: Public Record Report a problem | ||
Public tax history
| Year | Property taxes | Tax assessment |
|---|---|---|
| 2025 | $872 -3% | $300,702 |
| 2024 | $899 -56.2% | $300,702 -5% |
| 2023 | $2,054 -3% | $316,651 +20.8% |
| 2022 | $2,118 +2.4% | $262,218 +15% |
| 2021 | $2,068 +2.2% | $228,020 +12.6% |
| 2020 | $2,022 +0.7% | $202,559 -3.4% |
| 2019 | $2,008 +2% | $209,651 +17.6% |
| 2018 | $1,968 +1.2% | $178,212 +6.4% |
| 2017 | $1,943 +1.2% | $167,445 +4.3% |
| 2016 | $1,920 -4.3% | $160,469 +13.5% |
| 2015 | $2,006 | $141,328 +7.9% |
| 2014 | $2,006 | $131,000 +8.4% |
| 2013 | -- | $120,900 +1% |
| 2012 | -- | $119,700 |
| 2011 | -- | $119,700 -0.1% |
| 2010 | -- | $119,800 -2.4% |
| 2009 | -- | $122,800 |
| 2008 | -- | $122,800 -5.2% |
| 2007 | -- | $129,600 +4.6% |
| 2006 | -- | $123,900 |
| 2005 | -- | $123,900 +446.3% |
| 2004 | -- | $22,680 |
| 2003 | -- | $22,680 |
Find assessor info on the county website
Monthly payment
Est. payment
Payment breakdown
Explore the cost of this home by adjusting the details. Changes won't be saved.Climate risks
Neighborhood: Southeast
Nearby schools
Schools provided by the listing agent
- Elementary: Pearcy
- Middle: Ousley
- High: Seguin
- District: Arlington ISD
Source: NTREIS. This data may not be complete. We recommend contacting the local school district to confirm school assignments for this home.
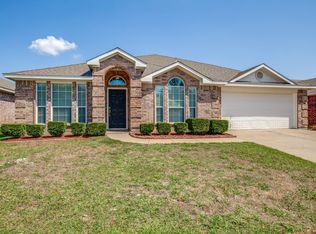
Similar homes
- $302,0003 bd2 ba1.6k sqft8021 Stowe Springs Ln, Arlington, TX 76002For Sale
 MLS ID #21388858, Michelle Lok. NTREIS
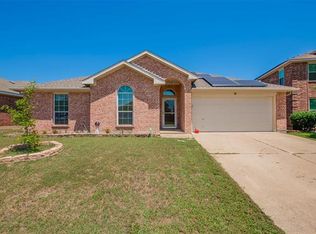
 - $305,0003 bd3 ba2k sqft617 Valley Spring Dr, Arlington, TX 76018For Sale
 MLS ID #21287443, Jordan Davis. NTREIS
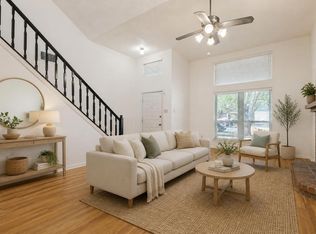
 - $320,0004 bd2 ba1.8k sqft1705 Sandy Point Ct, Arlington, TX 76018For Sale
 MLS ID #21400425, Cynthia Barrie. NTREIS
 - $330,0003 bd2 ba1.5k sqft1808 Estates Dr, Mansfield, TX 76063For Sale
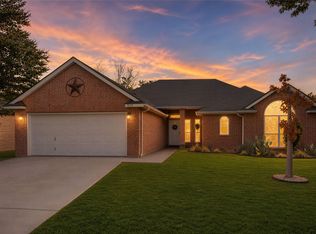 MLS ID #21401041, Kellen Woodfield. NTREIS
