PRICE IMPROVEMENT - AND PRICED TO SELL! Welcome to 32 Atlantic Avenue, a CHARMING 3-bedroom, 2-bath home located in the desirable Park Place neighborhood of Midlothian. This CLEAN, EFFICIENT, CUTE home offers a comfortable and functional floor plan with plenty of space for everyday living and entertaining. The property features a wood-burning fireplace, tall ceilings, a 2-car garage, well-appointed living spaces, and a backyard ready for relaxing, entertaining, or making it your own. The fully-fenced back yard has plenty of room for a pool, and features the CUTEST SHE-SHED OR HE-SHED with a front porch - use it for your hobbies, yoga, storage and more! Conveniently located near shopping, dining, and major roadways, while also being served by highly regarded Midlothian Schools: Baxter Elementary, Frank Seale Middle School, and Midlothian Heritage High School. Whether you're a first-time buyer, downsizing, or simply looking for a great home in Midlothian, 32 Atlantic Avenue is one you won't want to miss! ROOF IS LESS THAN 2 YEARS OLD. LOTS of updates throughout-Water heater replaced, garage door replaced, new decking on the exterior shed, TRANE HVAC is only 6 years old, FULL PRIMARY BATH REMODEL AND PRICED TO SELL!! Schedule your private tour!
For sale
Price cut: $11.8K (10/8)
$279,700
32 Atlantic Ave, Midlothian, TX 76065
3beds
1,285sqft
Single Family Residence
Built in 1995
7,287 Square Feet Lot
$273,400 Zestimate®
$218/sqft
$-- HOA
What's special
Wood-burning fireplaceWell-appointed living spacesTall ceilingsFull primary bath remodel
- 49 days
- 673
- 89
Zillow last checked:
Listing updated:
Listed by:
Jimmy Culberson 0834770 972-723-8231,
CENTURY 21 Judge Fite Company 972-723-8231,
Angela Culberson 0771321 214-949-0688,
CENTURY 21 Judge Fite Company
Source: NTREIS,MLS#: 21369690
Facts & features
Interior
Bedrooms & bathrooms
- Bedrooms: 3
- Bathrooms: 2
- Full bathrooms: 2
Primary bedroom
- Features: Ceiling Fan(s), En Suite Bathroom, Walk-In Closet(s)
- Level: First
- Dimensions: 12 x 14
Bedroom
- Features: Walk-In Closet(s)
- Level: First
- Dimensions: 9 x 11
Bedroom
- Features: Walk-In Closet(s)
- Level: First
- Dimensions: 10 x 10
Primary bathroom
- Features: Built-in Features, Dual Sinks, En Suite Bathroom, Garden Tub/Roman Tub, Linen Closet, Separate Shower, Walk-In Shower
- Level: First
- Dimensions: 12 x 17
Breakfast room nook
- Features: Eat-in Kitchen
- Level: First
- Dimensions: 8 x 10
Other
- Features: Built-in Features, Linen Closet, Separate Shower
- Level: First
- Dimensions: 6 x 5
Kitchen
- Features: Built-in Features, Eat-in Kitchen, Galley Kitchen, Pantry
- Level: First
- Dimensions: 9 x 9
Living room
- Features: Ceiling Fan(s), Fireplace
- Level: First
- Dimensions: 14 x 16
Heating
- Electric, Fireplace(s)
Cooling
- Central Air, Ceiling Fan(s), Electric
Appliances
- Included: Dishwasher, Electric Range, Electric Water Heater, Disposal, Microwave
- Laundry: Washer Hookup, Dryer Hookup, Laundry in Utility Room
Features
- Decorative/Designer Lighting Fixtures, Eat-in Kitchen, High Speed Internet, Pantry, Cable TV, Walk-In Closet(s)
- Flooring: Carpet, Laminate
- Has basement: No
- Number of fireplaces: 1
- Fireplace features: Living Room, Masonry, Wood Burning
Interior area
- Total interior livable area: 1,285 sqft
Video & virtual tour
Property
Parking
- Total spaces: 2
- Parking features: Concrete, Covered, Driveway, Enclosed, Garage Faces Front, Garage, Garage Door Opener, Lighted, On Site, Private, Storage
- Attached garage spaces: 2
Features
- Levels: One
- Stories: 1
- Patio & porch: Rear Porch, Front Porch, Patio
- Exterior features: Private Entrance, Private Yard, Storage
- Pool features: None
- Fencing: Back Yard,Fenced,Privacy,Wood
Lot
- Size: 7,287 Square Feet
- Features: Interior Lot, Subdivision, Few Trees
- Residential vegetation: Grassed
Details
- Additional structures: Outbuilding, Shed(s), Storage, Workshop
- Parcel number: 200980
Construction
Type & style
- Home type: SingleFamily
- Architectural style: Traditional,Detached
- Property subtype: Single Family Residence
- Attached to another structure: Yes
Materials
- Brick, Vinyl Siding
- Foundation: Slab
- Roof: Composition,Shingle
Condition
- Resale
- Year built: 1995
Utilities & green energy
- Sewer: Public Sewer
- Water: Public
- Utilities for property: Electricity Available, Electricity Connected, Sewer Available, Water Available, Cable Available
Community & HOA
Community
- Features: Curbs, Sidewalks
- Security: Fire Alarm
- Subdivision: Park Place
HOA
- Has HOA: No
Location
- Region: Midlothian
Financial & listing details
- Price per square foot: $218/sqft
- Tax assessed value: $240,689
- Annual tax amount: $4,801
- Date on market: 9/2/2026
- Cumulative days on market: 49 days
- Listing terms: Cash,Conventional,FHA,VA Loan
Estimated market value
$273,400
$260,000 - $287,000
$1,990/mo
Price history
| Date | Event | Price |
|---|---|---|
| 10/8/2026 | Price change | $279,700-4%$218/sqft |
Source: NTREIS #21369690 Report a problem | ||
| 10/1/2026 | Price change | $291,500-0.3%$227/sqft |
Source: NTREIS #21369690 Report a problem | ||
| 9/2/2026 | Listed for sale | $292,500$228/sqft |
Source: NTREIS #21369690 Report a problem | ||
| 3/4/2021 | Listing removed | -- |
Source: Owner Report a problem | ||
| 7/14/2017 | Listing removed | $1,300$1/sqft |
Source: Owner Report a problem | ||
| 7/11/2017 | Listed for rent | $1,300$1/sqft |
Source: Owner Report a problem | ||
Public tax history
| Year | Property taxes | Tax assessment |
|---|---|---|
| 2025 | $4,801 +54.5% | $240,689 +0.6% |
| 2024 | $3,109 +10% | $239,176 +10% |
| 2023 | $2,825 -22.4% | $217,433 +10% |
| 2022 | $3,639 | $197,666 +10% |
| 2021 | -- | $179,696 +10% |
| 2020 | -- | $163,360 -1% |
| 2019 | $3,523 +14.6% | $165,070 +5.9% |
| 2018 | $3,074 | $155,830 +11.4% |
| 2017 | $3,074 +9.8% | $139,870 +6.8% |
| 2016 | $2,800 +9% | $130,960 +12.5% |
| 2015 | $2,570 | $116,400 +3.4% |
| 2014 | $2,570 | $112,540 +5.8% |
| 2013 | -- | $106,420 +2.6% |
| 2012 | -- | $103,760 -2.6% |
| 2011 | -- | $106,490 -0.8% |
| 2010 | -- | $107,330 -0.3% |
| 2009 | -- | $107,610 -1% |
| 2008 | -- | $108,730 +1.9% |
| 2007 | -- | $106,740 +1.9% |
| 2006 | -- | $104,740 +0.7% |
| 2005 | -- | $103,980 +4.1% |
| 2004 | -- | $99,840 |
| 2003 | -- | -- |
| 2002 | -- | -- |
| 2001 | -- | -- |
| 2000 | -- | -- |
Find assessor info on the county website
Monthly payment
Est. payment
Payment breakdown
Explore the cost of this home by adjusting the details. Changes won't be saved.Climate risks
Neighborhood: Park Place East
Nearby schools
Schools provided by the listing agent
- Elementary: Baxter
- Middle: Frank Seale
- High: Heritage
- District: Midlothian ISD
Source: NTREIS. This data may not be complete. We recommend contacting the local school district to confirm school assignments for this home.
- $286,2003 bd2 ba1.3k sqft34 Atlantic Ave, Midlothian, TX 76065Off Market
- $264,3003 bd2 ba1.1k sqft30 Atlantic Ave, Midlothian, TX 76065Off Market
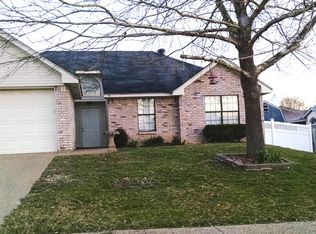
- $321,7003 bd2 ba1.7k sqft2810 Mediterranean Ave, Midlothian, TX 76065Off Market
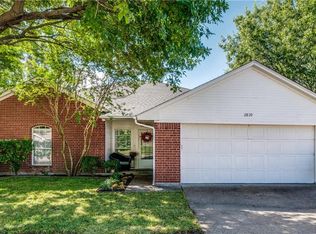
- $291,9003 bd2 ba1.5k sqft2812 Mediterranean Ave, Midlothian, TX 76065Off Market
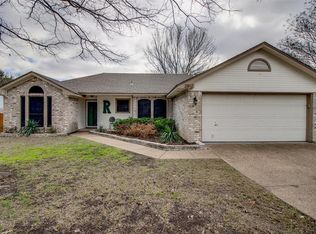
Similar homes
- $329,0003 bd2 ba1.6k sqft3446 Charing Cross Rd, Midlothian, TX 76065For Sale
 MLS ID #21365501, Stacy Slovacek. NTREIS
 - $319,9003 bd2 ba1.4k sqft521 Wild Springs Dr, Midlothian, TX 76065For Sale
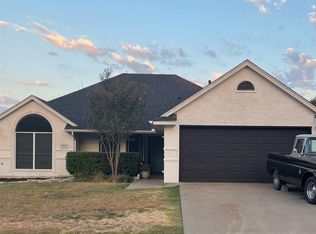 MLS ID #21319103, Tonia Velasquez. NTREIS
 - $355,0003 bd2 ba1.5k sqft1635 Alexis St, Midlothian, TX 76065For Sale
 MLS ID #21404334, Stephanie Frankiewicz. NTREIS
 - $349,9003 bd2 ba1.6k sqft1639 Catherine St, Midlothian, TX 76065For Sale
 MLS ID #21385691, Corbin Carpenter. NTREIS
