Fully updated and kept in incredible condition, 1639 Catherine St is a 3-bedroom, 2-bathroom brick home in one of Midlothian, TX's most sought-after neighborhoods, complete with a private backyard retreat and a two-car garage.
Inside, durable wood-look tile flooring, crown molding, and stylish updated light fixtures carry through bright, open living spaces, while arched windows fill the dining area with natural light. It's cozy, welcoming, and truly move-in ready, the kind of home that feels right the moment you walk through the door.
Out back, a charming gazebo glowing with string lights sits beneath mature shade trees, creating a private spot for morning coffee, evening dinners, or weekend get-togethers with friends and family.
Classic brick, a decorative brick medallion, and a covered front porch with arched transom windows give the home timeless curb appeal on a quiet, tree-lined street where evening walks and front-porch sunsets become part of your routine. You're just minutes from Midlothian's shops, restaurants, and Midlothian ISD schools, with an easy commute to Dallas, Fort Worth, and the greater DFW area.
Well cared for, thoughtfully updated, and ready for its next chapter, 1639 Catherine St is ready to welcome you home.
For sale
$349,900
1639 Catherine St, Midlothian, TX 76065
3beds
1,613sqft
Single Family Residence
Built in 1998
8,015 Square Feet Lot
$346,600 Zestimate®
$217/sqft
$-- HOA
What's special
Stylish updated light fixturesTwo-car garagePrivate backyard retreatBright open living spacesQuiet tree-lined streetDurable wood-look tile flooringTimeless curb appeal
- 25 days
- 1,271
- 164
Likely to sell faster than
Zillow last checked:
Listing updated:
Listed by:
Corbin Carpenter 0838908,
NextHome Property Advisors 972-246-8297
Source: NTREIS,MLS#: 21385691
Facts & features
Interior
Bedrooms & bathrooms
- Bedrooms: 3
- Bathrooms: 2
- Full bathrooms: 2
Primary bedroom
- Features: Built-in Features, Ceiling Fan(s), Dual Sinks, Walk-In Closet(s)
- Level: First
- Dimensions: 12 x 15
Bedroom
- Features: Ceiling Fan(s)
- Level: First
- Dimensions: 12 x 10
Bedroom
- Features: Ceiling Fan(s)
- Level: First
- Dimensions: 11 x 9
Primary bathroom
- Features: Built-in Features, Dual Sinks, Granite Counters, Sink, Walk-In Shower
- Level: First
- Dimensions: 9 x 14
Breakfast room nook
- Level: First
- Dimensions: 5 x 7
Dining room
- Level: First
- Dimensions: 13 x 15
Other
- Features: Built-in Features, Granite Counters
- Level: First
- Dimensions: 9 x 6
Kitchen
- Features: Breakfast Bar, Built-in Features, Dual Sinks, Eat-in Kitchen, Granite Counters, Pantry
- Level: First
- Dimensions: 8 x 13
Laundry
- Features: Built-in Features
- Level: First
- Dimensions: 8 x 8
Living room
- Features: Ceiling Fan(s), Fireplace
- Level: First
- Dimensions: 14 x 17
Heating
- Central
Cooling
- Central Air
Appliances
- Included: Dryer, Dishwasher, Electric Cooktop, Electric Oven, Disposal, Microwave, Refrigerator, Washer
- Laundry: Washer Hookup, Dryer Hookup, Laundry in Utility Room
Features
- Built-in Features, Eat-in Kitchen, Open Floorplan, Other, Pantry, Walk-In Closet(s)
- Flooring: Ceramic Tile, Tile
- Has basement: No
- Number of fireplaces: 1
- Fireplace features: Masonry, Wood Burning
Interior area
- Total interior livable area: 1,613 sqft
Video & virtual tour
Property
Parking
- Total spaces: 2
- Parking features: Garage
- Attached garage spaces: 2
Features
- Levels: One
- Stories: 1
- Patio & porch: Deck, Other, Patio
- Pool features: None
Lot
- Size: 8,015 Square Feet
Details
- Parcel number: 206718
Construction
Type & style
- Home type: SingleFamily
- Architectural style: Detached
- Property subtype: Single Family Residence
Materials
- Brick
- Foundation: Slab
- Roof: Composition
Condition
- Year built: 1998
Utilities & green energy
- Sewer: Public Sewer
- Water: Public
- Utilities for property: Sewer Available, Water Available
Community & HOA
Community
- Subdivision: Midlothian Meadows
HOA
- Has HOA: No
Location
- Region: Midlothian
Financial & listing details
- Price per square foot: $217/sqft
- Tax assessed value: $253,091
- Annual tax amount: $5,049
- Date on market: 9/23/2026
- Cumulative days on market: 25 days
Estimated market value
$346,600
$329,000 - $364,000
$2,530/mo
Price history
| Date | Event | Price |
|---|---|---|
| 9/23/2026 | Listed for sale | $349,900$217/sqft |
Source: NTREIS #21385691 Report a problem | ||
Public tax history
| Year | Property taxes | Tax assessment |
|---|---|---|
| 2025 | $2,935 -15.6% | $253,091 -2.3% |
| 2024 | $3,477 +29.9% | $259,089 +8.4% |
| 2023 | $2,677 +48.9% | $239,060 +10% |
| 2022 | $1,797 | $217,327 +10% |
| 2021 | -- | $197,570 +7.6% |
| 2020 | -- | $183,690 -2.7% |
| 2019 | $1,797 +7.1% | $188,730 +0.7% |
| 2018 | $1,679 | $187,460 +12.1% |
| 2017 | $1,679 +5.2% | $167,230 +5.6% |
| 2016 | $1,596 -0.4% | $158,380 +12% |
| 2015 | $1,603 | $141,430 +5% |
| 2014 | $1,603 | $134,710 +6.5% |
| 2013 | -- | $126,510 +0.9% |
| 2012 | -- | $125,330 -4.7% |
| 2011 | -- | $131,460 -2.2% |
| 2010 | -- | $134,440 -1.7% |
| 2009 | -- | $136,810 -0.6% |
| 2008 | -- | $137,640 +1.3% |
| 2007 | -- | $135,920 +11.2% |
| 2006 | -- | $122,250 +0.3% |
| 2005 | -- | $121,850 +0.7% |
| 2004 | -- | $121,030 |
| 2003 | -- | -- |
| 2002 | -- | -- |
| 2001 | -- | -- |
| 2000 | -- | -- |
Find assessor info on the county website
Monthly payment
Est. payment
Payment breakdown
Explore the cost of this home by adjusting the details. Changes won't be saved.Climate risks
Neighborhood: Midlothian Meadows
Nearby schools
Schools provided by the listing agent
- Elementary: Irvin
- Middle: Frank Seale
- High: Midlothian
- District: Midlothian ISD
Source: NTREIS. This data may not be complete. We recommend contacting the local school district to confirm school assignments for this home.

Similar homes
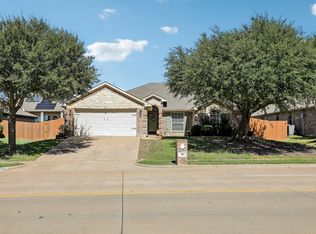
- $355,0003 bd2 ba1.5k sqft1635 Alexis St, Midlothian, TX 76065For Sale
 MLS ID #21404334, Stephanie Frankiewicz. NTREIS
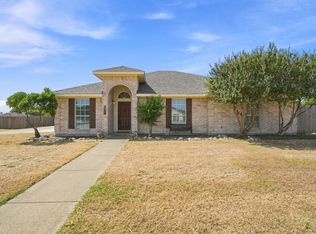
 - $329,0003 bd2 ba1.6k sqft3446 Charing Cross Rd, Midlothian, TX 76065For Sale
 MLS ID #21365501, Stacy Slovacek. NTREIS
 - $400,0004 bd3 ba2.2k sqft705 McAlpin Rd, Midlothian, TX 76065For Sale
 MLS ID #21404485, Mary Eubanks. NTREIS
 - $399,9994 bd2 ba2k sqft760 S Ridge Dr, Midlothian, TX 76065For Sale
 MLS ID #21346868, Jamie Wickliffe. NTREIS
