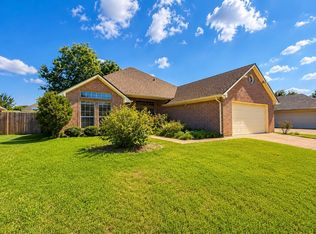
Picture yourself at 6218 Kingswood Dr, a residence recently enhanced with fresh interior paint throughout. The kitchen includes all stainless steel appliances, complementing a comfortable living area with a fireplace. The primary bathroom features double sinks, a separate tub, and a shower, while the exterior provides a covered patio leading to a fenced in backyard and storage shed. This home brings together modern updates and everyday comfort in one move-in ready package. Home comes with a 100-Day Home Warranty
For sale
Price cut: $8K (8/20)
$379,000
6218 Kingswood Dr, Arlington, TX 76001
4beds
2,381sqft
Single Family Residence
Built in 2001
10,881 Square Feet Lot
$-- Zestimate®
$159/sqft
$-- HOA
What's special
Fresh interior paint throughoutStorage shedCovered patioFenced in backyard
- 100 days |
- 740 |
- 37 |
Likely to sell faster than
Zillow last checked:
Listing updated:
Listed by:
Amber Broadway 0618409 480-462-5392,
Opendoor Brokerage, LLC 480-462-5392,
Kesha Heggar 0509230 210-361-5182,
Opendoor Brokerage, LLC
Source: NTREIS,MLS#: 21268419
Facts & features
Interior
Bedrooms & bathrooms
- Bedrooms: 4
- Bathrooms: 3
- Full bathrooms: 2
- 1/2 bathrooms: 1
Primary bedroom
- Level: First
- Dimensions: 17 x 13
Living room
- Level: First
- Dimensions: 17 x 19
Heating
- Central
Cooling
- Ceiling Fan(s)
Features
- Other
- Flooring: Laminate
- Has basement: No
- Number of fireplaces: 1
- Fireplace features: Living Room
Interior area
- Total interior livable area: 2,381 sqft
Video & virtual tour
Property
Parking
- Total spaces: 2
- Parking features: Driveway, Garage
- Attached garage spaces: 2
Features
- Levels: Two
- Stories: 2
- Pool features: None
- Fencing: Fenced
Lot
- Size: 10,881 Square Feet
Details
- Parcel number: 05833450
Construction
Type & style
- Home type: SingleFamily
- Architectural style: Detached
- Property subtype: Single Family Residence
Materials
- Foundation: Slab
Condition
- Resale
- Year built: 2001
Utilities & green energy
- Sewer: Public Sewer
- Water: Public
- Utilities for property: Sewer Available, Water Available
Community & HOA
Community
- Subdivision: Woodbine Add
HOA
- Has HOA: No
Location
- Region: Arlington
Financial & listing details
- Price per square foot: $159/sqft
- Tax assessed value: $409,564
- Annual tax amount: $8,954
- Date on market: 5/12/2026
- Cumulative days on market: 100 days
- Listing terms: Cash,Conventional,FHA,VA Loan
- Exclusions: Security system does not convey. Kwikset lock replaced at close.
Estimated market value
Not available
Estimated sales range
Not available
Not available
Price history
| Date | Event | Price |
|---|---|---|
| 8/20/2026 | Price change | $379,000-2.1%$159/sqft |
Source: NTREIS #21268419 Report a problem | ||
| 7/9/2026 | Price change | $387,000-2.3%$163/sqft |
Source: NTREIS #21268419 Report a problem | ||
| 5/12/2026 | Listed for sale | $396,000$166/sqft |
Source: NTREIS #21268419 Report a problem | ||
Public tax history
| Year | Property taxes | Tax assessment |
|---|---|---|
| 2025 | $6,615 -4.1% | $409,564 |
| 2024 | $6,894 +8.3% | $409,564 -3.2% |
| 2023 | $6,367 -13.2% | $423,071 +19.9% |
| 2022 | $7,338 +4.4% | $352,751 +14.1% |
| 2021 | $7,027 +9.1% | $309,105 +12.6% |
| 2020 | $6,443 +2.9% | $274,475 -0.6% |
| 2019 | $6,262 +6.1% | $276,020 +9.2% |
| 2018 | $5,902 +7.6% | $252,712 +7.9% |
| 2017 | $5,485 +2.7% | $234,131 +4.2% |
| 2016 | $5,342 +10.5% | $224,637 +3.5% |
| 2015 | $4,832 | $217,125 +5.1% |
| 2014 | $4,832 | $206,600 +13.2% |
| 2013 | -- | $182,500 -4.8% |
| 2012 | -- | $191,800 |
| 2011 | -- | $191,800 -0.1% |
| 2010 | -- | $191,900 -1% |
| 2009 | -- | $193,800 |
| 2008 | -- | $193,800 +4.1% |
| 2007 | -- | $186,200 |
| 2006 | -- | $186,200 +2.1% |
| 2005 | -- | $182,400 |
| 2004 | -- | $182,400 |
| 2003 | -- | $182,400 +9.4% |
| 2002 | -- | $166,800 +929.6% |
| 2001 | -- | $16,200 |
| 2000 | -- | $16,200 |
Find assessor info on the county website
Monthly payment
Est. payment
Payment breakdown
Explore the cost of this home by adjusting the details. Changes won't be saved.Climate risks
Neighborhood: Southwest
Nearby schools
GreatSchools rating
- 7/10Wood Elementary SchoolGrades: PK-6Distance: 1.7 mi
- 6/10Boles Junior High SchoolGrades: 7-8Distance: 1.3 mi
- 6/10Martin High SchoolGrades: 9-12Distance: 3.2 mi
Schools provided by the listing agent
- Elementary: Wood
- Middle: Ousley
- High: Martin
- District: Arlington ISD
Source: NTREIS. This data may not be complete. We recommend contacting the local school district to confirm school assignments for this home.
- $417,7003 bd2 ba2.7k sqft6216 Kingswood Dr, Arlington, TX 76001Off Market
- $475,7004 bd3 ba2.7k sqft6220 Kingswood Dr, Arlington, TX 76001Off Market
- $392,6003 bd2 ba2.6k sqft6212 Kingswood Dr, Arlington, TX 76001Off Market
- $374,0003 bd2 ba2.4k sqft6221 Kingswood Dr, Arlington, TX 76001Off Market
- $363,1003 bd2 ba1.7k sqft6222 Kingswood Dr, Arlington, TX 76001Off Market
- $441,9005 bd3 ba2.5k sqft6217 Kingswood Dr, Arlington, TX 76001Off Market
- $356,0004 bd2 ba1.9k sqft6210 Kingswood Dr, Arlington, TX 76001Off Market
- $479,9005 bd3 ba2.7k sqft6215 Kingswood Dr, Arlington, TX 76001For Sale
A local agent can set up tours, give advice and negotiate with sellers.
Similar homes
- $400,0004 bd3 ba2.5k sqft6222 Saint Leonard Dr, Arlington, TX 76001For Sale
 MLS ID #21296563, Judy Shoemaker. NTREIS
 - $366,5004 bd3 ba2.9k sqft829 Elbe Dr, Arlington, TX 76001For Sale
 MLS ID #21255507, Tyler Moody. NTREIS
 - $399,0003 bd2 ba2.1k sqft7930 Fox Chase Dr, Arlington, TX 76001For Sale
 MLS ID #21347486, Jiajia Kohlhoff. NTREIS
 - $375,0004 bd2 ba1.9k sqft508 Ammonite Ct, Arlington, TX 76002For Sale
 MLS ID #21350375, John Teixeira. NTREIS
 - $369,0004 bd3 ba2.6k sqft4207 Bayside Ct, Arlington, TX 76016For SaleMLS ID #21323059, Amy Proctor. NTREIS
- $396,0005 bd3 ba2.7k sqft6315 Meadow Glen Dr, Arlington, TX 76018For SaleMLS ID #21357014, Amber Broadway. NTREIS
- $404,5004 bd3 ba2.4k sqft5112 Oak Gate Ct, Arlington, TX 76016For SaleMLS ID #21314639, Keith Sevanandam. NTREIS
- $340,0003 bd2 ba1.7k sqft505 Cassia Way, Arlington, TX 76002For SaleMLS ID #21334271, Richy Miller. NTREIS
- $400,0004 bd2 ba2.2k sqft2606 Dogwood Trl, Mansfield, TX 76063For SaleMLS ID #21338149, Mance Stark. NTREIS
- $399,8884 bd3 ba2.5k sqft2317 Hillgrove Ct, Mansfield, TX 76063For SaleMLS ID #21339394, Teresa Santiago. NTREIS
- $299,9003 bd2 ba1.4k sqft800 Ponselle Dr, Arlington, TX 76001For SaleMLS ID #21346096, Dalton Carroll. NTREIS
- $388,0004 bd3 ba2.8k sqft1420 Fleetwood Cove Dr, Grand Prairie, TX 75052For SaleMLS ID #21349394, Amber Broadway. NTREIS
- $350,0004 bd3 ba1.9k sqft2831 Red Oak Dr, Grand Prairie, TX 75052For SaleMLS ID #21357955, Amber Broadway. NTREIS
- $369,9004 bd2 ba2.1k sqft1351 Clearwater Dr, Grand Prairie, TX 75052For SaleMLS ID #21346481, Tracy Le. NTREIS
- $335,0004 bd2 ba1.6k sqft1304 W Mitchell St, Arlington, TX 76013For SaleMLS ID #21355095, Joseph Jung. NTREIS
- $360,0004 bd3 ba2.3k sqft526 Royal Valley Rd, Grand Prairie, TX 75052For SaleMLS ID #21359430, Amber Broadway. NTREIS
- $399,9995 bd3 ba3.5k sqft3016 Cesareo Dr, Grand Prairie, TX 75052For SaleMLS ID #21352701, Kolawole Adebisi. NTREIS
- $323,0003 bd3 ba2k sqft7702 Grey Goose Trl, Arlington, TX 76002For SaleMLS ID #21313449, Amber Broadway. NTREIS
- $315,0003 bd2 ba1.5k sqft5301 Rio Bravo Dr, Arlington, TX 76017For SaleMLS ID #21351135, Ken Phuong. NTREIS
- $330,0003 bd2 ba1.6k sqft7717 Decoy Dr, Arlington, TX 76002For SaleMLS ID #21350102, Leonard McManaman. NTREIS
