INCREDIBLE BUYER INCENTIVES: $6,000 MORTGAGE CONCESSION. Opendoor Home Loans will contribute up to $6,000 towards a permanent interest rate buy-down if you finance with Opendoor Home Loans LLC.
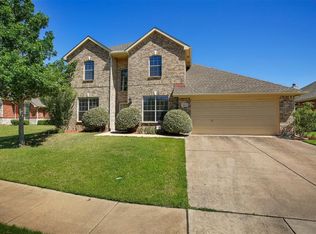
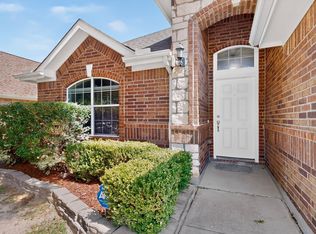
Picture yourself at 1420 Fleetwood Cove Dr, recently updated with fresh interior paint throughout. A central fireplace anchors the interior space. The kitchen features all stainless steel appliances and an accent backsplash. The primary bathroom contains double sinks, alongside a separate tub and shower. Within the primary bedroom, a walk in closet provides dedicated storage. An exterior deck overlooks the fenced in backyard. This property blends modern comforts with a ready-to-use exterior. This home has been virtually staged to illustrate its potential. Home comes with a 100-Day Home Warranty.
For sale
Price cut: $12K (8/13)
$388,000
1420 Fleetwood Cove Dr, Grand Prairie, TX 75052
4beds
2,861sqft
Single Family Residence
Built in 2006
9,443 Square Feet Lot
$-- Zestimate®
$136/sqft
$42/mo HOA
What's special
Central fireplaceFresh interior paint throughoutAccent backsplashFenced in backyard
- 22 days |
- 1,173 |
- 68 |
Likely to sell faster than
Zillow last checked:
Listing updated:
Listed by:
Amber Broadway 0618409 480-462-5392,
Opendoor Brokerage, LLC 480-462-5392,
Jeana Reyes 0704990 972-645-4257,
Opendoor Brokerage, LLC
Source: NTREIS,MLS#: 21349394
Facts & features
Interior
Bedrooms & bathrooms
- Bedrooms: 4
- Bathrooms: 3
- Full bathrooms: 2
- 1/2 bathrooms: 1
Primary bedroom
- Level: First
- Dimensions: 13 x 16
Living room
- Level: First
- Dimensions: 17 x 19
Heating
- Central, Natural Gas
Cooling
- Central Air, Ceiling Fan(s), Gas
Features
- Other
- Has basement: No
- Number of fireplaces: 1
- Fireplace features: Family Room
Interior area
- Total interior livable area: 2,861 sqft
Video & virtual tour
Property
Parking
- Total spaces: 2
- Parking features: Driveway, Garage
- Attached garage spaces: 2
Features
- Levels: Two
- Stories: 2
- Pool features: None
- Fencing: Back Yard
Lot
- Size: 9,443 Square Feet
Details
- Parcel number: 281245600A0150000
Construction
Type & style
- Home type: SingleFamily
- Architectural style: Detached
- Property subtype: Single Family Residence
Materials
- Brick
- Foundation: Slab
Condition
- Resale
- Year built: 2006
Utilities & green energy
- Water: Public
- Utilities for property: Water Available
Community & HOA
Community
- Features: Trails/Paths
- Subdivision: Lakewood Ph 04
HOA
- Has HOA: Yes
- Services included: Maintenance Grounds
- HOA fee: $125 quarterly
- HOA name: Sbb Community Management
- HOA phone: 972-960-2800
Location
- Region: Grand Prairie
Financial & listing details
- Price per square foot: $136/sqft
- Tax assessed value: $443,620
- Annual tax amount: $10,011
- Date on market: 8/3/2026
- Cumulative days on market: 22 days
- Listing terms: Cash,Conventional,VA Loan
- Exclusions: Security system does not convey. Kwikset lock replaced at close.
Estimated market value
Not available
Estimated sales range
Not available
Not available
Price history
| Date | Event | Price |
|---|---|---|
| 8/13/2026 | Price change | $388,000-3%$136/sqft |
Source: NTREIS #21349394 Report a problem | ||
| 8/3/2026 | Listed for sale | $400,000$140/sqft |
Source: NTREIS #21349394 Report a problem | ||
| 1/15/2008 | Sold | -- |
Source: Public Record Report a problem | ||
Public tax history
| Year | Property taxes | Tax assessment |
|---|---|---|
| 2025 | $4,179 -17% | $443,620 |
| 2024 | $5,032 -4.2% | $443,620 +7.4% |
| 2023 | $5,255 | $413,220 |
Find assessor info on the county website
Monthly payment
Est. payment
Payment breakdown
Explore the cost of this home by adjusting the details. Changes won't be saved.Climate risks
Neighborhood: Lakewood
Nearby schools
GreatSchools rating
- 6/10Mike Moseley Elementary SchoolGrades: PK-5Distance: 0.2 mi
- 5/10Harry S Truman Middle SchoolGrades: 6-8Distance: 0.6 mi
- 3/10South Grand Prairie High SchoolGrades: 9-12Distance: 3.6 mi
Schools provided by the listing agent
- Elementary: Mike Moseley
- Middle: Truman
- High: South Grand Prairie
- District: Grand Prairie ISD
Source: NTREIS. This data may not be complete. We recommend contacting the local school district to confirm school assignments for this home.
- $357,0004 bd2 ba2.2k sqft1424 Fleetwood Cove Dr, Grand Prairie, TX 75052Off Market
- $340,7004 bd2 ba2k sqft1416 Fleetwood Cove Dr, Grand Prairie, TX 75052Off Market

- $366,4004 bd2 ba2.2k sqft1428 Fleetwood Cove Dr, Grand Prairie, TX 75052Off Market
- $465,3005 bd3 ba3k sqft1412 Fleetwood Cove Dr, Grand Prairie, TX 75052Off Market
- $415,5004 bd2 ba3k sqft1419 Fleetwood Cove Dr, Grand Prairie, TX 75052Off Market
- $350,0003 bd2 ba2k sqft1423 Fleetwood Cove Dr, Grand Prairie, TX 75052Off Market
- $--4 bd2 ba2.2k sqft1415 Fleetwood Cove Dr, Grand Prairie, TX 75052Sold
- $343,3004 bd2 ba2k sqft1432 Fleetwood Cove Dr, Grand Prairie, TX 75052Off Market
A local agent can set up tours, give advice and negotiate with sellers.
Similar homes
- $369,9004 bd2 ba2.1k sqft1351 Clearwater Dr, Grand Prairie, TX 75052For Sale
 MLS ID #21346481, Tracy Le. NTREIS
 - $359,9003 bd2 ba1.8k sqft1320 Clearwater Dr, Grand Prairie, TX 75052For Sale
 MLS ID #21338240, Teresa Nguyen. NTREIS
 - $421,0004 bd4 ba3.4k sqft5444 Presidio Dr, Grand Prairie, TX 75052For Sale
 MLS ID #21330536, Lee Harbaugh. NTREIS
 - $435,0004 bd4 ba3k sqft3023 Riverwood Ln, Grand Prairie, TX 75052For Sale
 MLS ID #21361957, Ruja Maka. NTREIS
 - $430,0004 bd3 ba3k sqft5848 Somerton Dr, Grand Prairie, TX 75052For SaleMLS ID #21258052, Aaron Jistel. NTREIS
- $369,9004 bd3 ba2.5k sqft1068 Westbrook Ct, Grand Prairie, TX 75052For SaleMLS ID #21347904, Anastasia Riley. NTREIS
- $350,0004 bd3 ba1.9k sqft2831 Red Oak Dr, Grand Prairie, TX 75052For SaleMLS ID #21357955, Amber Broadway. NTREIS
- $500,0004 bd3 ba4.1k sqft2312 Tawny Owl Rd, Grand Prairie, TX 75052For SaleMLS ID #21314500, Almouhand Abuoudeh. NTREIS
- $460,0005 bd4 ba3.1k sqft3003 Oak Briar Ln, Grand Prairie, TX 75052For SaleMLS ID #21298113, Eunice Pettaway. NTREIS
- $396,0004 bd2 ba2.1k sqft3107 Lake Oak Dr, Arlington, TX 76017For SaleMLS ID #21368372, Angela Hudson. NTREIS
- $389,9004 bd2 ba2.3k sqft11 Mary Lou Ct, Mansfield, TX 76063For SaleMLS ID #21345410, Robert Salmons. NTREIS
- $400,0004 bd3 ba3.2k sqft529 Olympia St, Desoto, TX 75115For SaleMLS ID #21313248, Amber Broadway. NTREIS
- $509,0004 bd4 ba3.1k sqft5159 Welara Dr, Grand Prairie, TX 75052For SaleMLS ID #21243914, Devesh Regmi. NTREIS
- $457,0004 bd3 ba3.2k sqft7004 Alcala, Grand Prairie, TX 75054For SaleMLS ID #21336633, Amy Herford. NTREIS
- $389,0004 bd3 ba2.3k sqft5408 Dove Dr, Dallas, TX 75236For SaleMLS ID #21346408, Sinlo Lok. NTREIS
- $379,0004 bd3 ba2.3k sqft6218 Kingswood Dr, Arlington, TX 76001For SaleMLS ID #21268419, Amber Broadway. NTREIS
- $419,0004 bd3 ba2.5k sqft3104 Summer Grove Ct, Mansfield, TX 76063For SaleMLS ID #21350773, Jennifer Tharp. NTREIS
- $350,0004 bd2 ba1.8k sqft6004 Summerfield Dr, Arlington, TX 76018For SaleMLS ID #21354410, Brenda Arellano. NTREIS
- $405,0004 bd3 ba2.7k sqft600 Beeman Dr, Arlington, TX 76002For SaleMLS ID #21322601, Lia Karanian. NTREIS
- $348,0004 bd3 ba2.3k sqft2005 N Arbor Rose Dr, Grand Prairie, TX 75050For SaleMLS ID #21301258, Bella Jenkins. NTREIS
