Welcome to 6004 Summerfiel Dr, a beautifully refreshed 4-bedroom, 2-bathroom home offering 1,888 square feet of comfortable living space. This home has been thoughtfully updated with a fresh, modern feel throughout. All walls, doors, and trim have been professionally repainted, creating a clean and inviting interior.
The home features brand-new luxury vinyl plank flooring throughout the main living areas, along with newly replaced carpet in the bedrooms for added comfort. New light fixtures and door handles provide stylish finishing touches, while a new microwave adds to the kitchen's functionality. With its fresh paint, updated flooring, new fixtures, and numerous improvements, this home is truly move-in ready.
Offering a spacious layout with four bedrooms and two full bathrooms, 6004 Summerfiel Dr is a wonderful opportunity for buyers looking for a home that combines comfort, style, and valuable recent updates. Come see all this beautifully refreshed home has to offer!
For sale
$350,000
6004 Summerfield Dr, Arlington, TX 76018
4beds
1,888sqft
Single Family Residence
Built in 2002
7,183 Square Feet Lot
$347,100 Zestimate®
$185/sqft
$-- HOA
What's special
Fresh modern feel throughout
- 29 days
- 927
- 44
Zillow last checked:
Listing updated:
Listed by:
Brenda Arellano 0745369 817-473-7661,
CENTURY 21 Judge Fite Co. 817-473-7661,
Vanessa Monasterial 0721116 817-313-3939,
CENTURY 21 Judge Fite Co.
Source: NTREIS,MLS#: 21354410
Facts & features
Interior
Bedrooms & bathrooms
- Bedrooms: 4
- Bathrooms: 2
- Full bathrooms: 2
Primary bedroom
- Features: Dual Sinks, Walk-In Closet(s)
- Level: First
- Dimensions: 0 x 0
Bedroom
- Features: Walk-In Closet(s)
- Level: First
- Dimensions: 0 x 0
Bedroom
- Features: Walk-In Closet(s)
- Level: First
- Dimensions: 0 x 0
Bedroom
- Features: Walk-In Closet(s)
- Level: First
- Dimensions: 0 x 0
Living room
- Features: Fireplace
- Level: First
- Dimensions: 0 x 0
Heating
- Electric
Cooling
- Electric
Appliances
- Included: Dryer, Dishwasher, Electric Oven, Electric Range, Electric Water Heater, Microwave, Washer
- Laundry: Washer Hookup, Electric Dryer Hookup, In Kitchen
Features
- Decorative/Designer Lighting Fixtures, Eat-in Kitchen, High Speed Internet, Pantry, Cable TV, Walk-In Closet(s)
- Flooring: Carpet, Luxury Vinyl Plank
- Has basement: No
- Number of fireplaces: 1
- Fireplace features: Family Room, Wood Burning
Interior area
- Total interior livable area: 1,888 sqft
Video & virtual tour
Property
Parking
- Total spaces: 2
- Parking features: Door-Single, Driveway, Garage Faces Front, Garage, Garage Door Opener
- Attached garage spaces: 2
Features
- Levels: One
- Stories: 1
- Pool features: None
- Fencing: Back Yard,Fenced,Full,Wood
Lot
- Size: 7,183 Square Feet
Details
- Parcel number: 07402163
Construction
Type & style
- Home type: SingleFamily
- Architectural style: Traditional,Detached
- Property subtype: Single Family Residence
Materials
- Brick
- Foundation: Slab
- Roof: Shingle
Condition
- Year built: 2002
Utilities & green energy
- Sewer: Public Sewer
- Water: Public
- Utilities for property: Electricity Connected, Natural Gas Available, Phone Available, Sewer Available, Separate Meters, Water Available, Cable Available
Community & HOA
Community
- Features: Sidewalks
- Security: Smoke Detector(s)
- Subdivision: Brook Meadow
HOA
- Has HOA: No
Location
- Region: Arlington
Financial & listing details
- Price per square foot: $185/sqft
- Tax assessed value: $318,326
- Annual tax amount: $4,799
- Date on market: 8/10/2026
- Cumulative days on market: 30 days
- Listing terms: Cash,Conventional,FHA,VA Loan
Estimated market value
$347,100
$330,000 - $364,000
$2,373/mo
Price history
| Date | Event | Price |
|---|---|---|
| 8/22/2026 | Listed for sale | $350,000$185/sqft |
Source: NTREIS #21354410 Report a problem | ||
| 8/16/2026 | Contingent | $350,000$185/sqft |
Source: NTREIS #21354410 Report a problem | ||
| 8/10/2026 | Listed for sale | $350,000$185/sqft |
Source: NTREIS #21354410 Report a problem | ||
Public tax history
| Year | Property taxes | Tax assessment |
|---|---|---|
| 2025 | $4,799 -6.7% | $318,326 |
| 2024 | $5,146 +8.8% | $318,326 -9.3% |
| 2023 | $4,731 -15.8% | $351,102 +22.8% |
| 2022 | $5,621 +3.7% | $285,988 +11.3% |
| 2021 | $5,418 +9.2% | $257,049 +13.8% |
| 2020 | $4,960 +14.6% | $225,926 -0.4% |
| 2019 | $4,329 +7.2% | $226,804 +27.9% |
| 2018 | $4,039 +10.1% | $177,289 -3.1% |
| 2017 | $3,669 +9.1% | $182,992 +9% |
| 2016 | $3,363 +7.2% | $167,941 +26.1% |
| 2015 | $3,138 | $133,200 |
| 2014 | $3,138 | $133,200 +8.3% |
| 2013 | -- | $123,000 +1% |
| 2012 | -- | $121,800 |
| 2011 | -- | $121,800 -0.1% |
| 2010 | -- | $121,900 -8.4% |
| 2009 | -- | $133,100 |
| 2008 | -- | $133,100 |
| 2007 | -- | $133,100 |
| 2006 | -- | $133,100 |
| 2005 | -- | $133,100 |
| 2004 | -- | $133,100 +5.6% |
| 2003 | -- | $126,100 +548.7% |
| 2002 | -- | $19,440 |
| 2001 | -- | $19,440 +440% |
| 2000 | -- | $3,600 |
Find assessor info on the county website
Monthly payment
Est. payment
Payment breakdown
Explore the cost of this home by adjusting the details. Changes won't be saved.Climate risks
Neighborhood: Southeast
Nearby schools
Schools provided by the listing agent
- Elementary: Beckham
- Middle: Ousley
- High: Seguin
- District: Arlington ISD
Source: NTREIS. This data may not be complete. We recommend contacting the local school district to confirm school assignments for this home.
Similar homes
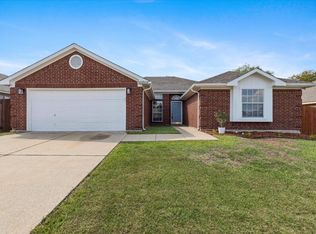
- $350,0003 bd2 ba1.1k sqft6411 Brooklawn Dr, Arlington, TX 76018For Sale
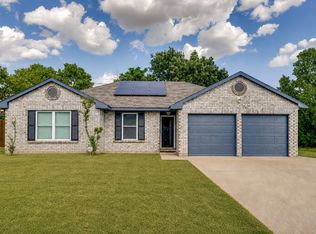 MLS ID #21358590, Kathryn Chappell. NTREIS
 - $349,9954 bd3 ba2.1k sqft1411 Prentice St, Arlington, TX 76018For Sale
 MLS ID #21307049, Sally Ledford. NTREIS
 - $350,0003 bd2 ba1.8k sqft1122 W Park Row Dr, Arlington, TX 76013For Sale
 MLS ID #21367812, John Teixeira. NTREIS
 - $365,0004 bd2 ba1.9k sqft508 Ammonite Ct, Arlington, TX 76002For Sale
 MLS ID #21350375, John Teixeira. NTREIS
