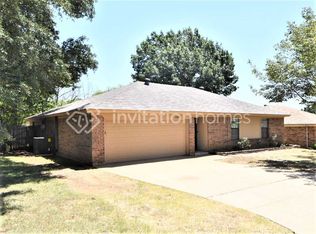
Completely reimagined from top to bottom, this stunning 4-bedroom, 2-bath home offers the perfect blend of modern style, comfort, and functionality. With 1,884 square feet of beautifully renovated living space, every detail has been thoughtfully updated, creating a truly move-in ready home. Step inside to an inviting open-concept floor plan filled with natural light, luxury flooring, designer lighting, fresh neutral paint, and high-end finishes throughout. The beautifully appointed kitchen serves as the heart of the home, featuring quartz countertops, custom cabinetry, a stylish backsplash, abundant workspace, and a seamless flow into the spacious living and dining areas, making it ideal for both everyday living and entertaining. The private primary suite provides a peaceful retreat with a spa-inspired ensuite bath, while three additional bedrooms offer flexibility for family, guests, or a home office. Both bathrooms have been tastefully remodeled with modern finishes that complement the home's timeless design. The spacious backyard is perfect for relaxing, hosting gatherings, or creating your own outdoor oasis. Ideally located in desirable Mansfield ISD with convenient access to major highways, shopping, dining, entertainment, and Joe Pool Lake, this home combines an exceptional location with quality craftsmanship and designer touches throughout. Every inch has been thoughtfully updated so the next owner can simply move in, unpack, and enjoy. Homes renovated to this level are hard to find. Besides, just have new gutter new sprinkler system don't miss the opportunity to enjoy living in this lovely house.
Renter is responsible for gas, electric, water. Last month rent due at signing. No smoking allowed. Up to two pets allowed.
House for rent
Single family residence
Available now
No pets
Air conditioner, central air
Hookups laundry
Attached garage parking
What's special
Stylish backsplashNew gutterFresh neutral paintHigh-end finishes throughoutAbundant workspaceQuartz countertopsLuxury flooring
- 14 days |
- -- |
- -- |
Zillow last checked:
Listing updated:
Travel times
Facts & features
Interior
Bedrooms & bathrooms
- Bedrooms: 4
- Bathrooms: 2
- Full bathrooms: 2
Cooling
- Air Conditioner, Central Air
Appliances
- Included: Dishwasher, Microwave Oven, Oven, Refrigerator
- Laundry: Hookups
Features
- Flooring: Tile
Interior area
- Total interior livable area: 1,884 sqft
Property
Parking
- Parking features: Attached, Garage
- Has attached garage: Yes
- Details: Contact manager
Features
- Patio & porch: Patio
Details
- Additional structures: Garage(s)
- Parcel number: 40341615
Construction
Type & style
- Home type: SingleFamily
- Property subtype: Single Family Residence
Community & HOA
Location
- Region: Arlington
Financial & listing details
- Lease term: 1 Year
Price history
| Date | Event | Price |
|---|---|---|
| 10/8/2026 | Listed for rent | $2,700$1/sqft |
Source: Zillow Rentals Report a problem | ||
| 10/6/2026 | Sold | -- |
Source: NTREIS #21325331 Report a problem | ||
| 9/20/2026 | Pending sale | $360,000$191/sqft |
Source: NTREIS #21325331 Report a problem | ||
| 9/14/2026 | Contingent | $360,000$191/sqft |
Source: NTREIS #21325331 Report a problem | ||
| 9/2/2026 | Price change | $360,000-1.4%$191/sqft |
Source: NTREIS #21325331 Report a problem | ||
| 8/16/2026 | Price change | $365,000-1.4%$194/sqft |
Source: NTREIS #21325331 Report a problem | ||
| 8/1/2026 | Listed for sale | $370,000-1.3%$196/sqft |
Source: NTREIS #21325331 Report a problem | ||
| 7/29/2026 | Contingent | $375,000$199/sqft |
Source: NTREIS #21325331 Report a problem | ||
| 7/17/2026 | Listed for sale | $375,000-5.1%$199/sqft |
Source: NTREIS #21325331 Report a problem | ||
| 5/12/2026 | Listing removed | $395,000$210/sqft |
Source: NTREIS #21122101 Report a problem | ||
| 5/12/2026 | Listed for sale | $395,000$210/sqft |
Source: NTREIS #21122101 Report a problem | ||
| 3/9/2026 | Pending sale | $395,000$210/sqft |
Source: NTREIS #21122101 Report a problem | ||
| 1/6/2026 | Price change | $395,000-4.8%$210/sqft |
Source: NTREIS #21122101 Report a problem | ||
| 12/1/2025 | Listed for sale | $415,000$220/sqft |
Source: NTREIS #21122101 Report a problem | ||
| 4/21/2006 | Sold | -- |
Source: Public Record Report a problem | ||
Neighborhood: Southeast
Nearby apartments for rent
Cost calculator
Similar homes for rent

- Special offer! Half month freeExpires October 30, 2026