Open & bright 3-bed, 2-bath home featuring a split-floor plan and endless flexibility! Enjoy 2 living areas and 2 dining spaces—the open formal living area could easily double as a home office. The cozy family room features a warm fireplace, while the oversized kitchen boasts a center island, endless counter space, and excellent storage. Located in Mansfield ISD close to shopping, dining, and schools with fast access to Hwy 360. A must-see! All information is deemed reliable but not guaranteed. Buyer and buyers agent to confirm needed information.
For sale
$370,000
710 Bowie Ln, Mansfield, TX 76063
3beds
2,132sqft
:
Get pre-qualified$2,794/mo
Single Family Residence
Built in 2001
7,535 Square Feet Lot
$361,700 Zestimate®
$174/sqft
$46/mo HOA
What's special
Warm fireplaceCozy family roomSplit-floor planEndless counter spaceExcellent storageCenter islandOversized kitchen
- 1 day |
- 328 |
- 22 |
Likely to sell faster than
Zillow last checked:
Listing updated:
Listed by:
Delynn Goode 0664201 214-622-8660,
Great Western Realty 817-689-2888
Source: NTREIS,MLS#: 21338356
Facts & features
Interior
Bedrooms & bathrooms
- Bedrooms: 3
- Bathrooms: 2
- Full bathrooms: 2
Primary bedroom
- Features: En Suite Bathroom, Walk-In Closet(s)
- Level: First
- Dimensions: 15 x 12
Bedroom
- Level: First
- Dimensions: 10 x 11
Bedroom
- Level: First
- Dimensions: 9 x 10
Primary bathroom
- Features: Built-in Features, Dual Sinks, En Suite Bathroom, Garden Tub/Roman Tub, Linen Closet, Solid Surface Counters, Separate Shower
- Level: First
- Dimensions: 11 x 9
Breakfast room nook
- Level: First
- Dimensions: 12 x 8
Dining room
- Level: First
- Dimensions: 13 x 10
Family room
- Features: Fireplace
- Level: First
- Dimensions: 23 x 13
Other
- Features: Built-in Features, Solid Surface Counters
- Level: First
- Dimensions: 9 x 4
Kitchen
- Features: Breakfast Bar, Built-in Features, Kitchen Island, Solid Surface Counters
- Level: First
- Dimensions: 13 x 11
Living room
- Level: First
- Dimensions: 16 x 13
Heating
- Central, Natural Gas
Cooling
- Central Air, Electric
Appliances
- Included: Dishwasher, Electric Range, Disposal, Microwave, Refrigerator
- Laundry: Washer Hookup, Electric Dryer Hookup, Laundry in Utility Room
Features
- High Speed Internet, Cable TV
- Flooring: Carpet, Laminate
- Has basement: No
- Number of fireplaces: 1
- Fireplace features: Gas
Interior area
- Total interior livable area: 2,132 sqft
Video & virtual tour
Property
Parking
- Total spaces: 2
- Parking features: Door-Single, Driveway
- Attached garage spaces: 2
Features
- Levels: One
- Stories: 1
- Pool features: None
- Fencing: Wood
Lot
- Size: 7,535 Square Feet
Details
- Parcel number: 07804687
Construction
Type & style
- Home type: SingleFamily
- Architectural style: Traditional,Detached
- Property subtype: Single Family Residence
Materials
- Brick
- Foundation: Slab
- Roof: Composition
Condition
- Year built: 2001
Utilities & green energy
- Sewer: Public Sewer
- Water: Public
- Utilities for property: Electricity Available, Natural Gas Available, Sewer Available, Separate Meters, Water Available, Cable Available
Community & HOA
Community
- Features: Curbs
- Security: Smoke Detector(s)
- Subdivision: Holland Estates Add
HOA
- Has HOA: Yes
- Services included: Association Management
- HOA fee: $275 semi-annually
- HOA name: Allied Hoa Management
- HOA phone: 800-310-6552
Location
- Region: Mansfield
Financial & listing details
- Price per square foot: $174/sqft
- Tax assessed value: $363,764
- Annual tax amount: $8,182
- Date on market: 7/24/2026
Estimated market value
$361,700
$344,000 - $380,000
$3,021/mo
Price history
| Date | Event | Price |
|---|---|---|
| 7/24/2026 | Listed for sale | $370,000+1.4%$174/sqft |
Source: NTREIS #21338356 Report a problem | ||
| 4/16/2023 | Listing removed | -- |
Source: Zillow Rentals Report a problem | ||
| 4/15/2023 | Listed for rent | $2,650$1/sqft |
Source: Zillow Rentals Report a problem | ||
| 4/12/2023 | Sold | -- |
Source: NTREIS #20251204 Report a problem | ||
| 3/20/2023 | Pending sale | $365,000$171/sqft |
Source: NTREIS #20251204 Report a problem | ||
| 3/12/2023 | Contingent | $365,000$171/sqft |
Source: NTREIS #20251204 Report a problem | ||
| 3/2/2023 | Listed for sale | $365,000$171/sqft |
Source: NTREIS #20251204 Report a problem | ||
| 2/27/2023 | Pending sale | $365,000$171/sqft |
Source: NTREIS #20251204 Report a problem | ||
| 2/13/2023 | Contingent | $365,000$171/sqft |
Source: NTREIS #20251204 Report a problem | ||
| 2/2/2023 | Listed for sale | $365,000+141.9%$171/sqft |
Source: NTREIS #20251204 Report a problem | ||
| 9/24/2011 | Listing removed | $150,900$71/sqft |
Source: Carole Smith #11636723 Report a problem | ||
| 8/28/2011 | Price change | $150,900+1.3%$71/sqft |
Source: Carole Smith #11636723 Report a problem | ||
| 8/5/2011 | Price change | $148,900+0.7%$70/sqft |
Source: Carole Smith #11636723 Report a problem | ||
| 8/2/2011 | Listed for sale | $147,900$69/sqft |
Source: Carole Smith #11636723 Report a problem | ||
| 7/13/2005 | Sold | -- |
Source: Public Record Report a problem | ||
Public tax history
| Year | Property taxes | Tax assessment |
|---|---|---|
| 2025 | $8,182 -1.1% | $363,764 |
| 2024 | $8,273 -3.1% | $363,764 -1.6% |
| 2023 | $8,535 +5.7% | $369,537 +18.7% |
| 2022 | $8,073 +5.9% | $311,309 +9.9% |
| 2021 | $7,625 +11.7% | $283,239 +13.1% |
| 2020 | $6,827 -1.6% | $250,524 -0.4% |
| 2019 | $6,937 +5% | $251,476 +8.3% |
| 2018 | $6,605 +15.1% | $232,210 +15.7% |
| 2017 | $5,738 +8.4% | $200,750 +8% |
| 2016 | $5,294 +11.1% | $185,960 +8.6% |
| 2015 | $4,767 | $171,266 +3.4% |
| 2014 | $4,767 | $165,600 +14.3% |
| 2013 | -- | $144,900 +0.9% |
| 2012 | -- | $143,600 +1.1% |
| 2011 | -- | $142,000 |
| 2010 | -- | $142,000 |
| 2009 | -- | $142,000 |
| 2008 | -- | $142,000 |
| 2007 | -- | $142,000 -10.6% |
| 2006 | -- | $158,900 -0.1% |
| 2005 | -- | $159,100 |
| 2004 | -- | $159,100 +17.7% |
| 2003 | -- | $135,200 +31.4% |
| 2002 | -- | $102,900 |
Find assessor info on the county website
Monthly payment
Est. payment
Payment breakdown
Explore the cost of this home by adjusting the details. Changes won't be saved.Climate risks
Neighborhood: 76063
Nearby schools
GreatSchools rating
- 6/10Judy Miller Elementary SchoolGrades: PK-4Distance: 0.7 mi
- 9/10Danny Jones Middle SchoolGrades: 7-8Distance: 1 mi
- 8/10Mansfield Lake Ridge High SchoolGrades: 9-12Distance: 1.2 mi
Schools provided by the listing agent
- Elementary: Judy Miller
- Middle: Jones
- High: Mansfield Lake Ridge
- District: Mansfield ISD
Source: NTREIS. This data may not be complete. We recommend contacting the local school district to confirm school assignments for this home.
- $382,3004 bd3 ba2.2k sqft708 Bowie Ln, Mansfield, TX 76063Off Market
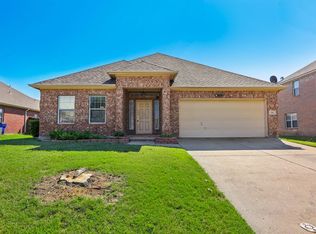
- $360,9003 bd2 ba2.2k sqft712 Bowie Ln, Mansfield, TX 76063Off Market
- $386,0004 bd3 ba2.8k sqft707 Seguin Ln, Mansfield, TX 76063Off Market

- $393,8004 bd3 ba2.5k sqft706 Bowie Ln, Mansfield, TX 76063Off Market
- $362,8003 bd2 ba1.8k sqft714 Bowie Ln, Mansfield, TX 76063Off Market
- $380,2003 bd2 ba2.2k sqft705 Seguin Ln, Mansfield, TX 76063Off Market
- $417,8004 bd3 ba2.9k sqft709 Seguin Ln, Mansfield, TX 76063Off Market
- $378,8004 bd2 ba2.2k sqft711 Bowie Ln, Mansfield, TX 76063Off Market
A local agent can set up tours, give advice and negotiate with sellers.
A local lender can help you make sure your offer is ready when you are.
Similar homes
- $365,0004 bd3 ba1.8k sqft907 Red Oak Dr, Mansfield, TX 76063For Sale
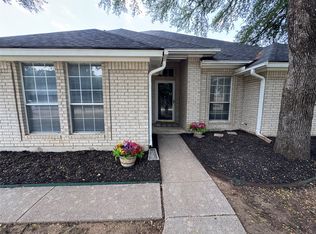 MLS ID #21325771, Karen Emery. NTREIS
 - $375,0003 bd2 ba1.5k sqft1610 Ocean Dr, Mansfield, TX 76063For Sale
 MLS ID #21304575, Terrance Veal. NTREIS
 - $349,5004 bd2 ba1.9k sqft1606 Cancun Dr, Mansfield, TX 76063For Sale
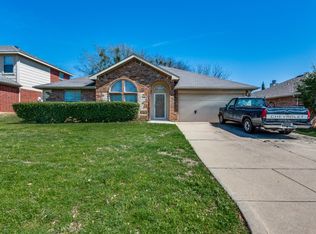 MLS ID #21316550, David Caldwell. NTREIS
 - $280,0003 bd3 ba1.9k sqft202 Juniper St, Mansfield, TX 76063For Sale
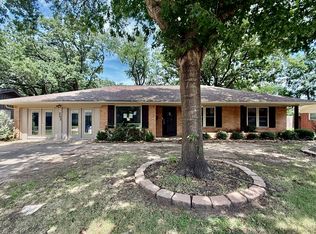 MLS ID #21331277, Chris Hinkle. NTREIS
 - $449,0004 bd3 ba3k sqft10 Saddlewood Ct, Mansfield, TX 76063For SaleMLS ID #21311014, Meg Moore. NTREIS
- $389,0003 bd3 ba1.9k sqft613 Forest Edge St, Burleson, TX 76028For SaleMLS ID #21337149, Cassie Spears. NTREIS
- $349,9993 bd2 ba1.9k sqft700 Stonedale Dr, Arlington, TX 76002For SaleMLS ID #21317843, Khoatruong Vo. NTREIS
- $--3 bd2 ba1.9k sqft1204 Libra Dr, Cedar Hill, TX 75104AuctionAuction.com 2
- $455,0004 bd3 ba2.1k sqft1207 Putnam St, Mansfield, TX 76063For SaleMLS ID #21331513, Elizabeth Deane. NTREIS
- $285,0003 bd2 ba1.3k sqft702 Meadowview Dr, Mansfield, TX 76063For SaleMLS ID #21323254, Lisa Edwards. NTREIS
- $336,0003 bd3 ba2k sqft7702 Grey Goose Trl, Arlington, TX 76002For SaleMLS ID #21313449, Amber Broadway. NTREIS
- $--3 bd2 ba2k sqft3811 Melstone Dr, Arlington, TX 76016AuctionAuction.com 2
- $--3 bd2 ba1.8k sqft2606 Middleton Rd, Glenn Heights, TX 75154AuctionServiceLink Auction
- $320,0004 bd3 ba2.2k sqft6703 Forestview Dr, Arlington, TX 76016For SaleMLS ID #21325238, Ayla Sanders. NTREIS
- $--3 bd3 ba2.7k sqft1216 Carriage Creek Dr, Desoto, TX 75115AuctionAuction.com 2
- $--3 bd3 ba1.9k sqft1129 Waterview Ln, Desoto, TX 75115AuctionAuction.com 2
- $--4 bd2 ba2.1k sqft224 NE Murphy Rd, Burleson, TX 76028AuctionAuction.com 1
- $350,0003 bd2 ba2.3k sqft137 NE Brushy Mound Rd, Burleson, TX 76028For SaleMLS ID #21316973, Matt Motley. NTREIS
- $--4 bd2 ba1.8k sqft1829 Eagle River Trl, Lancaster, TX 75146AuctionAuction.com 2
- $--3 bd2 ba1.6k sqft1131 Wentwood Dr, Desoto, TX 75115AuctionXome
