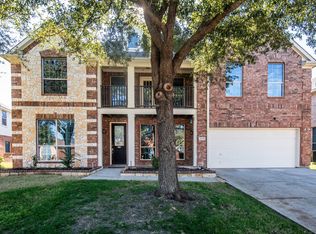
Beautiful Grand Home located in the desirable Polo Heights subdivision. Included for this amazing price are four
bedrooms, three and one half baths with two living, two dining areas and office. The big backyard along with a patio room and storage shed.
Additional rooms as game room and media room are great for entertaining and family fun. Lovely hardwood floors in entry and downstairs family room.
Kitchen has large pantry, lots of cabinet space, granite counter tops with tile back splash. The focal point of the family
room is the fireplace and a full view of the of the kitchen. Find a jetted tub, separate shower and split vanities in the
large master bath. Generous size secondary bedrooms with walk-in closets.
For sale
$499,000
5159 Welara Dr, Grand Prairie, TX 75052
4beds
3,131sqft
Single Family Residence
Built in 2011
7,230 Square Feet Lot
$483,100 Zestimate®
$159/sqft
$16/mo HOA
What's special
Patio roomStorage shedLots of cabinet spaceBig backyardTwo dining areasGame roomMedia room
- 5 days
- 206
- 13
Likely to sell faster than
Zillow last checked:
Listing updated:
Listed by:
Devesh Regmi 0674809,
Devesh Regmi 469-664-9194
Source: NTREIS,MLS#: 21412874
Facts & features
Interior
Bedrooms & bathrooms
- Bedrooms: 4
- Bathrooms: 4
- Full bathrooms: 3
- 1/2 bathrooms: 1
Primary bedroom
- Level: First
- Dimensions: 14 x 13
Bedroom
- Level: Second
- Dimensions: 11 x 14
Bedroom
- Level: Second
- Dimensions: 11 x 12
Bedroom
- Level: Second
- Dimensions: 11 x 12
Breakfast room nook
- Level: First
- Dimensions: 11 x 9
Dining room
- Level: First
- Dimensions: 11 x 10
Kitchen
- Level: First
- Dimensions: 14 x 10
Living room
- Level: First
- Dimensions: 18 x 16
Living room
- Level: Second
- Dimensions: 17 x 17
Media room
- Level: Second
- Dimensions: 18 x 15
Office
- Level: First
- Dimensions: 11 x 13
Utility room
- Level: First
- Dimensions: 7 x 8
Appliances
- Included: Dishwasher, Gas Cooktop, Disposal
Features
- Chandelier, Cable TV
- Has basement: No
- Number of fireplaces: 1
- Fireplace features: Other
Interior area
- Total interior livable area: 3,131 sqft
Video & virtual tour
Property
Parking
- Total spaces: 2
- Parking features: Door-Multi, Driveway, Garage Faces Front, Garage, Garage Door Opener, On Street
- Attached garage spaces: 2
Features
- Levels: Two
- Stories: 2
- Pool features: None
Lot
- Size: 7,230 Square Feet
Details
- Parcel number: 281850800A0150000
Construction
Type & style
- Home type: SingleFamily
- Architectural style: Detached
- Property subtype: Single Family Residence
Condition
- Year built: 2011
Utilities & green energy
- Sewer: Public Sewer
- Utilities for property: Electricity Available, Natural Gas Available, Sewer Available, Cable Available
Community & HOA
Community
- Subdivision: Polo Heights Ph 02
HOA
- Has HOA: Yes
- Services included: Association Management
- HOA fee: $190 annually
- HOA name: Hills Of Weschester Hoa
- HOA phone: 972-612-2303
Location
- Region: Grand Prairie
Financial & listing details
- Price per square foot: $159/sqft
- Tax assessed value: $497,160
- Annual tax amount: $11,220
- Date on market: 10/15/2026
- Cumulative days on market: 171 days
Estimated market value
$483,100
$459,000 - $507,000
$3,446/mo
Price history
| Date | Event | Price |
|---|---|---|
| 10/15/2026 | Listed for sale | $499,000-2%$159/sqft |
Source: NTREIS #21412874 Report a problem | ||
| 10/1/2026 | Listing removed | $509,000$163/sqft |
Source: NTREIS #21243914 Report a problem | ||
| 8/5/2026 | Price change | $509,000-1.9%$163/sqft |
Source: NTREIS #21243914 Report a problem | ||
| 6/30/2026 | Price change | $519,000-3.5%$166/sqft |
Source: NTREIS #21243914 Report a problem | ||
| 5/18/2026 | Price change | $538,000-3.8%$172/sqft |
Source: NTREIS #21243914 Report a problem | ||
| 4/18/2026 | Listed for sale | $559,000+69.4%$179/sqft |
Source: NTREIS #21243914 Report a problem | ||
| 2/1/2025 | Listing removed | $3,500$1/sqft |
Source: Zillow Rentals Report a problem | ||
| 1/14/2025 | Listed for rent | $3,500-7.9%$1/sqft |
Source: Zillow Rentals Report a problem | ||
| 8/12/2024 | Listing removed | -- |
Source: Zillow Rentals Report a problem | ||
| 7/30/2024 | Listed for rent | $3,800$1/sqft |
Source: Zillow Rentals Report a problem | ||
| 10/2/2018 | Listing removed | $330,000$105/sqft |
Source: RE/MAX Preferred Associates #13919315 Report a problem | ||
| 9/5/2018 | Pending sale | $330,000$105/sqft |
Source: RE/MAX Preferred Associates #13919315 Report a problem | ||
| 8/23/2018 | Listed for sale | $330,000$105/sqft |
Source: RE/MAX Preferred Associates #13919315 Report a problem | ||
Public tax history
| Year | Property taxes | Tax assessment |
|---|---|---|
| 2025 | $11,667 +31.3% | $497,160 |
| 2024 | $8,888 +7.7% | $497,160 +1% |
| 2023 | $8,253 -7.4% | $492,090 +17.2% |
| 2022 | $8,915 +2.9% | $419,930 +19.7% |
| 2021 | $8,663 -1.9% | $350,760 +4.2% |
| 2020 | $8,829 +4.2% | $336,680 +5.9% |
| 2019 | $8,473 +1.8% | $318,010 |
| 2018 | $8,326 +10.9% | $318,010 +5.2% |
| 2017 | $7,510 +8.9% | $302,240 +16% |
| 2016 | $6,898 +7.4% | $260,440 |
| 2015 | $6,424 | $260,440 +8.3% |
| 2014 | $6,424 | $240,520 |
| 2013 | -- | -- |
| 2012 | -- | -- |
| 2011 | -- | -- |
| 2010 | -- | -- |
| 2009 | -- | -- |
| 2008 | -- | -- |
| 2007 | -- | -- |
| 2005 | -- | -- |
Find assessor info on the county website
Monthly payment
Est. payment
Payment breakdown
Explore the cost of this home by adjusting the details. Changes won't be saved.Climate risks
Neighborhood: Hills of Westchester
Nearby schools
Schools provided by the listing agent
- Elementary: Powell
- Middle: Reagan
- High: South Grand Prairie
- District: Grand Prairie ISD
Source: NTREIS. This data may not be complete. We recommend contacting the local school district to confirm school assignments for this home.


Similar homes
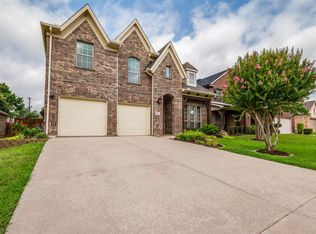
- $500,0004 bd3 ba4.1k sqft2312 Tawny Owl Rd, Grand Prairie, TX 75052For Sale
 MLS ID #21314500, Almouhand Abuoudeh. NTREIS
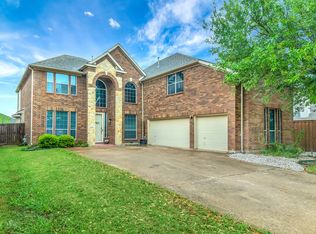
 - $410,0004 bd3 ba3.4k sqft2236 Sparrow Hawk Ct, Grand Prairie, TX 75052For Sale
 MLS ID #21373327, Julie Pham. NTREIS
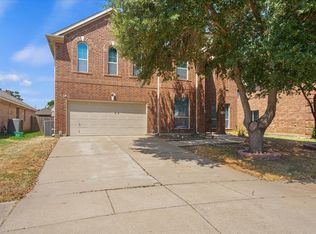
 - $460,0005 bd3 ba3.9k sqft2456 Arroyo Springs Dr, Grand Prairie, TX 75052For Sale
 MLS ID #21396081, Bosede Ijaseun. NTREIS
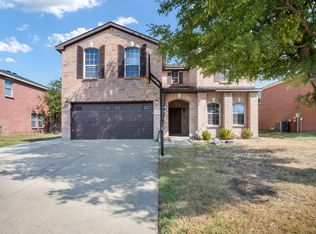
 - $580,0005 bd4 ba4.6k sqft2319 Comanche Trl, Grand Prairie, TX 75052For Sale
 MLS ID #21401424, Ulises Paredes. NTREIS
