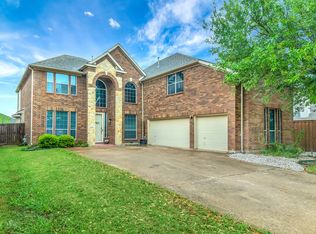
Spacious 4bedrooms, 2.5baths home. Laminate wood flooring throughout downstair and upstairs- no carpet. Functional open layout with 2 living rooms, 2 dining, an office and a media room. Vaulted ceiling, fireplace in family room, large cover patio. Just minutes away from Grand Prairie Outlet, Epic water indoor waterpark, multiple shopping centers, and major freeways. Price below market value, need TLC- AS IS- seller are not make any repairs. Schedule your private tour today.
For sale
Price cut: $10K (10/5)
$410,000
2236 Sparrow Hawk Ct, Grand Prairie, TX 75052
4beds
3,400sqft
Single Family Residence
Built in 2006
7,361 Square Feet Lot
$403,500 Zestimate®
$121/sqft
$13/mo HOA
What's special
Fireplace in family roomVaulted ceilingMedia roomFunctional open layout
- 52 days
- 507
- 37
Likely to sell faster than
Zillow last checked:
Listing updated:
Listed by:
Julie Pham 0613194 888-519-7431,
eXp Realty, LLC 888-519-7431
Source: NTREIS,MLS#: 21373327
Facts & features
Interior
Bedrooms & bathrooms
- Bedrooms: 4
- Bathrooms: 3
- Full bathrooms: 2
- 1/2 bathrooms: 1
Primary bedroom
- Features: Ceiling Fan(s), Dual Sinks, Double Vanity, Garden Tub/Roman Tub, Separate Shower, Walk-In Closet(s)
- Level: First
- Dimensions: 15 x 17
Game room
- Level: Second
- Dimensions: 15 x 13
Living room
- Features: Fireplace
- Level: First
- Dimensions: 20 x 18
Appliances
- Included: Dishwasher, Electric Cooktop, Disposal
Features
- Open Floorplan, Vaulted Ceiling(s)
- Has basement: No
- Number of fireplaces: 1
- Fireplace features: Living Room
Interior area
- Total interior livable area: 3,400 sqft
Video & virtual tour
Property
Parking
- Total spaces: 2
- Parking features: Garage
- Attached garage spaces: 2
Features
- Levels: Two
- Stories: 2
- Pool features: None
Lot
- Size: 7,361 Square Feet
Details
- Parcel number: 40923703
Construction
Type & style
- Home type: SingleFamily
- Architectural style: Detached
- Property subtype: Single Family Residence
Condition
- Year built: 2006
Utilities & green energy
- Sewer: Public Sewer
- Water: Public
- Utilities for property: Sewer Available, Water Available
Community & HOA
Community
- Subdivision: High Hawk At Martins Meadow
HOA
- Has HOA: Yes
- Services included: Association Management
- HOA fee: $150 annually
- HOA name: Cma Management
- HOA phone: 972-943-2885
Location
- Region: Grand Prairie
Financial & listing details
- Price per square foot: $121/sqft
- Tax assessed value: $438,443
- Annual tax amount: $6,824
- Date on market: 8/30/2026
- Cumulative days on market: 52 days
Estimated market value
$403,500
$383,000 - $424,000
$3,386/mo
Price history
| Date | Event | Price |
|---|---|---|
| 10/5/2026 | Price change | $410,000-2.4%$121/sqft |
Source: NTREIS #21373327 Report a problem | ||
| 8/30/2026 | Listed for sale | $420,000+42.4%$124/sqft |
Source: NTREIS #21373327 Report a problem | ||
| 11/30/2017 | Sold | -- |
Source: Agent Provided Report a problem | ||
| 10/26/2017 | Pending sale | $295,000$87/sqft |
Source: CENTURY 21 Judge Fite Company #13679050 Report a problem | ||
| 10/2/2017 | Price change | $295,000-1.7%$87/sqft |
Source: CENTURY 21 Judge Fite Company #13679050 Report a problem | ||
| 8/23/2017 | Listed for sale | $300,000-2.6%$88/sqft |
Source: CENTURY 21 Judge Fite Co. #13679050 Report a problem | ||
| 6/21/2017 | Listing removed | $307,900$91/sqft |
Source: Castle Heights Real Estate #13554714 Report a problem | ||
| 5/23/2017 | Price change | $307,900-0.7%$91/sqft |
Source: Castle Heights Real Estate #13554714 Report a problem | ||
| 4/6/2017 | Price change | $309,990-3.1%$91/sqft |
Source: Castle Heights Real Estate #13554714 Report a problem | ||
| 3/11/2017 | Listed for sale | $319,990+42.2%$94/sqft |
Source: Castle Heights Real Estate #13554714 Report a problem | ||
| 11/17/2014 | Sold | -- |
Source: Agent Provided Report a problem | ||
| 8/19/2014 | Price change | $225,000-2.2%$66/sqft |
Source: Keller Williams Realty #12135249 Report a problem | ||
| 7/31/2014 | Price change | $230,000+2.2%$68/sqft |
Source: Keller Williams Realty #12135249 Report a problem | ||
| 5/3/2014 | Listed for sale | $225,000$66/sqft |
Source: Keller Williams Realty #12135249 Report a problem | ||
| 10/16/2013 | Listing removed | $225,000$66/sqft |
Source: Keller Williams Realty #12011526 Report a problem | ||
| 9/21/2013 | Price change | $225,000-2.2%$66/sqft |
Source: Keller Williams Realty #12011526 Report a problem | ||
| 8/19/2013 | Listed for sale | $230,000+21.2%$68/sqft |
Source: Keller Williams Realty #12011526 Report a problem | ||
| 4/4/2012 | Listing removed | $2,100$1/sqft |
Source: Chris Arnold Premier Realty #11738292 Report a problem | ||
| 3/17/2012 | Listed for rent | $2,100$1/sqft |
Source: Chris Arnold Premier Realty #11738292 Report a problem | ||
| 6/3/2011 | Listing removed | $189,800$56/sqft |
Source: Keller Williams DFW Metro South #11230841 Report a problem | ||
| 1/16/2011 | Listed for sale | $189,800$56/sqft |
Source: Keller Williams DFW Metro South #11230841 Report a problem | ||
| 12/4/2010 | Listing removed | $189,800$56/sqft |
Source: Keller Williams - DFW Metro So #11230841 Report a problem | ||
| 7/24/2010 | Listed for sale | $189,800-0.1%$56/sqft |
Source: Vflyer #11230841 Report a problem | ||
| 5/18/2010 | Listing removed | $189,900$56/sqft |
Source: JOHN DAVIS #11230841 Report a problem | ||
| 4/17/2010 | Listed for sale | $189,900$56/sqft |
Source: Keller Williams Realty #11230841 Report a problem | ||
Public tax history
| Year | Property taxes | Tax assessment |
|---|---|---|
| 2025 | $6,824 -5.8% | $438,443 -4% |
| 2024 | $7,242 -4.3% | $456,711 -2.4% |
| 2023 | $7,566 +7.3% | $468,000 +25.3% |
| 2022 | $7,051 +20.9% | $373,620 +24.5% |
| 2021 | $5,833 -1.6% | $300,000 |
| 2020 | $5,927 +4.7% | $300,000 |
| 2019 | $5,662 -3.2% | $300,000 +0.6% |
| 2018 | $5,852 -30.6% | $298,073 +0.6% |
| 2017 | $8,436 +16.9% | $296,299 +18.5% |
| 2016 | $7,218 +15.9% | $250,033 -2.1% |
| 2015 | $6,225 | $255,313 +11.6% |
| 2014 | $6,225 | $228,700 +11.3% |
| 2013 | -- | $205,400 +1.1% |
| 2012 | -- | $203,200 |
| 2011 | -- | $203,200 -4.2% |
| 2010 | -- | $212,200 -0.9% |
| 2009 | -- | $214,100 -5.5% |
| 2008 | -- | $226,600 +2.3% |
| 2007 | -- | $221,600 +681.7% |
| 2006 | -- | $28,350 |
Find assessor info on the county website
Monthly payment
Est. payment
Payment breakdown
Explore the cost of this home by adjusting the details. Changes won't be saved.Climate risks
Neighborhood: 75052
Nearby schools
Schools provided by the listing agent
- Elementary: West
- Middle: Barnett
- High: Bowie
- District: Arlington ISD
Source: NTREIS. This data may not be complete. We recommend contacting the local school district to confirm school assignments for this home.

Similar homes
- $410,0004 bd4 ba3.4k sqft5444 Presidio Dr, Grand Prairie, TX 75052For Sale
 MLS ID #21330536, Lee Harbaugh. NTREIS
 - $500,0004 bd3 ba4.1k sqft2312 Tawny Owl Rd, Grand Prairie, TX 75052For Sale
 MLS ID #21314500, Almouhand Abuoudeh. NTREIS
 - $410,0003 bd3 ba2.3k sqft336 Gotland Dr, Grand Prairie, TX 75052For Sale
 MLS ID #21403370, Truc Hoang. NTREIS
 - $398,0005 bd3 ba2.3k sqft4503 Malvern Hill Rd, Grand Prairie, TX 75052For Sale
 MLS ID #21387788, Songmei Wang. NTREIS
