MULTIPLE OFFERS RECEIVED! HIGHEST AND BEST DUE 4-28. Welcome to this spacious 3-bedroom, 2-bath home offering 2,195 square feet of comfortable living. Just off the entry, you’ll find a versatile bonus room—perfect for a home office, game room, or flex space to fit your needs.
The open-concept kitchen is designed for both functionality and style, featuring stainless steel appliances, a large island with sink and dishwasher, abundant cabinet storage, and a convenient pantry. The kitchen flows seamlessly into the living area, where a cozy fireplace creates the perfect gathering space.
The primary suite offers a relaxing retreat with a dual vanity in the ensuite bathroom. Step outside to a generously sized backyard with a spacious patio—full of potential for outdoor entertaining or creating your own private oasis.
Ideally located just minutes from Joe Pool Lake and Epic Central, this home provides easy access to outdoor recreation, shopping, dining, and entertainment. Don’t miss this chance to call it yours! Some images in this listing have been virtually staged.
Sold
Price Unknown
2240 Sparrow Hawk Ct, Grand Prairie, TX 75052
3beds
2,195sqft
Single Family Residence
Built in 2006
7,056 Square Feet Lot
$373,900 Zestimate®
$--/sqft
$2,640 Estimated rent
Home value
$373,900
$348,000 - $400,000
$2,640/mo
Zestimate® history
Owner options
List your home for rent
$2,640/mo
Rent Zestimate®
Find your next renter with Zillow Rental Manager. Plus, with online applications, you can quickly screen prospective tenants – for free.
$2,640/mo
Rent Zestimate®
Refinance and save
$150/mo
Est. payment
Refinancing to a lower rate could help reduce your monthly payments and save thousands over the life of the loan.
$150/mo
Est. payment
Explore your selling options
Work with a Zillow partner agent
Leverage their expertise and Zillow's premium Showcase listings to get your home seen by more buyers.
Get startedList with your own agent
Get your home in front of millions of buyers by listing it on Zillow.
Learn how to do itSell it yourself
Take full control of how buyers see your home on Zillow by listing For Sale by Owner (FSBO).
List your homeWhat's special
Cozy fireplaceStainless steel appliancesSpacious patioOpen-concept kitchenVersatile bonus roomAbundant cabinet storageGenerously sized backyard
Zillow last checked:
Listing updated:
Listed by:
Joshua Nogowski 0676720 844-874-2661,
TAH Texas Services 844-874-2661
Bought with:
Huan Lu, 0726120
LPT Realty
Source: NTREIS,MLS#: 21243018
Facts & features
Interior
Bedrooms & bathrooms
- Bedrooms: 3
- Bathrooms: 2
- Full bathrooms: 2
Primary bedroom
- Level: First
- Dimensions: 15 x 13
Bedroom
- Level: First
- Dimensions: 13 x 10
Bedroom
- Level: First
- Dimensions: 12 x 10
Breakfast room nook
- Level: First
- Dimensions: 11 x 9
Dining room
- Level: First
- Dimensions: 12 x 10
Kitchen
- Features: Built-in Features, Kitchen Island, Stone Counters
- Level: First
- Dimensions: 12 x 12
Living room
- Level: First
- Dimensions: 15 x 14
Office
- Level: First
- Dimensions: 12 x 12
Utility room
- Level: First
- Dimensions: 8 x 5
Heating
- Central, Fireplace(s)
Cooling
- Central Air, Ceiling Fan(s)
Appliances
- Included: Dishwasher, Disposal, Gas Range, Gas Water Heater, Microwave, Refrigerator
- Laundry: Washer Hookup, Dryer Hookup
Features
- Kitchen Island, Pantry, Cable TV, Vaulted Ceiling(s)
- Has basement: No
- Number of fireplaces: 1
- Fireplace features: Gas Log, Gas Starter
Interior area
- Total interior livable area: 2,195 sqft
Property
Parking
- Total spaces: 2
- Parking features: Concrete, Driveway, Garage, Garage Door Opener
- Attached garage spaces: 2
Features
- Levels: One
- Stories: 1
- Patio & porch: Patio
- Pool features: None
- Fencing: Wood
Lot
- Size: 7,056 Square Feet
Details
- Parcel number: 40923681
Construction
Type & style
- Home type: SingleFamily
- Architectural style: Traditional,Detached
- Property subtype: Single Family Residence
Materials
- Brick
- Foundation: Slab
- Roof: Composition
Condition
- Year built: 2006
Utilities & green energy
- Sewer: Public Sewer
- Water: Public
- Utilities for property: Electricity Connected, Sewer Available, Water Available, Cable Available
Community & HOA
Community
- Features: Playground, Park, Trails/Paths, Curbs, Sidewalks
- Security: Carbon Monoxide Detector(s), Smoke Detector(s)
- Subdivision: High Hawk At Martins Meadow
HOA
- Has HOA: Yes
- Services included: Association Management
- HOA fee: $150 annually
- HOA name: Cma Management
- HOA phone: 972-943-2885
Location
- Region: Grand Prairie
Financial & listing details
- Tax assessed value: $279,893
- Annual tax amount: $4,356
- Date on market: 4/21/2026
- Cumulative days on market: 15 days
- Listing terms: Cash,Conventional,FHA,VA Loan
Price history
| Date | Event | Price |
|---|---|---|
| 6/1/2026 | Sold | -- |
Source: NTREIS #21243018 Report a problem | ||
| 5/7/2026 | Pending sale | $360,900$164/sqft |
Source: NTREIS #21243018 Report a problem | ||
| 4/30/2026 | Contingent | $360,900$164/sqft |
Source: NTREIS #21243018 Report a problem | ||
| 4/21/2026 | Listed for sale | $360,900+80.5%$164/sqft |
Source: NTREIS #21243018 Report a problem | ||
| 1/5/2023 | Listing removed | -- |
Source: Zillow Rentals Report a problem | ||
| 12/20/2022 | Listed for rent | $2,495$1/sqft |
Source: Zillow Rentals Report a problem | ||
| 11/23/2022 | Listing removed | -- |
Source: Zillow Rental Network Premium Report a problem | ||
| 11/18/2022 | Listed for rent | $2,495+9.7%$1/sqft |
Source: Zillow Rental Network Premium Report a problem | ||
| 2/27/2021 | Listing removed | -- |
Source: Zillow Rental Network Premium Report a problem | ||
| 12/2/2020 | Listed for rent | $2,275+8.6%$1/sqft |
Source: Pathlight Property Management Report a problem | ||
| 7/30/2018 | Listing removed | $2,095$1/sqft |
Source: Pathlight Property Management Report a problem | ||
| 7/20/2018 | Price change | $2,095-4.6%$1/sqft |
Source: Pathlight Property Management Report a problem | ||
| 6/14/2018 | Listed for rent | $2,195$1/sqft |
Source: Pathlight Property Management Report a problem | ||
| 8/12/2015 | Sold | -- |
Source: Agent Provided Report a problem | ||
| 7/23/2015 | Pending sale | $199,900$91/sqft |
Source: Keller Williams Realty DPR #13197975 Report a problem | ||
| 7/18/2015 | Listed for sale | $199,900+43.2%$91/sqft |
Source: Keller Williams Realty DPR #13197975 Report a problem | ||
| 3/3/2012 | Listing removed | $139,600$64/sqft |
Source: Waller Group, LLC #11721847 Report a problem | ||
| 2/14/2012 | Listed for sale | $139,600$64/sqft |
Source: Waller Group, LLC #11721847 Report a problem | ||
| 7/13/2010 | Sold | -- |
Source: Public Record Report a problem | ||
Public tax history
| Year | Property taxes | Tax assessment |
|---|---|---|
| 2025 | $4,356 -18% | $279,893 -16.4% |
| 2024 | $5,312 -14.2% | $335,000 -12.5% |
| 2023 | $6,192 +8.4% | $382,996 +26.5% |
| 2022 | $5,714 +10.7% | $302,746 +14.1% |
| 2021 | $5,160 -1.6% | $265,376 |
| 2020 | $5,243 +1.8% | $265,376 -2.7% |
| 2019 | $5,148 +12% | $272,765 +16.5% |
| 2018 | $4,597 -27.6% | $234,173 +5.1% |
| 2017 | $6,346 +12.9% | $222,896 +14.4% |
| 2016 | $5,623 +5.6% | $194,794 -1.9% |
| 2015 | $5,327 | $198,599 +6.6% |
| 2014 | $5,327 | $186,300 +10.8% |
| 2013 | -- | $168,200 +1% |
| 2012 | -- | $166,500 |
| 2011 | -- | $166,500 -4% |
| 2010 | -- | $173,500 -0.9% |
| 2009 | -- | $175,000 -5.3% |
| 2008 | -- | $184,700 +21% |
| 2007 | -- | $152,700 +438.6% |
| 2006 | -- | $28,350 |
Find assessor info on the county website
Neighborhood: 75052
Nearby homes
- $359,8003 bd2 ba2.1k sqft2244 Sparrow Hawk Ct, Grand Prairie, TX 75052Off Market
- $410,0004 bd3 ba3.4k sqft2236 Sparrow Hawk Ct, Grand Prairie, TX 75052For Sale
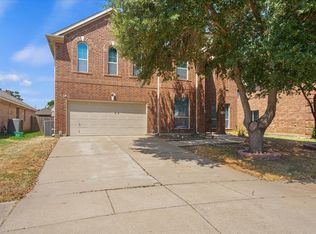
- $408,3004 bd2 ba2k sqft2251 Palmer Trl, Grand Prairie, TX 75052Off Market
- $500,3005 bd4 ba3.4k sqft2255 Palmer Trl, Grand Prairie, TX 75052Off Market

- $461,7004 bd3 ba3.6k sqft2248 Sparrow Hawk Ct, Grand Prairie, TX 75052Off Market
- $514,4005 bd3 ba4.6k sqft2232 Sparrow Hawk Ct, Grand Prairie, TX 75052Off Market
- $528,6004 bd3 ba3.6k sqft2247 Palmer Trl, Grand Prairie, TX 75052Off Market
- $563,5006 bd4 ba3.7k sqft2259 Palmer Trl, Grand Prairie, TX 75052Off Market
Nearby schools
GreatSchools rating
- 6/10West Elementary SchoolGrades: PK-6Distance: 1.4 mi
- 5/10Barnett Junior High SchoolGrades: 7-8Distance: 5.8 mi
- 3/10Bowie High SchoolGrades: 9-12Distance: 2.2 mi
Schools provided by the listing agent
- Elementary: West
- Middle: Barnett
- High: Bowie
- District: Arlington ISD
Source: NTREIS. This data may not be complete. We recommend contacting the local school district to confirm school assignments for this home.
Get a cash offer in 3 minutes
Find out how much your home could sell for in as little as 3 minutes with a no-obligation cash offer.
Estimated market value
$373,900
Get a cash offer in 3 minutes
Find out how much your home could sell for in as little as 3 minutes with a no-obligation cash offer.
Estimated market value
$373,900
- Texas
- Tarrant County
- Grand Prairie
- 75052
- 2240 Sparrow Hawk Ct
