Magnificent and spacious home in south Grand Prairie with more than 3,400 square feet! This four-bedroom home features two primary bedrooms—one upstairs and one downstairs—two living areas, PLUS a huge media room that comes with a 120-inch screen, projector, and soundbar. The large kitchen offers plenty of food-prep space. The home is wired for Ethernet throughout, and nearly all the light switches are Wi-Fi capable. There is plenty of storage space, including large closets in every bedroom. The interior and exterior were recently painted. Both AC units are less than 10 years old, and the roof was replaced two years ago. The backyard offers room to play or space for a garden, but mowing will not take your entire day. If you love the outdoors, a greenbelt with a large pond is located about a quarter-mile away. If you are a lake lover, Joe Pool Lake is only about a mile away as the crow flies—although it may be closer to three miles by car—and Lynn Creek Park offers free admission to Grand Prairie residents! The home is also approximately three miles from I-20 and four miles from Highway 360.
For sale
$421,000
5444 Presidio Dr, Grand Prairie, TX 75052
4beds
3,412sqft
:
Get pre-qualified$3,043/mo
Single Family Residence
Built in 2004
5,880 Square Feet Lot
$411,500 Zestimate®
$123/sqft
$-- HOA
What's special
Four-bedroom homeWired for ethernet throughout
- 6 days |
- 271 |
- 13 |
Likely to sell faster than
Zillow last checked:
Listing updated:
Listed by:
Lee Harbaugh 0712335 817-539-9434,
Davey Goosmann Realty 817-539-9434
Source: NTREIS,MLS#: 21330536
Facts & features
Interior
Bedrooms & bathrooms
- Bedrooms: 4
- Bathrooms: 4
- Full bathrooms: 3
- 1/2 bathrooms: 1
Primary bedroom
- Features: Walk-In Closet(s)
- Level: First
- Dimensions: 19 x 14
Primary bedroom
- Features: Walk-In Closet(s)
- Level: Second
- Dimensions: 19 x 18
Bedroom
- Level: Second
- Dimensions: 14 x 11
Bedroom
- Level: Second
- Dimensions: 18 x 12
Breakfast room nook
- Level: First
- Dimensions: 11 x 6
Den
- Features: Fireplace
- Level: First
- Dimensions: 16 x 15
Kitchen
- Features: Built-in Features
- Level: First
- Dimensions: 11 x 10
Laundry
- Level: First
- Dimensions: 7 x 6
Living room
- Level: First
- Dimensions: 20 x 17
Media room
- Level: Second
- Dimensions: 26 x 19
Heating
- Central, Electric
Cooling
- Central Air
Appliances
- Included: Dishwasher, Electric Range, Electric Water Heater, Disposal, Microwave
- Laundry: Laundry in Utility Room
Features
- High Speed Internet, Multiple Master Suites, Open Floorplan, Wired for Data
- Flooring: Carpet, Tile
- Has basement: No
- Number of fireplaces: 1
- Fireplace features: Wood Burning
Interior area
- Total interior livable area: 3,412 sqft
Video & virtual tour
Property
Parking
- Total spaces: 1
- Parking features: Driveway, Garage Faces Front, Garage, Garage Door Opener
- Attached garage spaces: 1
Features
- Levels: Two
- Stories: 2
- Pool features: None
- Fencing: Wood
Lot
- Size: 5,880 Square Feet
Details
- Additional structures: None
- Parcel number: 28120700260110000
Construction
Type & style
- Home type: SingleFamily
- Architectural style: Contemporary/Modern,Detached
- Property subtype: Single Family Residence
Materials
- Brick
- Foundation: Slab
- Roof: Composition
Condition
- Year built: 2004
Utilities & green energy
- Sewer: Public Sewer
- Water: Public
- Utilities for property: Sewer Available, Water Available
Community & HOA
Community
- Subdivision: Lake Parks Ph 2a
HOA
- Has HOA: No
Location
- Region: Grand Prairie
Financial & listing details
- Price per square foot: $123/sqft
- Tax assessed value: $431,000
- Annual tax amount: $9,727
- Date on market: 7/24/2026
- Cumulative days on market: 6 days
- Listing terms: Cash,Conventional,FHA,VA Loan
Estimated market value
$411,500
$391,000 - $432,000
$2,887/mo
Price history
| Date | Event | Price |
|---|---|---|
| 7/24/2026 | Listed for sale | $421,000$123/sqft |
Source: NTREIS #21330536 Report a problem | ||
Public tax history
| Year | Property taxes | Tax assessment |
|---|---|---|
| 2025 | $7,755 +1.3% | $431,000 |
| 2024 | $7,659 +8.3% | $431,000 +8.1% |
| 2023 | $7,071 -9.3% | $398,560 |
| 2022 | $7,801 +3.4% | $398,560 +23.9% |
| 2021 | $7,543 +4.4% | $321,700 +11.5% |
| 2020 | $7,223 +8.7% | $288,460 +14.3% |
| 2019 | $6,642 +1.8% | $252,280 |
| 2018 | $6,527 +10.5% | $252,280 +3.1% |
| 2017 | $5,908 +10.5% | $244,610 +16.2% |
| 2016 | $5,346 +12.2% | $210,420 +16.4% |
| 2015 | $4,766 | $180,820 |
| 2014 | $4,766 | $180,820 |
| 2013 | -- | -- |
| 2012 | -- | -- |
| 2011 | -- | -- |
| 2010 | -- | -- |
| 2009 | -- | -- |
| 2008 | -- | -- |
| 2007 | -- | -- |
| 2005 | -- | -- |
| 2004 | -- | -- |
Find assessor info on the county website
Monthly payment
Est. payment
Payment breakdown
Explore the cost of this home by adjusting the details. Changes won't be saved.Climate risks
Neighborhood: 75052
Nearby schools
GreatSchools rating
- 6/10Mike Moseley Elementary SchoolGrades: PK-5Distance: 0.5 mi
- 5/10Harry S Truman Middle SchoolGrades: 6-8Distance: 1.2 mi
- 3/10South Grand Prairie High SchoolGrades: 9-12Distance: 4.2 mi
Schools provided by the listing agent
- Elementary: Mike Moseley
- Middle: Truman
- High: South Grand Prairie
- District: Grand Prairie ISD
Source: NTREIS. This data may not be complete. We recommend contacting the local school district to confirm school assignments for this home.
- $372,4003 bd3 ba3.1k sqft5440 Presidio Dr, Grand Prairie, TX 75052Off Market
- $372,3003 bd2 ba3k sqft5448 Presidio Dr, Grand Prairie, TX 75052Off Market
- $335,2003 bd2 ba2.5k sqft5436 Presidio Dr, Grand Prairie, TX 75052Off Market
- $378,5003 bd2 ba3k sqft5447 Maverick Dr, Grand Prairie, TX 75052Off Market
- $339,1003 bd3 ba2.3k sqft5451 Maverick Dr, Grand Prairie, TX 75052Off Market
- $399,1004 bd3 ba3.4k sqft5443 Maverick Dr, Grand Prairie, TX 75052Off Market
- $276,1004 bd2 ba1.9k sqft5435 Presidio Dr, Grand Prairie, TX 75052Off Market
- $294,2004 bd2 ba1.9k sqft5435 Presidio Dr, Grand Prairie, TX 75052Off Market
A local agent can set up tours, give advice and negotiate with sellers.
Similar homes
- $369,9003 bd2 ba1.8k sqft1320 Clearwater Dr, Grand Prairie, TX 75052For Sale
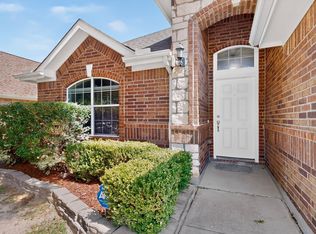 MLS ID #21338240, Teresa Nguyen. NTREIS
 - $410,0004 bd3 ba2.6k sqft3203 Guadaloupe, Grand Prairie, TX 75054For Sale
 MLS ID #21325803, ROBIN KAURA. NTREIS
 - $465,0004 bd3 ba2.9k sqft2913 Spartacus Drive, Grand Prairie, TX 75052For Sale
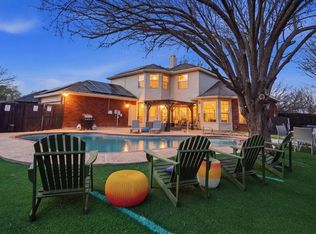 MLS ID #21199036, Kethia Kayumba. eXp Realty
 - $362,0003 bd2 ba2.1k sqft5839 Twilight Dr, Grand Prairie, TX 75052For Sale
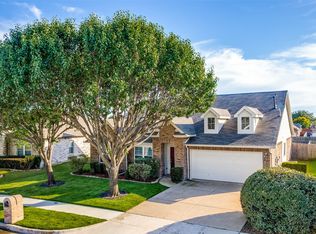 MLS ID #21309027, Laura Beyer. NTREIS
 - $389,9004 bd3 ba2.7k sqft2836 Tranquilo, Grand Prairie, TX 75054For SaleMLS ID #21309088, Robert Salmons. NTREIS
- $480,0004 bd4 ba3.8k sqft6207 Weaver Dr, Arlington, TX 76001For SaleMLS ID #21344611, Tanya ONeil. NTREIS
- $519,0004 bd4 ba3.1k sqft5159 Welara Dr, Grand Prairie, TX 75052For SaleMLS ID #21243914, Devesh Regmi. NTREIS
- $585,0005 bd4 ba3.7k sqft2824 Pino, Grand Prairie, TX 75054For SaleMLS ID #21343304, Chioma Ufodike. NTREIS
- $400,0004 bd2 ba2.2k sqft2606 Dogwood Trl, Mansfield, TX 76063For SaleMLS ID #21338149, Mance Stark. NTREIS
- $335,0004 bd3 ba2k sqft6711 Spur Ridge Ct, Arlington, TX 76002For SaleMLS ID #21337880, Thuy Bocanegra. NTREIS
- $415,0005 bd3 ba3.6k sqft523 Zachum Dr, Arlington, TX 76002For SaleMLS ID #21212040, Aaron Jistel. NTREIS
- $400,0004 bd3 ba2.5k sqft6222 Saint Leonard Dr, Arlington, TX 76001For SaleMLS ID #21296563, Judy Shoemaker. NTREIS
- $366,0004 bd3 ba2.1k sqft7001 Edmundson Dr, Arlington, TX 76002For SaleMLS ID #21336434, Amber Broadway. NTREIS
- $495,0004 bd4 ba4.3k sqft2715 Magellan, Grand Prairie, TX 75054For SaleMLS ID #21177497, Jonathan Layton. NTREIS
- $338,0003 bd3 ba1.8k sqft4500 Fargo Dr, Grand Prairie, TX 75052For SaleMLS ID #21310126, Carlos Velazquez. NTREIS
- $430,0003 bd2 ba2.4k sqft2308 Laura Elizabeth Trl, Mansfield, TX 76063For SaleMLS ID #21321258, Aglae Gonzalez. NTREIS
- $387,0004 bd3 ba2.3k sqft6218 Kingswood Dr, Arlington, TX 76001For SaleMLS ID #21268419, Amber Broadway. NTREIS
- $399,9004 bd3 ba2.9k sqft1628 Tyler Ter, Mansfield, TX 76063For SaleMLS ID #21291384, Matt Norton. NTREIS
- $415,0004 bd3 ba3.2k sqft1607 Willow Ln, Cedar Hill, TX 75104For SaleMLS ID #21266204, Jon Godfrey. NTREIS
- $395,0004 bd2 ba2.2k sqft3401 Ledbetter Ct, Arlington, TX 76001For SaleMLS ID #21316727, Anthony Nguyen. NTREIS
