Welcome to this beautiful and well-kept 4-bedroom home with a large yard, green grass, and nice flowerbeds. The open foyer leads to a formal dining room with pretty lights, crown molding, and chair-rail details. The home offers high ceilings, plenty of natural light, and a beautiful iron staircase. The eat-in kitchen features stainless steel appliances, recessed lights, a tile backsplash, granite countertops, a center island, and a breakfast bar. Hardwood floors are found in the living room, office, and all bedrooms. A half bath on the main floor is perfect for guests. The spacious primary suite includes a walk-in closet and a 5-piece bath with a jetted tub. One upstairs bedroom has its own attached bath and walk-in closet. The upstairs bonus room with a vaulted ceiling is great for a game room or family room. The fenced backyard offers open and covered patio space, a large lawn, and a storage shed. Don’t miss this great opportunity to make this wonderful home yours!
For sale
$435,000
3023 Riverwood Ln, Grand Prairie, TX 75052
4beds
3,078sqft
Single Family Residence
Built in 2006
8,232 Square Feet Lot
$424,200 Zestimate®
$141/sqft
$18/mo HOA
What's special
Recessed lightsHigh ceilingsStorage shedFormal dining roomStainless steel appliancesOpen foyerGranite countertops
- 1 day |
- 286 |
- 12 |
Likely to sell faster than
Zillow last checked:
Listing updated:
Listed by:
Ruja Maka 0743924 573-200-4122,
DHS Realty 972-979-8413
Source: NTREIS,MLS#: 21361957
Facts & features
Interior
Bedrooms & bathrooms
- Bedrooms: 4
- Bathrooms: 4
- Full bathrooms: 3
- 1/2 bathrooms: 1
Primary bedroom
- Features: Dual Sinks, En Suite Bathroom, Garden Tub/Roman Tub, Jetted Tub, Separate Shower, Walk-In Closet(s)
- Level: First
- Dimensions: 18 x 14
Bedroom
- Level: Second
- Dimensions: 12 x 11
Bedroom
- Level: Second
- Dimensions: 12 x 11
Bedroom
- Features: En Suite Bathroom
- Level: Second
- Dimensions: 13 x 11
Breakfast room nook
- Features: Eat-in Kitchen
- Level: First
- Dimensions: 10 x 14
Dining room
- Level: First
- Dimensions: 16 x 11
Family room
- Level: Second
- Dimensions: 18 x 14
Kitchen
- Features: Breakfast Bar, Built-in Features, Dual Sinks, Eat-in Kitchen, Granite Counters, Kitchen Island, Pantry, Pot Filler, Stone Counters
- Level: First
- Dimensions: 13 x 14
Laundry
- Features: Built-in Features
- Level: First
- Dimensions: 6 x 8
Living room
- Features: Fireplace
- Level: Second
- Dimensions: 15 x 16
Office
- Level: First
- Dimensions: 12 x 11
Heating
- Central, Electric
Cooling
- Central Air, Ceiling Fan(s), Electric
Appliances
- Included: Dishwasher, Electric Cooktop, Electric Oven, Electric Water Heater, Disposal, Microwave
Features
- Open Floorplan, Vaulted Ceiling(s)
- Flooring: Ceramic Tile, Wood
- Has basement: No
- Number of fireplaces: 1
- Fireplace features: Living Room, Wood Burning
Interior area
- Total interior livable area: 3,078 sqft
Video & virtual tour
Property
Parking
- Total spaces: 2
- Parking features: Concrete, Covered, Door-Single, Driveway, Enclosed, Garage Faces Front, Garage, Inside Entrance, Kitchen Level, On Site, Off Street, Paved, Side By Side
- Attached garage spaces: 2
Features
- Levels: Two
- Stories: 2
- Pool features: None
- Fencing: Back Yard,Fenced,Gate,Privacy,Wood
Lot
- Size: 8,232 Square Feet
Details
- Parcel number: 40905772
Construction
Type & style
- Home type: SingleFamily
- Architectural style: Traditional,Detached
- Property subtype: Single Family Residence
Materials
- Brick
- Foundation: Slab
- Roof: Composition
Condition
- Year built: 2006
Utilities & green energy
- Sewer: Public Sewer
- Water: Public
- Utilities for property: Electricity Available, Sewer Available, Separate Meters, Water Available
Community & HOA
Community
- Features: Curbs, Sidewalks
- Subdivision: Lynn Creek Hills
HOA
- Has HOA: Yes
- Services included: Association Management
- HOA fee: $220 annually
- HOA name: Lynn Creek Hills Hoa
- HOA phone: 888-679-2500
Location
- Region: Grand Prairie
Financial & listing details
- Price per square foot: $141/sqft
- Tax assessed value: $414,143
- Annual tax amount: $6,669
- Date on market: 8/17/2026
- Cumulative days on market: 2 days
- Listing terms: Cash,Conventional,FHA,VA Loan
Estimated market value
$424,200
$403,000 - $445,000
$3,170/mo
Price history
| Date | Event | Price |
|---|---|---|
| 8/17/2026 | Listed for sale | $435,000$141/sqft |
Source: NTREIS #21361957 Report a problem | ||
| 10/21/2023 | Listing removed | -- |
Source: Zillow Rentals Report a problem | ||
| 9/21/2023 | Listing removed | -- |
Source: Zillow Rental Network_1 Report a problem | ||
| 9/21/2023 | Listed for rent | $3,100$1/sqft |
Source: Zillow Rentals Report a problem | ||
| 2/6/2023 | Sold | -- |
Source: NTREIS #20201095 Report a problem | ||
| 1/4/2023 | Contingent | $435,000$141/sqft |
Source: NTREIS #20201095 Report a problem | ||
| 12/16/2022 | Listed for sale | $435,000$141/sqft |
Source: NTREIS #20201095 Report a problem | ||
| 12/12/2022 | Contingent | $435,000$141/sqft |
Source: NTREIS #20201095 Report a problem | ||
| 11/4/2022 | Listed for sale | $435,000+121.4%$141/sqft |
Source: NTREIS #20201095 Report a problem | ||
| 10/20/2012 | Listing removed | $196,500$64/sqft |
Source: Coldwell Banker Residential Brokerage - #11841099 Report a problem | ||
| 9/24/2012 | Listed for sale | $196,500$64/sqft |
Source: Coldwell Banker Residential Brokerage - #11841099 Report a problem | ||
Public tax history
| Year | Property taxes | Tax assessment |
|---|---|---|
| 2025 | $6,669 -1.2% | $414,143 |
| 2024 | $6,747 +51.3% | $414,143 -4.7% |
| 2023 | $4,461 -19.3% | $434,355 +27.2% |
| 2022 | $5,527 +2.1% | $341,604 +18.6% |
| 2021 | $5,411 -1.6% | $288,000 |
| 2020 | $5,499 -1.8% | $288,000 -2.7% |
| 2019 | $5,599 +6.4% | $296,115 +11.9% |
| 2018 | $5,264 -19.7% | $264,663 +4.6% |
| 2017 | $6,560 +10.5% | $252,991 +10.4% |
| 2016 | $5,936 +6.5% | $229,128 +11.4% |
| 2015 | $5,573 | $205,600 |
| 2014 | $5,573 | $205,600 |
| 2013 | -- | $205,600 +12.2% |
| 2012 | -- | $183,300 -3.5% |
| 2011 | -- | $190,000 |
| 2010 | -- | $190,000 |
| 2009 | -- | $190,000 -4.5% |
| 2008 | -- | $198,900 +10.3% |
| 2007 | -- | $180,300 +536% |
| 2006 | -- | $28,350 |
Find assessor info on the county website
Monthly payment
Est. payment
Payment breakdown
Explore the cost of this home by adjusting the details. Changes won't be saved.Climate risks
Neighborhood: Lynn Creek Hills
Nearby schools
GreatSchools rating
- 8/10Louise Cabaniss Elementary SchoolGrades: PK-4Distance: 0.4 mi
- 7/10James Coble Middle SchoolGrades: 7-8Distance: 2 mi
- 6/10Mansfield Timberview High SchoolGrades: 9-12Distance: 1.2 mi
Schools provided by the listing agent
- Elementary: Jones
- Middle: Jones,Mary Lillard
- High: Timberview
- District: Mansfield ISD
Source: NTREIS. This data may not be complete. We recommend contacting the local school district to confirm school assignments for this home.
- $460,0005 bd4 ba3.2k sqft3019 Riverwood Ln, Grand Prairie, TX 75052For Sale
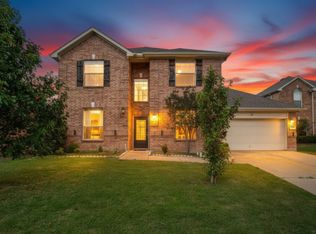
- $365,2004 bd2 ba2.3k sqft3027 Riverwood Ln, Grand Prairie, TX 75052Off Market
- $365,6004 bd2 ba2.2k sqft3015 Riverwood Ln, Grand Prairie, TX 75052Off Market
- $448,2004 bd3 ba3.5k sqft3031 Riverwood Ln, Grand Prairie, TX 75052Off Market
- $1-- bd-- ba-- sqft3020 Summerview Dr, Grand Prairie, TX 75052Off Market
- $--5 bd4 ba3.9k sqft3024 Summerview Dr, Grand Prairie, TX 75052Sold
- $405,2004 bd4 ba2.7k sqft3016 Summerview Dr, Grand Prairie, TX 75052Off Market
- $375,2004 bd2 ba2.5k sqft3011 Riverwood Ln, Grand Prairie, TX 75052Off Market
A local agent can set up tours, give advice and negotiate with sellers.
Similar homes
- $412,0005 bd4 ba3.7k sqft5919 Ridgeway Dr, Grand Prairie, TX 75052For Sale
 MLS ID #21358319, Danae Hewitt. NTREIS
 - $399,9995 bd3 ba3.5k sqft3016 Cesareo Dr, Grand Prairie, TX 75052For Sale
 MLS ID #21352701, Kolawole Adebisi. NTREIS
 - $460,0005 bd4 ba3.1k sqft3003 Oak Briar Ln, Grand Prairie, TX 75052For Sale
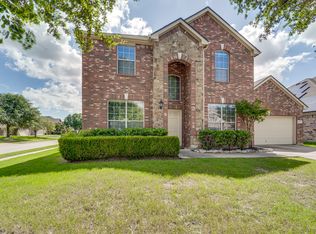 MLS ID #21298113, Eunice Pettaway. NTREIS
 - $460,0005 bd4 ba3.2k sqft3019 Riverwood Ln, Grand Prairie, TX 75052For SaleMLS ID #21273558, Christine Glidewell. NTREIS
- $475,0005 bd4 ba3.3k sqft4951 Eyrie Ct, Grand Prairie, TX 75052For SaleMLS ID #21360499, Melissa Fain. NTREIS
- $450,0004 bd2 ba2.8k sqft5852 Windy Meadow Ln, Grand Prairie, TX 75052For SaleMLS ID #21305583, Du Phan. NTREIS
- $430,0004 bd3 ba3k sqft5848 Somerton Dr, Grand Prairie, TX 75052For SaleMLS ID #21258052, Aaron Jistel. NTREIS
- $400,0003 bd2 ba2k sqft2151 Van Zandt Dr, Grand Prairie, TX 75052For SaleMLS ID #21357859, Donna Wall. NTREIS
- $399,9994 bd3 ba3.1k sqft2827 Grandview Dr, Grand Prairie, TX 75052For SaleMLS ID #21270066, Brandee Escalante. NTREIS
- $421,0004 bd4 ba3.4k sqft5444 Presidio Dr, Grand Prairie, TX 75052For SaleMLS ID #21330536, Lee Harbaugh. NTREIS
- $388,0004 bd3 ba2.8k sqft1420 Fleetwood Cove Dr, Grand Prairie, TX 75052For SaleMLS ID #21349394, Amber Broadway. NTREIS
- $465,0004 bd3 ba2.9k sqft5320 Brazoria Dr, Grand Prairie, TX 75052For SaleMLS ID #21299953, Melissa Rich. NTREIS
- $500,0005 bd4 ba4k sqft6004 Cedar Glen Ct, Grand Prairie, TX 75052For SaleMLS ID #21335811, Brodrick Colbert. NTREIS
- $383,0003 bd3 ba2.3k sqft6015 Pietro Dr, Grand Prairie, TX 75052For SaleMLS ID #21298789, Marissa Avila. NTREIS
- $399,9004 bd2 ba2.3k sqft5840 Somerton Dr, Grand Prairie, TX 75052For SaleMLS ID #21293235, Angel Jara. NTREIS
- $355,0004 bd3 ba1.9k sqft2831 Red Oak Dr, Grand Prairie, TX 75052For SaleMLS ID #21357955, Amber Broadway. NTREIS
- $325,0004 bd3 ba2.3k sqft2955 Celian Dr, Grand Prairie, TX 75052For SaleMLS ID #21319752, Ruby Avitia. NTREIS
- $449,9904 bd3 ba2.6k sqft2452 Dockside Dr, Grand Prairie, TX 75054For SaleMLS ID #21334229, Adrian Jacobs. NTREIS
- $379,9004 bd2 ba2.1k sqft1351 Clearwater Dr, Grand Prairie, TX 75052For SaleMLS ID #21346481, Tracy Le. NTREIS
- $359,0004 bd3 ba2.8k sqft506 Fossil Hill Dr, Arlington, TX 76002For SaleMLS ID #21360699, Kelsey Green. NTREIS
