Beautiful single-story home located in a desirable area of Grand Prairie. This thoughtfully designed four-bedroom home offers flexible living spaces and an open-concept layout ideal for today’s lifestyle. The fourth bedroom is versatile and could easily be used as an office or a movie room. The interior features laminate, tile, and carpet flooring, granite countertops, stainless steel appliances, and a spacious kitchen island. The main living area is highlighted by a cozy fireplace, perfect for relaxing. Additionally, the master bath offers a walk-in shower, a stunning dual-sink vanity, and a beautiful soaking tub. Outside, you can enjoy a fully covered back patio featuring an outdoor kitchen and a nicely maintained backyard. The property also includes several upgrades, such as a newer AC system and other amenities.
For sale
Price cut: $10K (7/27)
$404,900
5840 Somerton Dr, Grand Prairie, TX 75052
4beds
2,358sqft
:
Get pre-qualified$3,003/mo
Single Family Residence
Built in 2009
7,318 Square Feet Lot
$399,000 Zestimate®
$172/sqft
$50/mo HOA
What's special
Cozy fireplaceOutdoor kitchenStainless steel appliancesFlexible living spacesGranite countertopsMaster bathFully covered back patio
- 59 days |
- 534 |
- 21 |
Zillow last checked:
Listing updated:
Listed by:
Angel Jara 0497256 214-923-1683,
Ultra Real Estate Services 972-239-5902
Source: NTREIS,MLS#: 21293235
Facts & features
Interior
Bedrooms & bathrooms
- Bedrooms: 4
- Bathrooms: 2
- Full bathrooms: 2
Primary bedroom
- Features: Closet Cabinetry, En Suite Bathroom
- Level: First
- Dimensions: 18 x 13
Bedroom
- Level: First
- Dimensions: 11 x 10
Bedroom
- Level: First
- Dimensions: 12 x 10
Bedroom
- Level: First
- Dimensions: 13 x 10
Primary bathroom
- Features: Built-in Features, Dual Sinks, En Suite Bathroom, Garden Tub/Roman Tub, Separate Shower
- Level: First
- Dimensions: 10 x 10
Breakfast room nook
- Level: First
- Dimensions: 11 x 7
Dining room
- Level: First
- Dimensions: 16 x 12
Other
- Features: Dual Sinks
- Level: First
- Dimensions: 12 x 5
Kitchen
- Features: Built-in Features, Kitchen Island, Pantry
- Level: First
- Dimensions: 12 x 11
Living room
- Features: Fireplace
- Level: First
- Dimensions: 20 x 16
Office
- Level: First
- Dimensions: 16 x 11
Utility room
- Features: Utility Room
- Level: First
- Dimensions: 5 x 5
Heating
- Central, Electric
Cooling
- Central Air, Ceiling Fan(s), Electric
Appliances
- Included: Dishwasher, Gas Cooktop, Disposal
- Laundry: Laundry in Utility Room
Features
- Built-in Features, Decorative/Designer Lighting Fixtures, Kitchen Island, Open Floorplan, Pantry, Cable TV, Walk-In Closet(s)
- Flooring: Carpet, Laminate, Tile
- Windows: Window Coverings
- Has basement: No
- Number of fireplaces: 1
- Fireplace features: Gas, Gas Log, Living Room
Interior area
- Total interior livable area: 2,358 sqft
Video & virtual tour
Property
Parking
- Total spaces: 2
- Parking features: Driveway
- Attached garage spaces: 2
Features
- Levels: One
- Stories: 1
- Exterior features: Outdoor Grill, Rain Barrel/Cistern(s)
- Pool features: None
- Fencing: Back Yard,Fenced,Privacy,Wood
Lot
- Size: 7,318 Square Feet
- Features: Interior Lot, Landscaped, Sprinkler System, Few Trees
- Residential vegetation: Grassed
Details
- Parcel number: 40660222
Construction
Type & style
- Home type: SingleFamily
- Architectural style: Traditional,Detached
- Property subtype: Single Family Residence
- Attached to another structure: Yes
Materials
- Brick
- Foundation: Slab
- Roof: Composition
Condition
- Year built: 2009
Utilities & green energy
- Sewer: Public Sewer
- Water: Public
- Utilities for property: Other, Sewer Available, Water Available, Cable Available
Community & HOA
Community
- Subdivision: Somerton Village
HOA
- Has HOA: Yes
- Services included: Association Management
- HOA fee: $595 annually
- HOA name: Sbb Management
- HOA phone: 972-960-2800
Location
- Region: Grand Prairie
Financial & listing details
- Price per square foot: $172/sqft
- Tax assessed value: $374,245
- Annual tax amount: $8,497
- Date on market: 6/5/2026
- Cumulative days on market: 60 days
- Listing terms: Cash,Conventional,FHA,VA Loan
Estimated market value
$399,000
$379,000 - $419,000
$2,884/mo
Price history
| Date | Event | Price |
|---|---|---|
| 7/27/2026 | Price change | $404,900-2.4%$172/sqft |
Source: NTREIS #21293235 Report a problem | ||
| 7/14/2026 | Price change | $414,900-2.4%$176/sqft |
Source: NTREIS #21293235 Report a problem | ||
| 6/5/2026 | Listed for sale | $425,000+10.4%$180/sqft |
Source: NTREIS #21293235 Report a problem | ||
| 6/30/2023 | Sold | -- |
Source: NTREIS #20338340 Report a problem | ||
| 6/8/2023 | Pending sale | $385,000$163/sqft |
Source: NTREIS #20338340 Report a problem | ||
| 5/29/2023 | Contingent | $385,000$163/sqft |
Source: NTREIS #20338340 Report a problem | ||
| 5/27/2023 | Listed for sale | $385,000+71.1%$163/sqft |
Source: NTREIS #20338340 Report a problem | ||
| 1/4/2022 | Listing removed | -- |
Source: Zillow Rental Network Premium Report a problem | ||
| 12/31/2021 | Price change | $2,395-13.7%$1/sqft |
Source: Zillow Rental Network Premium Report a problem | ||
| 12/1/2021 | Listed for rent | $2,775$1/sqft |
Source: Zillow Rental Network Premium Report a problem | ||
| 5/20/2016 | Sold | -- |
Source: Agent Provided Report a problem | ||
| 4/15/2016 | Pending sale | $225,000$95/sqft |
Source: RE/MAX Associates of Arlington #13348471 Report a problem | ||
| 4/13/2016 | Listed for sale | $225,000$95/sqft |
Source: RE/MAX Associates of Arlington #13348471 Report a problem | ||
| 4/5/2016 | Pending sale | $225,000$95/sqft |
Source: RE/MAX Associates of Arlington #13348471 Report a problem | ||
| 3/31/2016 | Listed for sale | $225,000$95/sqft |
Source: RE/MAX Associates of Arlington #13348471 Report a problem | ||
Public tax history
| Year | Property taxes | Tax assessment |
|---|---|---|
| 2025 | $6,027 -1.2% | $374,245 |
| 2024 | $6,097 -5.2% | $374,245 -3.9% |
| 2023 | $6,430 -0.5% | $389,624 +15.4% |
| 2022 | $6,461 +25.7% | $337,681 +19.7% |
| 2021 | $5,140 +9% | $282,149 +13.1% |
| 2020 | $4,716 -5% | $249,500 -4.1% |
| 2019 | $4,966 +5.4% | $260,242 +9% |
| 2018 | $4,712 -20.3% | $238,803 +5.8% |
| 2017 | $5,909 +12.9% | $225,681 +9.8% |
| 2016 | $5,235 +10.4% | $205,553 +12.4% |
| 2015 | $4,742 | $182,867 +3.7% |
| 2014 | $4,742 | $176,300 +7.6% |
| 2013 | -- | $163,800 -5.3% |
| 2012 | -- | $173,000 |
| 2011 | -- | $173,000 |
| 2010 | -- | $173,000 +394.3% |
| 2009 | -- | $35,000 +23.5% |
| 2008 | -- | $28,350 |
| 2007 | -- | $28,350 |
| 2006 | -- | $28,350 +305% |
| 2005 | -- | $7,000 |
Find assessor info on the county website
Monthly payment
Est. payment
Payment breakdown
Explore the cost of this home by adjusting the details. Changes won't be saved.Climate risks
Neighborhood: Somerton Village
Nearby schools
GreatSchools rating
- 8/10Louise Cabaniss Elementary SchoolGrades: PK-4Distance: 1.3 mi
- 7/10James Coble Middle SchoolGrades: 7-8Distance: 2.9 mi
- 6/10Mansfield Timberview High SchoolGrades: 9-12Distance: 2.1 mi
Schools provided by the listing agent
- Elementary: Louise Cabaniss
- Middle: James Coble,Della Icenhower
- High: Timberview
- District: Mansfield ISD
Source: NTREIS. This data may not be complete. We recommend contacting the local school district to confirm school assignments for this home.
- $373,6003 bd2 ba2.1k sqft5836 Somerton Dr, Grand Prairie, TX 75052Off Market
- $350,8003 bd2 ba1.8k sqft5844 Somerton Dr, Grand Prairie, TX 75052Off Market
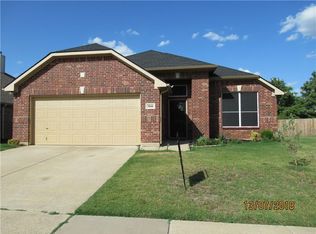
- $1-- bd-- ba-- sqft2720 Sweetbriar Ln, Grand Prairie, TX 75052Off Market
- $428,7004 bd3 ba2.9k sqft5832 Somerton Dr, Grand Prairie, TX 75052Off Market
- $343,6003 bd2 ba1.8k sqft2748 Autumn Breeze, Grand Prairie, TX 75052Off Market
- $430,0004 bd3 ba3k sqft5848 Somerton Dr, Grand Prairie, TX 75052For Sale
- $382,4003 bd2 ba2.3k sqft2747 Park Pl, Grand Prairie, TX 75052Off Market
- $460,2004 bd2 ba3.5k sqft5828 Somerton Dr, Grand Prairie, TX 75052Off Market
A local agent can set up tours, give advice and negotiate with sellers.
Similar homes
- $400,0004 bd3 ba2.8k sqft1420 Fleetwood Cove Dr, Grand Prairie, TX 75052For Sale
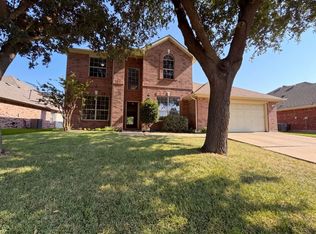 MLS ID #21349394, Amber Broadway. NTREIS
 - $430,0004 bd3 ba3k sqft5848 Somerton Dr, Grand Prairie, TX 75052For Sale
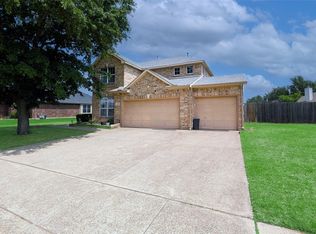 MLS ID #21258052, Aaron Jistel. NTREIS
 - $362,0003 bd2 ba2.1k sqft5839 Twilight Dr, Grand Prairie, TX 75052For Sale
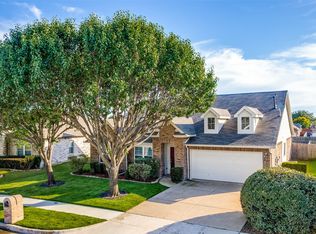 MLS ID #21309027, Laura Beyer. NTREIS
 - $421,0004 bd4 ba3.4k sqft5444 Presidio Dr, Grand Prairie, TX 75052For Sale
 MLS ID #21330536, Lee Harbaugh. NTREIS
 - $450,0004 bd2 ba2.8k sqft5852 Windy Meadow Ln, Grand Prairie, TX 75052For SaleMLS ID #21305583, Du Phan. NTREIS
- $360,0003 bd3 ba2.4k sqft3641 Green Hollow Dr, Grand Prairie, TX 75052For SaleMLS ID #21346476, June Moline. NTREIS
- $470,0004 bd3 ba3.1k sqft4924 Marsh Harrier Ave, Grand Prairie, TX 75052For SaleMLS ID #21281406, Don Lawyer. NTREIS
- $380,0003 bd2 ba2k sqft6956 Alcala, Grand Prairie, TX 75054For SaleMLS ID #21285830, Jonathan Redmond. NTREIS
- $449,0004 bd4 ba3.5k sqft611 Laura Ln, Grand Prairie, TX 75052For SaleMLS ID #21232070, Hector Gonzalez. NTREIS
- $430,0004 bd3 ba2.4k sqft5916 Wisdom Creek Dr, Dallas, TX 75249For SaleMLS ID #21318552, Joana Sweney. NTREIS
- $415,0004 bd3 ba2.7k sqft5732 Chelmsford Trl, Arlington, TX 76018For SaleMLS ID #21201976, Joana Sweney. NTREIS
- $469,0004 bd3 ba3.2k sqft7004 Alcala, Grand Prairie, TX 75054For SaleMLS ID #21336633, Amy Herford. NTREIS
- $375,0003 bd2 ba1.9k sqft2847 Tranquilo, Grand Prairie, TX 75054For SaleMLS ID #21288265, Wendie Bailey. NTREIS
- $400,0004 bd2 ba2.2k sqft2606 Dogwood Trl, Mansfield, TX 76063For SaleMLS ID #21338149, Mance Stark. NTREIS
- $272,9003 bd3 ba1.5k sqft817 Jamie Dr, Grand Prairie, TX 75052For SaleMLS ID #21344276, Chad Joyce. NTREIS
- $519,0004 bd4 ba3.1k sqft5159 Welara Dr, Grand Prairie, TX 75052For SaleMLS ID #21243914, Devesh Regmi. NTREIS
- $399,0004 bd4 ba2.9k sqft45 Beechcreek Dr, Edgecliff Village, TX 76134For SaleMLS ID #21346461, David Lopez. NTREIS
- $385,0004 bd3 ba2.4k sqft204 Janice Ct, Glenn Heights, TX 75154For SaleMLS ID #21346243, Amber Broadway. NTREIS
- $395,0004 bd3 ba2.6k sqft702 Carolyn T Hunt Dr, Cedar Hill, TX 75104For SaleMLS ID #21338785, Joel Broyles. NTREIS
- $430,0003 bd2 ba2.4k sqft2308 Laura Elizabeth Trl, Mansfield, TX 76063For SaleMLS ID #21321258, Aglae Gonzalez. NTREIS
