You guys...Come and take a look at This PRICED to Sell Home IN Country Club Park by Grand Oaks Golf Club. Primary bedroom separated from secondary bedrooms. An office, nursery, flex space right off the primary bedroom. A nice sized backyard with Pool and Hot tub and Sitting areas to relax and enjoy. Pool is maintained monthly by a pool service and Filter was just changed and a leak was just repaired. Attic has been upgraded with Improved Attic insulation in 2024. New Fence also done in 2024. Landscaping and Tree removal for better drainage in backyard. French drain added in 2023. House has been updated with new appliances and Paint, Carpet and other details in 2024.
Under contract
$360,000
3641 Green Hollow Dr, Grand Prairie, TX 75052
3beds
2,417sqft
Single Family Residence
Built in 1986
10,802 Square Feet Lot
$355,600 Zestimate®
$149/sqft
$-- HOA
What's special
New fenceNew appliances
- 16 days |
- 1,575 |
- 129 |
Likely to sell faster than
Zillow last checked:
Listing updated:
Listed by:
June Moline 0640681 817-779-3253,
Point Realty 817-779-3253
Source: NTREIS,MLS#: 21346476
Facts & features
Interior
Bedrooms & bathrooms
- Bedrooms: 3
- Bathrooms: 3
- Full bathrooms: 2
- 1/2 bathrooms: 1
Primary bedroom
- Level: First
- Dimensions: 18 x 15
Bedroom
- Level: First
- Dimensions: 16 x 12
Bedroom
- Level: First
- Dimensions: 15 x 12
Dining room
- Level: First
- Dimensions: 14 x 10
Kitchen
- Level: First
- Dimensions: 9 x 10
Living room
- Level: First
- Dimensions: 33 x 18
Living room
- Level: First
- Dimensions: 19 x 14
Utility room
- Level: First
- Dimensions: 6 x 3
Heating
- Electric
Appliances
- Included: Dishwasher, Electric Cooktop
- Laundry: In Kitchen, Stacked
Features
- Cedar Closet(s), Dry Bar
- Flooring: Carpet, Ceramic Tile, Laminate
- Has basement: No
- Number of fireplaces: 2
- Fireplace features: Bedroom, Den
Interior area
- Total interior livable area: 2,417 sqft
Video & virtual tour
Property
Parking
- Total spaces: 2
- Parking features: Additional Parking, Concrete, Driveway, Garage, Garage Door Opener, Inside Entrance, Garage Faces Side
- Attached garage spaces: 2
Features
- Levels: One
- Stories: 1
- Exterior features: Rain Gutters
- Pool features: In Ground, Pool, Pool/Spa Combo
- Fencing: Wood
Lot
- Size: 10,802 Square Feet
- Features: Back Yard, Interior Lot, Lawn
Details
- Parcel number: 28043680040070000
Construction
Type & style
- Home type: SingleFamily
- Architectural style: Traditional,Detached
- Property subtype: Single Family Residence
Materials
- Brick, Wood Siding
- Foundation: Slab
Condition
- Year built: 1986
Utilities & green energy
- Sewer: Public Sewer
- Water: Public
- Utilities for property: Sewer Available, Water Available
Green energy
- Energy efficient items: Insulation
Community & HOA
Community
- Features: Curbs
- Security: Security System
- Subdivision: Country Club Park 03
HOA
- Has HOA: No
Location
- Region: Grand Prairie
Financial & listing details
- Price per square foot: $149/sqft
- Tax assessed value: $439,220
- Annual tax amount: $9,912
- Date on market: 7/31/2026
- Cumulative days on market: 16 days
- Listing terms: Cash,Conventional,FHA,VA Loan
Estimated market value
$355,600
$338,000 - $373,000
$3,795/mo
Price history
| Date | Event | Price |
|---|---|---|
| 8/15/2026 | Contingent | $360,000$149/sqft |
Source: NTREIS #21346476 Report a problem | ||
| 7/31/2026 | Listed for sale | $360,000+30.9%$149/sqft |
Source: NTREIS #21346476 Report a problem | ||
| 9/13/2017 | Sold | -- |
Source: Agent Provided Report a problem | ||
| 8/15/2017 | Pending sale | $275,000$114/sqft |
Source: Arlington #13657830 Report a problem | ||
| 7/27/2017 | Listed for sale | $275,000$114/sqft |
Source: Keller Williams Realty Arlingt #13657830 Report a problem | ||
Public tax history
| Year | Property taxes | Tax assessment |
|---|---|---|
| 2025 | $7,448 -1.1% | $439,220 |
| 2024 | $7,527 +8.2% | $439,220 +10.7% |
| 2023 | $6,954 -9.6% | $396,700 |
| 2022 | $7,690 +2.5% | $396,700 +16.6% |
| 2021 | $7,503 +4.1% | $340,240 +17.7% |
| 2020 | $7,209 -1.9% | $289,040 |
| 2019 | $7,348 +5.7% | $289,040 +8.7% |
| 2018 | $6,955 +1.9% | $265,950 +13.8% |
| 2017 | $6,825 +11.9% | $233,610 +11.8% |
| 2016 | $6,102 +18.6% | $208,980 +13.7% |
| 2015 | $5,144 | $183,780 |
| 2014 | $5,144 | $183,780 |
| 2013 | -- | -- |
| 2012 | -- | -- |
| 2011 | -- | -- |
| 2010 | -- | -- |
| 2009 | -- | -- |
| 2008 | -- | -- |
| 2007 | -- | -- |
| 2005 | -- | -- |
| 2004 | -- | -- |
| 2003 | -- | -- |
| 2002 | -- | -- |
| 2001 | -- | -- |
Find assessor info on the county website
Monthly payment
Est. payment
Payment breakdown
Explore the cost of this home by adjusting the details. Changes won't be saved.Climate risks
Neighborhood: 75052
Nearby schools
GreatSchools rating
- 5/10Ervin C Whitt Elementary SchoolGrades: PK-5Distance: 0.6 mi
- 4/10Andrew Jackson Middle SchoolGrades: 6-8Distance: 0.5 mi
- 3/10South Grand Prairie High SchoolGrades: 9-12Distance: 0.9 mi
Schools provided by the listing agent
- Elementary: Whitt
- Middle: Jackson
- High: South Grand Prairie
- District: Grand Prairie ISD
Source: NTREIS. This data may not be complete. We recommend contacting the local school district to confirm school assignments for this home.
- $385,6003 bd2 ba2.7k sqft3626 Oakmont Dr, Grand Prairie, TX 75052Off Market
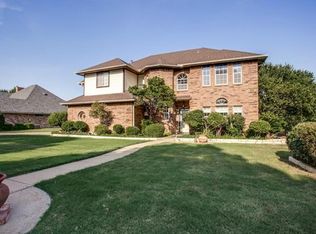
- $379,9003 bd2 ba2.4k sqft3622 Oakmont Dr, Grand Prairie, TX 75052Off Market

- $445,7003 bd2 ba2.4k sqft3637 Green Hollow Dr, Grand Prairie, TX 75052Off Market
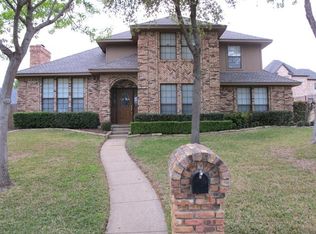
- $438,5003 bd3 ba2.3k sqft3630 Oakmont Dr, Grand Prairie, TX 75052Off Market

- $633,2004 bd5 ba3.8k sqft3650 Green Hollow Dr, Grand Prairie, TX 75052Off Market
- $440,5003 bd2 ba2.7k sqft3618 Oakmont Dr, Grand Prairie, TX 75052Off Market
- $479,9003 bd3 ba3k sqft3646 Green Hollow Dr, Grand Prairie, TX 75052Off Market
- $--4 bd5 ba3.9k sqft3633 Green Hollow Dr, Grand Prairie, TX 75052Sold
A local agent can set up tours, give advice and negotiate with sellers.
Similar homes
- $329,9004 bd3 ba2k sqft4442 Mercer St, Grand Prairie, TX 75052For Sale
 MLS ID #21360303, Reginald Perkins. NTREIS
 - $365,0004 bd2 ba1.9k sqft5440 Cameron Dr, Grand Prairie, TX 75052For Sale
 MLS ID #21352874, Lori Ericsson. NTREIS
 - $325,0003 bd2 ba1.9k sqft2910 Spinner Ln, Grand Prairie, TX 75052For Sale
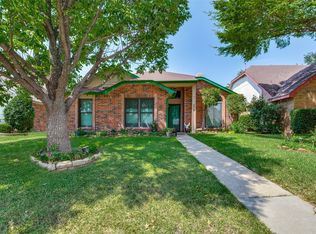 MLS ID #21350529, Cathy Hickman. NTREIS
 - $370,3504 bd3 ba2k sqft5305 Faireast Ct, Arlington, TX 76018For Sale
 MLS ID #21354127, Henry Hinojoza. NTREIS
 - $344,9004 bd3 ba2.2k sqft1017 Denmark St, Grand Prairie, TX 75050For SaleMLS ID #21189598, Michael Hershenberg. NTREIS
- $374,9003 bd3 ba2.7k sqft919 Huntington Dr, Duncanville, TX 75137For SaleMLS ID #21305310, Hilary Waters. NTREIS
- $370,0003 bd2 ba1.5k sqft315 Dow Ross Blvd, Duncanville, TX 75116For SaleMLS ID #21320216, Connie Hernandez. NTREIS
- $350,0004 bd2 ba2k sqft722 Corinthian Pl, Duncanville, TX 75137For SaleMLS ID #21313983, Karlee Steele. NTREIS
- $430,0004 bd3 ba3k sqft5848 Somerton Dr, Grand Prairie, TX 75052For SaleMLS ID #21258052, Aaron Jistel. NTREIS
- $380,0003 bd2 ba2.3k sqft1226 Deer Ridge Dr, Duncanville, TX 75137For SaleMLS ID #21302039, Ruth Banda Batista. NTREIS
- $429,9994 bd3 ba2.4k sqft5916 Wisdom Creek Dr, Dallas, TX 75249For SaleMLS ID #21318552, Joana Sweney. NTREIS
- $490,0003 bd2 ba2.5k sqft175 E Pleasant Run Rd, Cedar Hill, TX 75104For SaleMLS ID #21346878, Jyn Kim. NTREIS
- $290,0003 bd2 ba1.8k sqft2001 Chalice Rd, Arlington, TX 76014For SaleMLS ID #21354377, Edna Ramsey. NTREIS
- $400,0003 bd2 ba2.1k sqft6703 Landover Hills Ln, Arlington, TX 76017For SaleMLS ID #21347119, Gail Burdine. NTREIS
- $375,0004 bd3 ba2.7k sqft5502 Hyannis Dr, Arlington, TX 76018For SaleMLS ID #21306541, Melissa Fain. NTREIS
- $364,0003 bd2 ba1.9k sqft1102 Saint Croix Ct, Arlington, TX 76012For SaleMLS ID #21346898, Kenneth Clark. NTREIS
- $385,0003 bd2 ba1.8k sqft3407 Commander Ct, Arlington, TX 76017For SaleMLS ID #21354154, Nina Henderson. NTREIS
- $389,9004 bd3 ba2.4k sqft4404 Rain Forest Dr, Arlington, TX 76017For SaleMLS ID #21348786, Tom Brewer. NTREIS
- $345,0003 bd2 ba1.7k sqft226 Oakwood Dr, Lancaster, TX 75146For SaleMLS ID #21343864, Brandi Shapiro. NTREIS
- $387,5003 bd2 ba2.1k sqft314 Clay Ln, Red Oak, TX 75154For SaleMLS ID #21241523, Katie Miller. NTREIS
